Topfind Realty
Renting

Search Rentals

Houses for RentTownhomes for RentCondos for RentView All Rentals →

Renting Resources

Why Rent With UsRenter GuideRent vs Buy Calculator

Renter Articles

How to Negotiate RentUnderstanding Your LeaseMoving Checklist for Renters
Buying

Search Homes

Houses for SaleTownhomes for SaleCondos for SaleView All Homes →

Buying Resources

Why Buy With UsBuyer GuideAffordability CalculatorInvestment CalculatorProperty Tax Calculator

Buyer Articles

Master Your New Home BudgetBeat Moving StressPacking Secrets
Selling

Selling Tools

Home ValuationFind a Seller's Agent

Selling Resources

Why Sell With UsSeller GuideNet Sheet CalcHELOC Calculator

Seller Articles

Strategic PricingDownsizing Tips
Mortgage Rates

Today's Rates

Mortgage RatesRefinance RatesLoan ComparisonHELOC Calculator

Mortgage Resources

Understanding Mortgage RatesFirst-Time Homebuyer GuideWhen to Refinance Your Mortgage
Realtors
Topfind
Houses for RentTownhomes for RentCondos for RentView All Rentals →
Why Rent With UsRenter GuideRent vs Buy Calculator
How to Negotiate RentUnderstanding Your LeaseMoving Checklist for Renters
Houses for SaleTownhomes for SaleCondos for SaleView All Homes →
Why Buy With UsBuyer GuideAffordability CalculatorInvestment CalculatorProperty Tax Calculator
Master Your New Home BudgetBeat Moving StressPacking Secrets
Home ValuationFind a Seller's Agent
Why Sell With UsSeller GuideNet Sheet CalcHELOC Calculator
Strategic PricingDownsizing Tips
Mortgage RatesRefinance RatesLoan ComparisonHELOC Calculator
Understanding Mortgage RatesFirst-Time Homebuyer GuideWhen to Refinance Your Mortgage
groupRealtorsinfoAbout Us
Continue with Google
Sign InSign Up
Topfind Realty
Renting

Search Rentals

Houses for RentTownhomes for RentCondos for RentView All Rentals →

Renting Resources

Why Rent With UsRenter GuideRent vs Buy Calculator

Renter Articles

How to Negotiate RentUnderstanding Your LeaseMoving Checklist for Renters
Buying

Search Homes

Houses for SaleTownhomes for SaleCondos for SaleView All Homes →

Buying Resources

Why Buy With UsBuyer GuideAffordability CalculatorInvestment CalculatorProperty Tax Calculator

Buyer Articles

Master Your New Home BudgetBeat Moving StressPacking Secrets
Selling

Selling Tools

Home ValuationFind a Seller's Agent

Selling Resources

Why Sell With UsSeller GuideNet Sheet CalcHELOC Calculator

Seller Articles

Strategic PricingDownsizing Tips
Mortgage Rates

Today's Rates

Mortgage RatesRefinance RatesLoan ComparisonHELOC Calculator

Mortgage Resources

Understanding Mortgage RatesFirst-Time Homebuyer GuideWhen to Refinance Your Mortgage
Realtors
Topfind
Houses for RentTownhomes for RentCondos for RentView All Rentals →
Why Rent With UsRenter GuideRent vs Buy Calculator
How to Negotiate RentUnderstanding Your LeaseMoving Checklist for Renters
Houses for SaleTownhomes for SaleCondos for SaleView All Homes →
Why Buy With UsBuyer GuideAffordability CalculatorInvestment CalculatorProperty Tax Calculator
Master Your New Home BudgetBeat Moving StressPacking Secrets
Home ValuationFind a Seller's Agent
Why Sell With UsSeller GuideNet Sheet CalcHELOC Calculator
Strategic PricingDownsizing Tips
Mortgage RatesRefinance RatesLoan ComparisonHELOC Calculator
Understanding Mortgage RatesFirst-Time Homebuyer GuideWhen to Refinance Your Mortgage
groupRealtorsinfoAbout Us
Continue with Google
Sign InSign Up
Real Estate/CA/Hawthorne/12921 Mission 102 (Sold)
Main
SOLD
SoldClosed on June 12, 2026
$1,050,000
Sold Price

12921 Mission 102, Hawthorne, CA 90250

bed
2
Bedrooms
bathtub
3
Bathrooms
square_foot
1,630
Square Feet

About this home

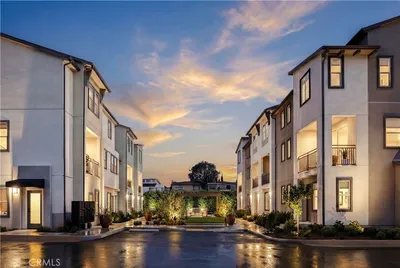
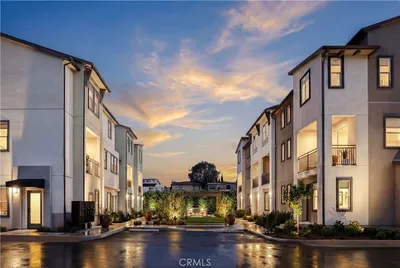
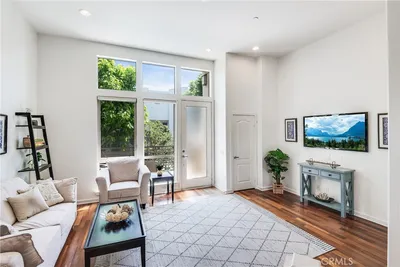
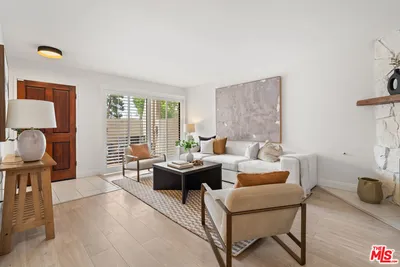
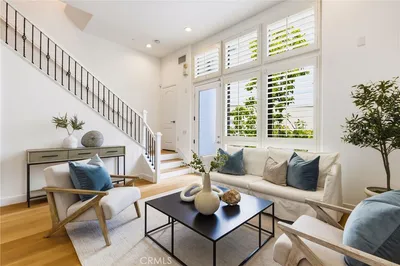
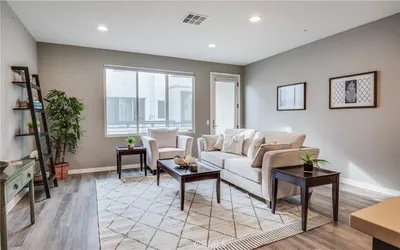
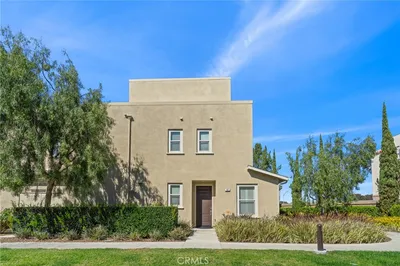
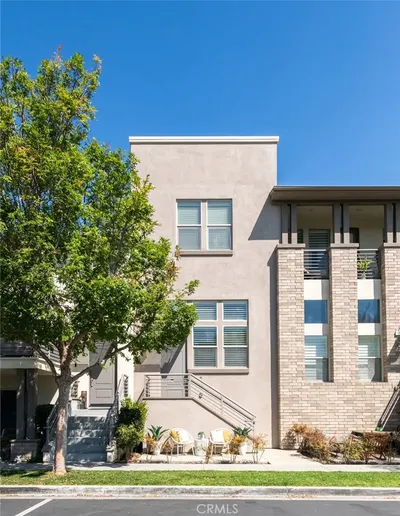
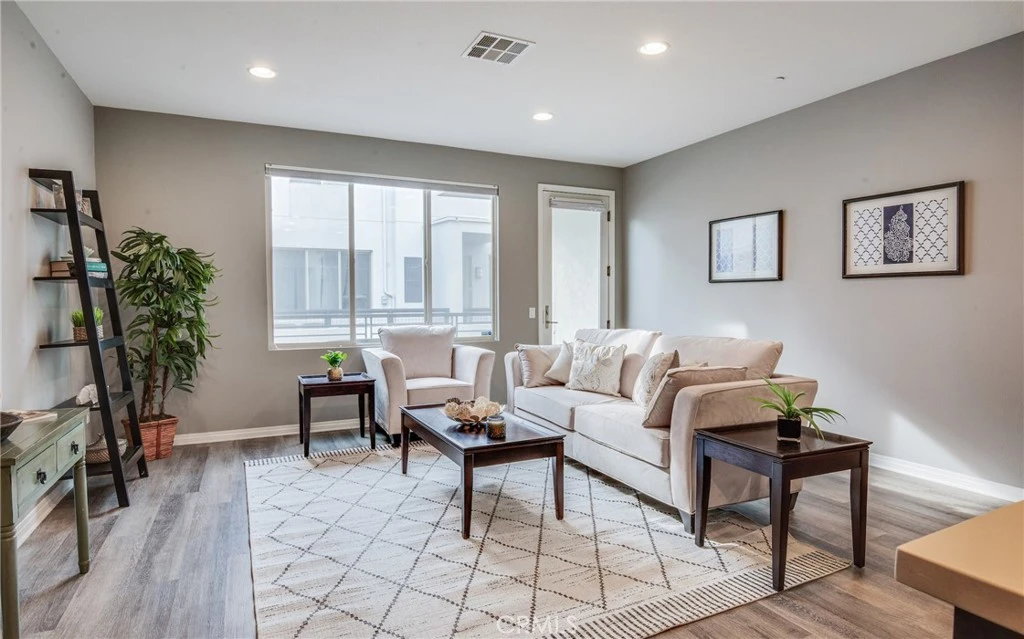
Welcome to the most adaptable floorplan in all of Three Sixty. The open layout not only offers 2 spacious, bright bedrooms but also features 2 den/office flex rooms to perfectly accommodate your needs and lifestyle. We've seen these 2 additional spaces used for everything from a playroom to a home office, a den, and even guest or kid spaces. All of this in the resort-like setting of Three Sixty, with amenities usually found in a luxury resort. 12921 Mission #102 is a turnkey retreat with a versatile floor plan and a quiet location, featuring central air and heat, a spacious balcony, and even a 3-car+ garage. Enter through the beautiful foyer with dramatic curved walls and staircase. The spacious front flex room offers oversized windows and can be used for anything from a formal dining area to an office/den to an additional guest space, and features wide-plank flooring, new paint, and dramatic lighting. Just beyond, you enter the open kitchen with high ceilings, dark cabinetry offering abundant storage, stainless steel appliances, quartz countertops, a pantry, and a spacious kitchen island with countertop seating that will be the center of daily living. The kitchen opens to the south-facing living room, capturing great natural light through picture windows. This beautiful room features high ceilings, recessed lighting, picture windows, wide-plank flooring, custom paint, and direct access to the outdoor patio, ideal for morning coffee and summer BBQs. Head upstairs to two beautiful suites, along with an additional office/den/family room, and the conveniently located laundry. The primary suite features a small balcony ideal for capturing the beach breezes, new carpet, paint, lighting, and ceiling fan, along with TWO walk-in closets, and a beautiful primary bathroom. The additional suite features an oversized window to let in the light and offers a walk-in closet and a luxurious bath with dark cabinetry, quartz counters, a tub/shower, and a separate water closet. Three Sixty offers a true community feel, where it’s hard not to say hi and wave to the neighbors. Amenities are simply incredible, highlighted by the incredible pool deck of the "center", with multiple pools, jacuzzi, luxury cabanas, dramatic firepit, outdoor seating, BBQ areas, numerous luxury lounges, 2 dog parks, playground, grassy parks, basketball and pickleball court, and the state-of-the-art fitness center. The active and diverse residents give this a true neighborhood feel.

infoProperty Facts

bed

Bedrooms

2

bathtub

Bathrooms

3

square_foot

Square Feet

1,630

landscape

Lot Size

46,361 sqft

calendar_month

Year Built

2014

home_work

Property Type

Townhouse

timer

Days on Market

7

payments

HOA Fee

$505/mo

garage

Garage Total

3

fingerprint

MLS #

SB26089082

chairInterior Details

General Interior

Interior Features

Breakfast Bar, Ceiling Fans, Separate Formal Dining Room, Eat In Kitchen, Quartz Counters, Stone Counters, Recessed Lighting, All Bedrooms Up, Entrance Foyer, Primary Suite

Flooring

Vinyl

Kitchen & Appliances

Appliances

Dishwasher, Exhaust Fan, Free Standing Range, Gas Oven, Gas Range, Gas Water Heater, High Efficiency Water Heater, Microwave, Refrigerator, Range Hood, Vented Exhaust Fan, Water Heater, Dryer, Washer

Laundry

Inside, Laundry Closet, Stacked, Upper Level

Climate Control

Cooling

Central Air

Heating

Central

deckExterior & Lot

Building & Construction

Patio & Porch

Deck

Security

Carbon Monoxide Detectors, Fire Detection System, Fire Sprinkler System, Security Gate, Gated Community, Key Card Entry, Resident Manager, Smoke Detectors

Construction

Stucco, Copper Plumbing

Roof

Composition

Nearby Schools

RatingSchool NameGradesDistance
8
Wiseburn Middle
Middle School
6-80.4 mi
N/A
Hollyglen Elementary
Elementary School
K-20.5 mi
N/A
JE PORTAL SCHOOLS
Private School
K-120.5 mi
N/A
Success Learning Center
High School
K-120.5 mi
9
Aviation Elementary
Elementary School
3-50.6 mi

Convenience Score

Topfind Realty

This Home is Sold

Curious what your home is worth? Get a free valuation.

call
(800)-330-9306Available 9AM - 6PM

Similar Homes You Might Like

Based on price, location, and features

5560 Boardwalk 105

$1,149,000

FOR SALE

5560 Boardwalk 105, Hawthorne, CA 90250

3 beds · 3 baths · 1,629 sqft

12719 Azure Way 24

$899,900

FOR SALE

12719 Azure Way 24, Hawthorne, CA 90250

3 beds · 3 baths · 1,620 sqft

12721 Sky Place 8

$809,900

FOR SALE

12721 Sky Place 8, Hawthorne, CA 90250

3 beds · 3 baths · 1,328 sqft

5403 W 149th Place 3

$920,000

FOR SALE

5403 W 149th Place 3, Hawthorne, CA 90250

2 beds · 3 baths · 1,410 sqft

14012 Cerise Avenue

$656,000

FOR SALE

14012 Cerise Avenue, Hawthorne, CA 90250

3 beds · 3 baths · 1,788 sqft

13933 Kornblum C

$639,000

FOR SALE

13933 Kornblum C, Hawthorne, CA 90250

2 beds · 3 baths · 1,542 sqft

14468 Yukon Avenue

$745,000

FOR SALE

14468 Yukon Avenue, Hawthorne, CA 90250

3 beds · 3 baths · 1,708 sqft

13729 Doty

$665,000

FOR SALE

13729 Doty, Hawthorne, CA 90250

3 beds · 3 baths · 1,577 sqft

Recently Sold

4845 W 118th Place
3D TOUR

$628,000

SOLD

4845 W 118th Place, Hawthorne, CA 90250

3 beds · 3 baths · 1,601 sqft

5401 W 149th Place 13
3D TOUR

$986,000

SOLD

5401 W 149th Place 13, Hawthorne, CA 90250

2 beds · 3 baths · 1,370 sqft

12921 Mission 102

$1,050,000

SOLD

12921 Mission 102, Hawthorne, CA 90250

2 beds · 3 baths · 1,630 sqft

5321 Ocean 101

$1,280,000

SOLD

5321 Ocean 101, Hawthorne, CA 90250

3 beds · 3 baths · 1,843 sqft

5341 Strand 105

$1,068,000

SOLD

5341 Strand 105, Hawthorne, CA 90250

2 beds · 3 baths · 1,470 sqft

12015 Acadia Court

$855,000

SOLD

12015 Acadia Court, Hawthorne, CA 90250

3 beds · 3 baths · 1,888 sqft

14412 1/2 Lemoli Avenue 6
3D TOUR

$620,000

SOLD

14412 1/2 Lemoli Avenue 6, Hawthorne, CA 90250

3 beds · 3 baths · 1,570 sqft

5408 W 149th Place 4

$999,000

SOLD

5408 W 149th Place 4, Hawthorne, CA 90250

2 beds · 3 baths · 1,370 sqft

Topfind Realty

Company

  • About Us
  • Careers
  • Articles
  • Home Estimate

Explore

  • Renting
  • Buying
  • Selling
  • Realtors

Support

  • Help Center
  • Contact Us
  • Terms & Conditions
  • Privacy Policy

Topfind Realty, DRE # 02240815, is a licensed real estate broker in California. Topfind Realty pledges to support the Fair Housing Act and adhere to Equal Housing Opportunity laws.

Copyright © 2026 Topfind Realty. All Rights Reserved.