Topfind Realty
Renting

Search Rentals

Houses for RentTownhomes for RentCondos for RentView All Rentals →

Renting Resources

Why Rent With UsRenter GuideRent vs Buy Calculator

Renter Articles

How to Negotiate RentUnderstanding Your LeaseMoving Checklist for RentersAll Renter Articles
Buying

Search Homes

Houses for SaleTownhomes for SaleCondos for SaleView All Homes →

Buying Resources

Why Buy With UsBuyer GuideAffordability CalculatorInvestment CalculatorProperty Tax Calculator

Buyer Articles

Home Inspection TipsFirst-Time Buyer ChecklistImprove Your Credit Score
Selling

Selling Tools

Home ValuationNet Sheet CalculatorHELOC CalculatorRefinance Calculator

Selling Resources

Why Sell With UsSeller GuideFind a Seller's Agent

Seller Articles

Strategic PricingMaximize Profit When SellingSell While Buying Your Next Home
Mortgage

Today's Rates

Mortgage RatesRefinance Rates

Mortgage Tools

Mortgage CalculatorLoan Comparison

Mortgage Resources

Why Pre-Approval MattersCompare Mortgage OffersFind the Right Loan Program
Realtors
Topfind
Houses for RentTownhomes for RentCondos for RentView All Rentals →
Why Rent With UsRenter GuideRent vs Buy Calculator
How to Negotiate RentUnderstanding Your LeaseMoving Checklist for Renters
Houses for SaleTownhomes for SaleCondos for SaleView All Homes →
Why Buy With UsBuyer GuideAffordability CalculatorInvestment CalculatorProperty Tax Calculator
Home Inspection TipsFirst-Time Buyer ChecklistImprove Your Credit Score
Home ValuationNet Sheet CalculatorHELOC CalculatorRefinance Calculator
Why Sell With UsSeller GuideFind a Seller's Agent
Strategic PricingMaximize Profit When SellingSell While Buying Your Next Home
Mortgage RatesRefinance RatesMortgage CalculatorLoan Comparison
Why Pre-Approval MattersCompare Mortgage OffersFind the Right Loan Program
groupRealtorsinfoAbout Us
Continue with Google
Sign InSign Up
Topfind Realty
Renting

Search Rentals

Houses for RentTownhomes for RentCondos for RentView All Rentals →

Renting Resources

Why Rent With UsRenter GuideRent vs Buy Calculator

Renter Articles

How to Negotiate RentUnderstanding Your LeaseMoving Checklist for RentersAll Renter Articles
Buying

Search Homes

Houses for SaleTownhomes for SaleCondos for SaleView All Homes →

Buying Resources

Why Buy With UsBuyer GuideAffordability CalculatorInvestment CalculatorProperty Tax Calculator

Buyer Articles

Home Inspection TipsFirst-Time Buyer ChecklistImprove Your Credit Score
Selling

Selling Tools

Home ValuationNet Sheet CalculatorHELOC CalculatorRefinance Calculator

Selling Resources

Why Sell With UsSeller GuideFind a Seller's Agent

Seller Articles

Strategic PricingMaximize Profit When SellingSell While Buying Your Next Home
Mortgage

Today's Rates

Mortgage RatesRefinance Rates

Mortgage Tools

Mortgage CalculatorLoan Comparison

Mortgage Resources

Why Pre-Approval MattersCompare Mortgage OffersFind the Right Loan Program
Realtors
Topfind
Houses for RentTownhomes for RentCondos for RentView All Rentals →
Why Rent With UsRenter GuideRent vs Buy Calculator
How to Negotiate RentUnderstanding Your LeaseMoving Checklist for Renters
Houses for SaleTownhomes for SaleCondos for SaleView All Homes →
Why Buy With UsBuyer GuideAffordability CalculatorInvestment CalculatorProperty Tax Calculator
Home Inspection TipsFirst-Time Buyer ChecklistImprove Your Credit Score
Home ValuationNet Sheet CalculatorHELOC CalculatorRefinance Calculator
Why Sell With UsSeller GuideFind a Seller's Agent
Strategic PricingMaximize Profit When SellingSell While Buying Your Next Home
Mortgage RatesRefinance RatesMortgage CalculatorLoan Comparison
Why Pre-Approval MattersCompare Mortgage OffersFind the Right Loan Program
groupRealtorsinfoAbout Us
Continue with Google
Sign InSign Up
Real Estate/CA/Hawthorne/14468 Yukon Avenue
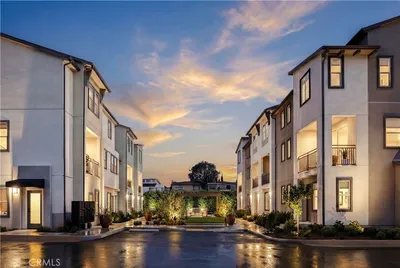
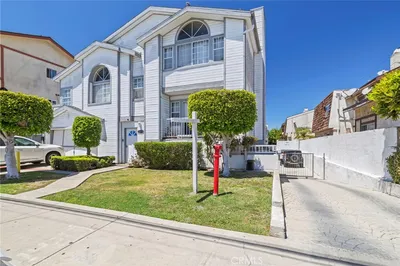
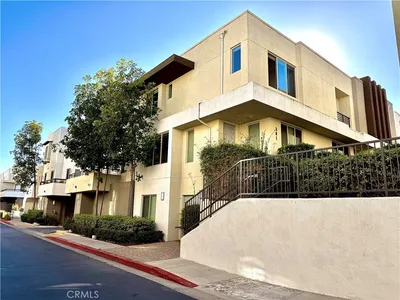
Photo 1 of 14468 Yukon Avenue
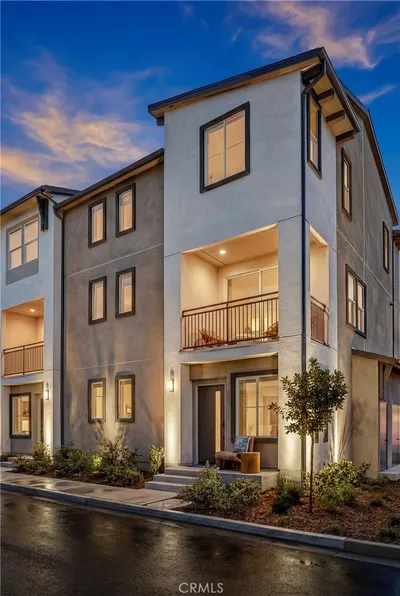
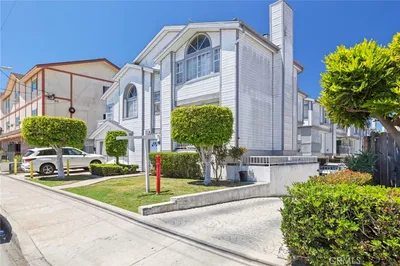
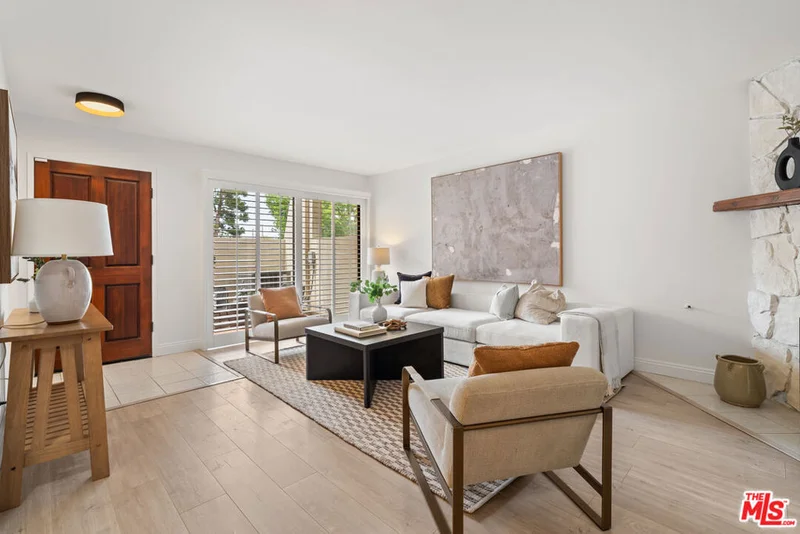
Photo 2 of 14468 Yukon Avenue
1 / 20
Main
Interior 1
Interior 2
Interior 3
Interior 4
imagesmode View 20 photos
For Sale
$745,000
Est. $4,172/mo

14468 Yukon Avenue, Hawthorne, CA 90250

bed
3
Bedrooms
bathtub
3
Bathrooms
square_foot
1,708
Sq Ft

About this home

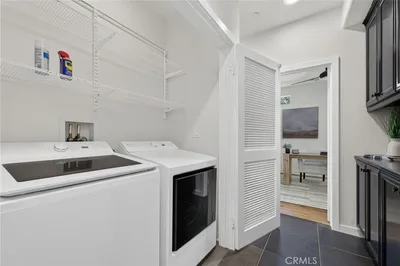
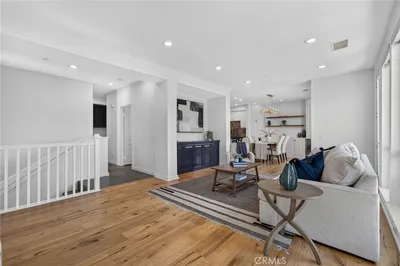
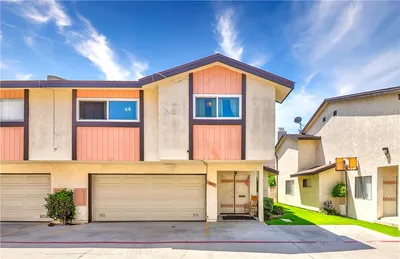
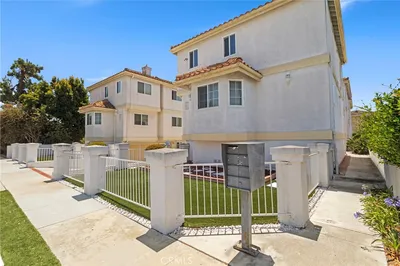
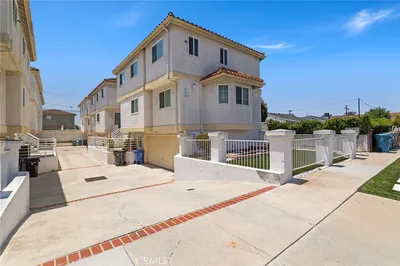
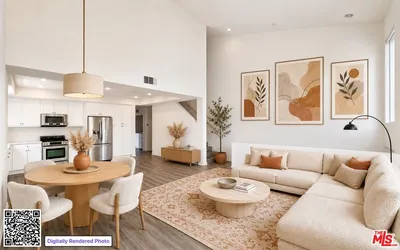
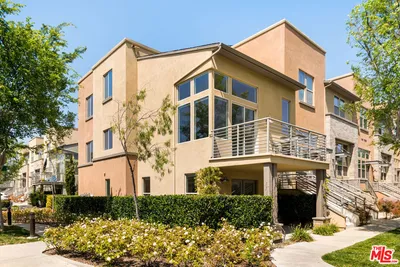
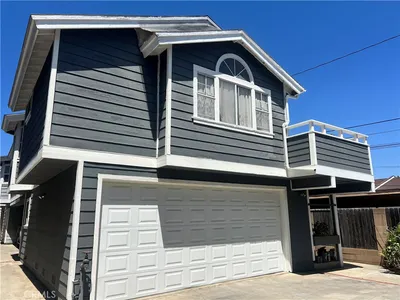
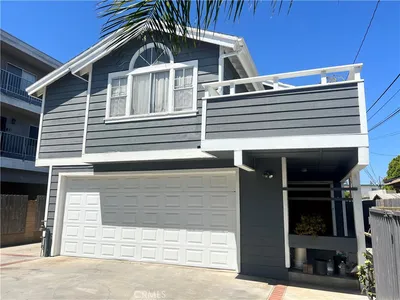
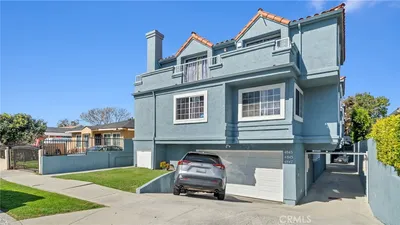
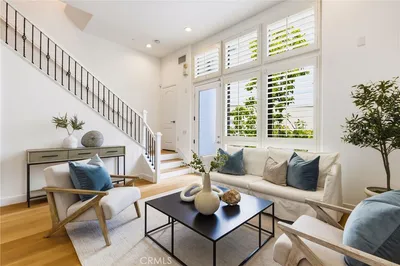
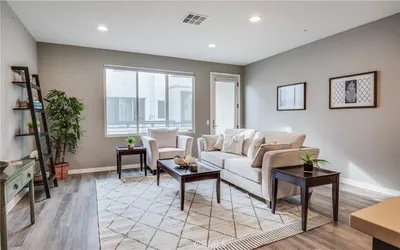
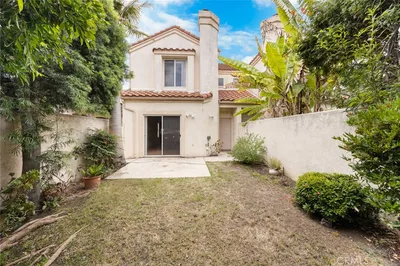
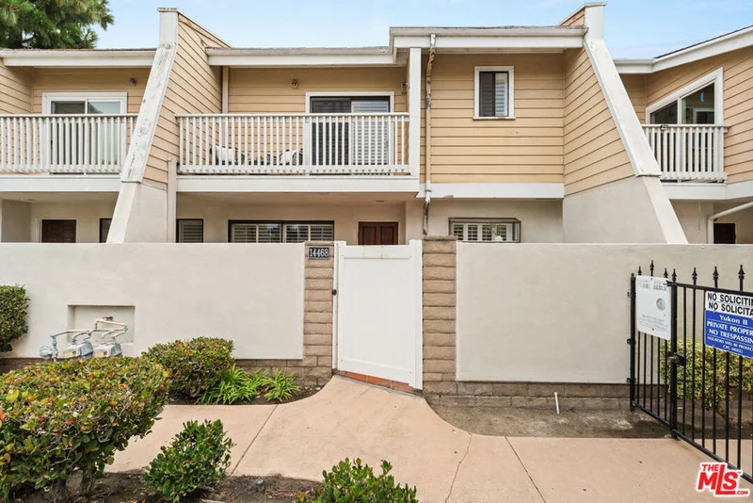
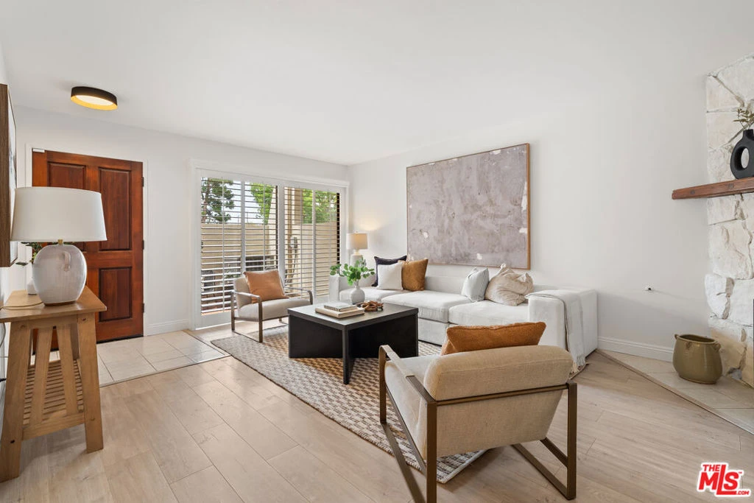
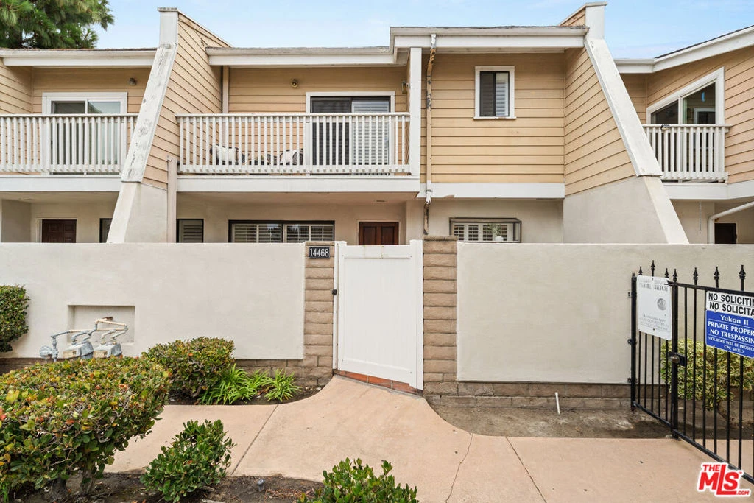
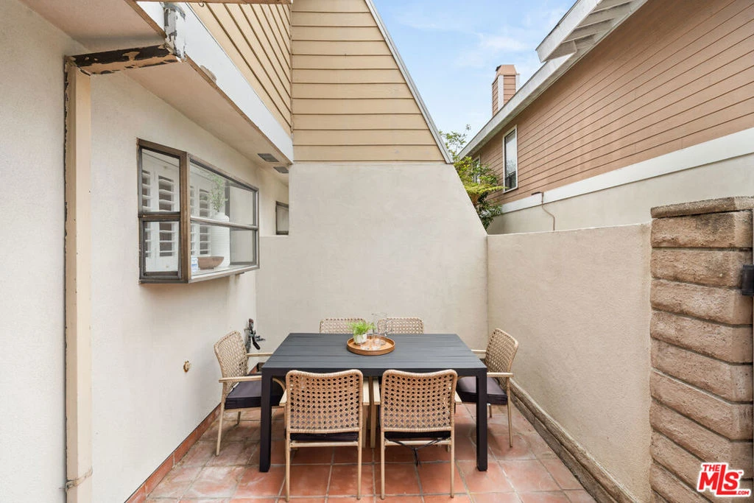
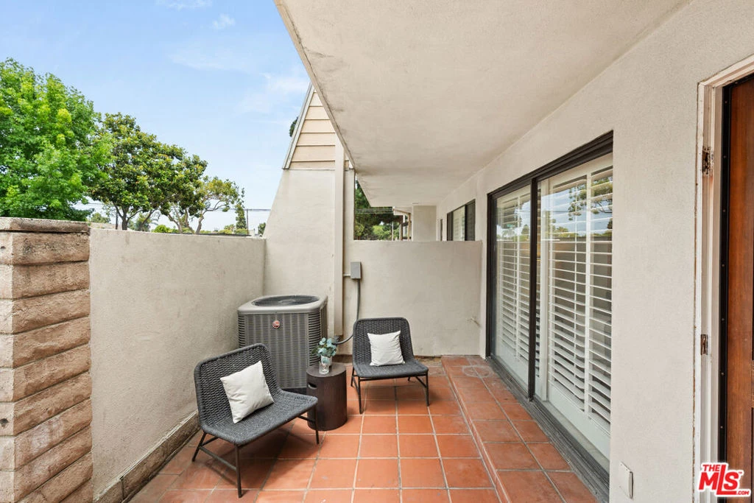
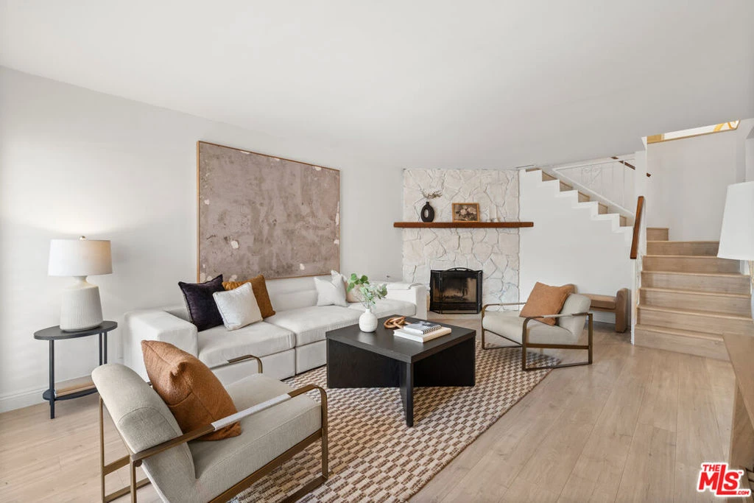
Welcome to this move-in-ready 3-bedroom, 2.5-bath townhome that perfectly blends comfort, style, and convenience in the heart of the South Bay. Designed with a spacious and inviting floor plan, this home offers bright, open living spaces ideal for both everyday living and entertaining. The main level features a sun-filled living room with a cozy fireplace, a dining area accented by soaring ceilings, and a beautifully remodeled kitchen complete with quartz countertops and stainless steel appliances. Central air conditioning and heating ensure year-round comfort, while a convenient powder room and an attached two-car garage with direct access add everyday practicality. Upstairs, the expansive primary suite serves as a private retreat with a walk-in closet, an additional closet, and its own balcony. A versatile loft with a skylight provides the perfect space for a home office, reading nook, or additional lounge area. Plantation shutters throughout the home enhance both style and privacy. Residents enjoy an impressive selection of community amenities, including a sparkling pool, recreation room, sauna, and hot tub. Ideally located near shopping, dining, parks, and major commuter routes, this exceptional townhome offers the perfect combination of modern living and everyday convenience.

Property Facts

bed

Bedrooms

3

bathtub

Bathrooms

3

square_foot

Square Feet

1,708

landscape

Lot Size

76,796 sqft

calendar_month

Year Built

1981

home_work

Property Type

Townhouse

timer

Days on Market

40

payments

HOA Fee

$481/mo

fingerprint

MLS #

26854757

Interior Details

General Interior

Interior Features

Breakfast Bar, Ceiling Fans, Separate Formal Dining Room, High Ceilings, Walk In Pantry

Flooring

Laminate, Tile

Fireplace

Family Room

Kitchen & Appliances

Appliances

Dishwasher, Oven, Refrigerator, Trash Compactor, Dryer, Washer

Laundry

In Garage

Climate Control

Cooling

Central Air

Heating

Central

Parking

Total Parking Spaces

3

Open Parking Spaces

1

Parking Features

Door Multi, Garage, Garage Door Opener, Guest

Exterior & Lot

Building & Construction

Patio & Porch

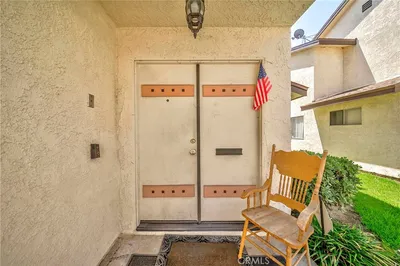
Front Porch

Fencing

Block

Roof

Composition, Shingle

Lot & Grounds

Pool Features

Community, Association

Spa Features

Community

Sewer

Other

Community & HOA

Association Info

HOA Fee$481
FrequencyMonthly

HOA Amenities

Pool, Sauna

Community Features

Pool

Schedule a home tour with a Topfind agent

Mortgage Calculator

Total Monthly

$0

Principal & Interest:
$0
Property Tax:
$0
Home Insurance:
$0
HOA Fees:
$0
$
$
%

Nearby Schools

RatingSchool NameGradesDistance
1
Renaissance County Community
High School
7-120.1 mi
N/A
Carson School
Middle School
P0.1 mi
4
F. D. Roosevelt Elementary
Elementary School
K-50.3 mi
5
Bud Carson Middle
Middle School
6-80.4 mi
8
Mark Twain Elementary
Elementary School
K-50.7 mi

Convenience Score

Market Insights

90250|Hawthorne

Estimated Value

Calculating...
No change vs. last year
Value history is still building for this area.

Market Temperature

Seller'sBalancedBuyer's
0d30d60d180d
Balanced

Balanced market

30 Days

Avg. time on market

This is a Balanced Market. Homes are selling at a moderate pace.

Flood & Climate Risk

Noise Levels

Location

14468 Yukon Avenue

Hawthorne, CA 90250

Open in Mapsopen_in_new
Topfind Realty

Ready to Take the Next Step?

Get expert support from a local agent today.

call
(800)-330-9306Available 9AM - 7PM

Similar Homes You Might Like

Based on price, location, and features

5560 Boardwalk 105
5560 Boardwalk 105 photo 2
1 / 44

$1,100,000

FOR SALE

5560 Boardwalk 105, Hawthorne, CA 90250

3 beds · 3 baths · 1,629 sqft

5509 W 149th 11
5509 W 149th 11 photo 2
1 / 22
3D TOUR

$1,088,888

FOR SALE

5509 W 149th 11, Hawthorne, CA 90250

3 beds · 3 baths · 1,660 sqft

14012 Cerise Avenue
14012 Cerise Avenue photo 2
1 / 20

$656,000

FOR SALE

14012 Cerise Avenue, Hawthorne, CA 90250

3 beds · 3 baths · 1,788 sqft

12719 Azure Way 24
12719 Azure Way 24 photo 2
1 / 10

$899,900

FOR SALE

12719 Azure Way 24, Hawthorne, CA 90250

3 beds · 3 baths · 1,620 sqft

3918 W 118th
3918 W 118th photo 2
1 / 16

$550,000

FOR SALE

3918 W 118th, Hawthorne, CA 90250

2 beds · 3 baths · 1,577 sqft

5449 Strand 101
5449 Strand 101 photo 2
1 / 12

$1,395,000

FOR SALE

5449 Strand 101, Hawthorne, CA 90250

3 beds · 3 baths · 2,040 sqft

13933 Kornblum C
13933 Kornblum C photo 2
1 / 5

$639,000

FOR SALE

13933 Kornblum C, Hawthorne, CA 90250

2 beds · 3 baths · 1,542 sqft

13729 Doty
13729 Doty photo 2
1 / 20

$665,000

FOR SALE

13729 Doty, Hawthorne, CA 90250

3 beds · 3 baths · 1,577 sqft

Recently Sold

4845 W 118th Place
3D TOUR

$628,000

4845 W 118th Place, Hawthorne, CA 90250

3 beds · 3 baths · 1,601 sqft

5401 W 149th Place 13
3D TOUR

$986,000

5401 W 149th Place 13, Hawthorne, CA 90250

2 beds · 3 baths · 1,370 sqft

12921 Mission 102

$1,050,000

12921 Mission 102, Hawthorne, CA 90250

2 beds · 3 baths · 1,630 sqft

5321 Ocean 101

$1,280,000

5321 Ocean 101, Hawthorne, CA 90250

3 beds · 3 baths · 1,843 sqft

5341 Strand 105

$1,068,000

5341 Strand 105, Hawthorne, CA 90250

2 beds · 3 baths · 1,470 sqft

12015 Acadia Court

$855,000

12015 Acadia Court, Hawthorne, CA 90250

3 beds · 3 baths · 1,888 sqft

14412 1/2 Lemoli Avenue 6
3D TOUR

$620,000

14412 1/2 Lemoli Avenue 6, Hawthorne, CA 90250

3 beds · 3 baths · 1,570 sqft

12921 Mission 101

$1,450,000

12921 Mission 101, Hawthorne, CA 90250

4 beds · 4 baths · 2,030 sqft

$745,000
3 bd | 3 ba | 1,708 sqft
call
Topfind Realty

Company

  • About Us
  • Careers
  • Articles
  • Home Estimate

Explore

  • Renting
  • Buying
  • Selling
  • Realtors

Support

  • Help Center
  • Contact Us
  • Terms & Conditions
  • Privacy Policy

Topfind Realty, DRE # 02240815, is a licensed real estate broker in California. Topfind Realty pledges to support the Fair Housing Act and adhere to Equal Housing Opportunity laws.

Copyright © 2026 Topfind Realty. All Rights Reserved.