Topfind Realty
Renting

Search Rentals

Houses for RentTownhomes for RentCondos for RentView All Rentals →

Renting Resources

Why Rent With UsRenter GuideRent vs Buy Calculator

Renter Articles

How to Negotiate RentUnderstanding Your LeaseMoving Checklist for Renters
Buying

Search Homes

Houses for SaleTownhomes for SaleCondos for SaleView All Homes →

Buying Resources

Why Buy With UsBuyer GuideAffordability CalculatorInvestment CalculatorProperty Tax Calculator

Buyer Articles

Master Your New Home BudgetBeat Moving StressPacking Secrets
Selling

Selling Tools

Home ValuationFind a Seller's Agent

Selling Resources

Why Sell With UsSeller GuideNet Sheet CalcHELOC Calculator

Seller Articles

Strategic PricingDownsizing Tips
Mortgage Rates

Today's Rates

Mortgage RatesRefinance RatesLoan ComparisonHELOC Calculator

Mortgage Resources

Understanding Mortgage RatesFirst-Time Homebuyer GuideWhen to Refinance Your Mortgage
Realtors
Topfind
Houses for RentTownhomes for RentCondos for RentView All Rentals →
Why Rent With UsRenter GuideRent vs Buy Calculator
How to Negotiate RentUnderstanding Your LeaseMoving Checklist for Renters
Houses for SaleTownhomes for SaleCondos for SaleView All Homes →
Why Buy With UsBuyer GuideAffordability CalculatorInvestment CalculatorProperty Tax Calculator
Master Your New Home BudgetBeat Moving StressPacking Secrets
Home ValuationFind a Seller's Agent
Why Sell With UsSeller GuideNet Sheet CalcHELOC Calculator
Strategic PricingDownsizing Tips
Mortgage RatesRefinance RatesLoan ComparisonHELOC Calculator
Understanding Mortgage RatesFirst-Time Homebuyer GuideWhen to Refinance Your Mortgage
groupRealtorsinfoAbout Us
Continue with Google
Sign InSign Up
Topfind Realty
Renting

Search Rentals

Houses for RentTownhomes for RentCondos for RentView All Rentals →

Renting Resources

Why Rent With UsRenter GuideRent vs Buy Calculator

Renter Articles

How to Negotiate RentUnderstanding Your LeaseMoving Checklist for Renters
Buying

Search Homes

Houses for SaleTownhomes for SaleCondos for SaleView All Homes →

Buying Resources

Why Buy With UsBuyer GuideAffordability CalculatorInvestment CalculatorProperty Tax Calculator

Buyer Articles

Master Your New Home BudgetBeat Moving StressPacking Secrets
Selling

Selling Tools

Home ValuationFind a Seller's Agent

Selling Resources

Why Sell With UsSeller GuideNet Sheet CalcHELOC Calculator

Seller Articles

Strategic PricingDownsizing Tips
Mortgage Rates

Today's Rates

Mortgage RatesRefinance RatesLoan ComparisonHELOC Calculator

Mortgage Resources

Understanding Mortgage RatesFirst-Time Homebuyer GuideWhen to Refinance Your Mortgage
Realtors
Topfind
Houses for RentTownhomes for RentCondos for RentView All Rentals →
Why Rent With UsRenter GuideRent vs Buy Calculator
How to Negotiate RentUnderstanding Your LeaseMoving Checklist for Renters
Houses for SaleTownhomes for SaleCondos for SaleView All Homes →
Why Buy With UsBuyer GuideAffordability CalculatorInvestment CalculatorProperty Tax Calculator
Master Your New Home BudgetBeat Moving StressPacking Secrets
Home ValuationFind a Seller's Agent
Why Sell With UsSeller GuideNet Sheet CalcHELOC Calculator
Strategic PricingDownsizing Tips
Mortgage RatesRefinance RatesLoan ComparisonHELOC Calculator
Understanding Mortgage RatesFirst-Time Homebuyer GuideWhen to Refinance Your Mortgage
groupRealtorsinfoAbout Us
Continue with Google
Sign InSign Up
Real Estate/CA/Hawthorne/5403 W 149th W 3
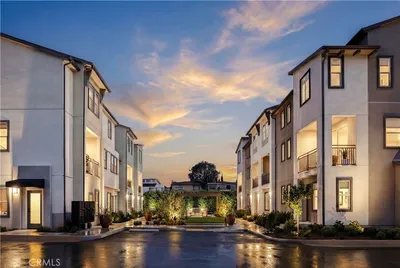
Photo 1 of 5403 W 149th W 3
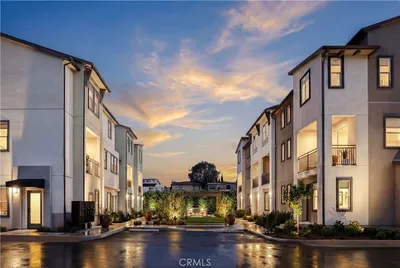
Photo 2 of 5403 W 149th W 3
1 / 20
Main
Interior 1
Interior 2
Interior 3
Interior 4
imagesmode View 20 photos
For Sale
$920,000
Est. $5,152/mo

5403 W 149th W 3, Hawthorne, CA 90250

bed
2
Bedrooms
bathtub
3
Bathrooms
square_foot
1,410
Sq Ft

About this home

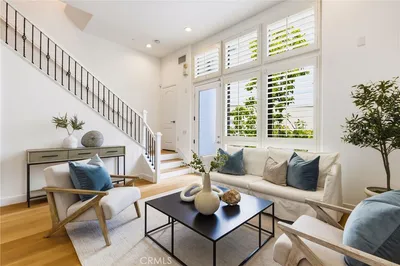
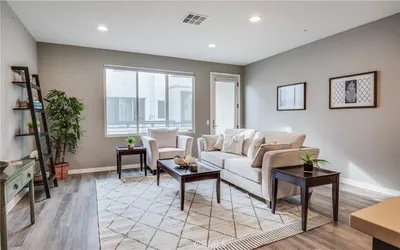
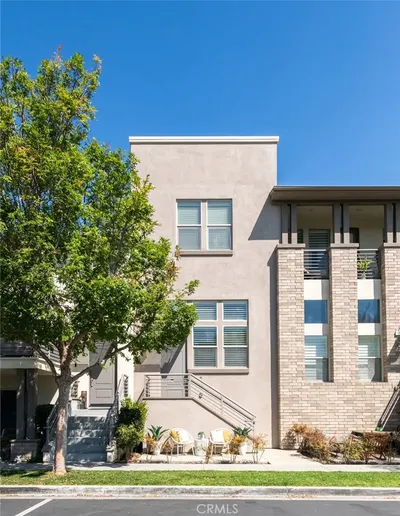
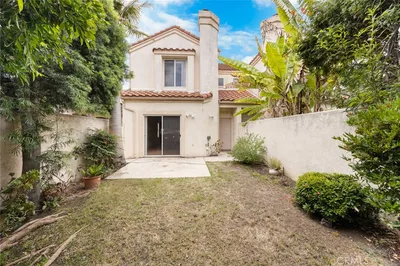
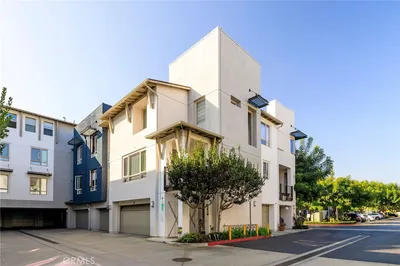
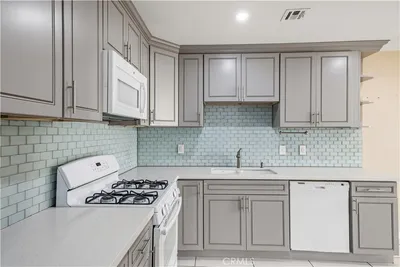
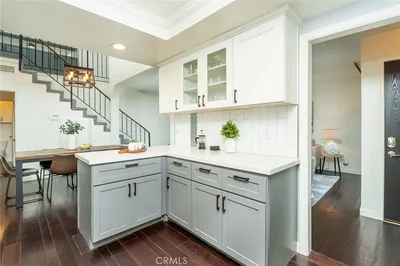
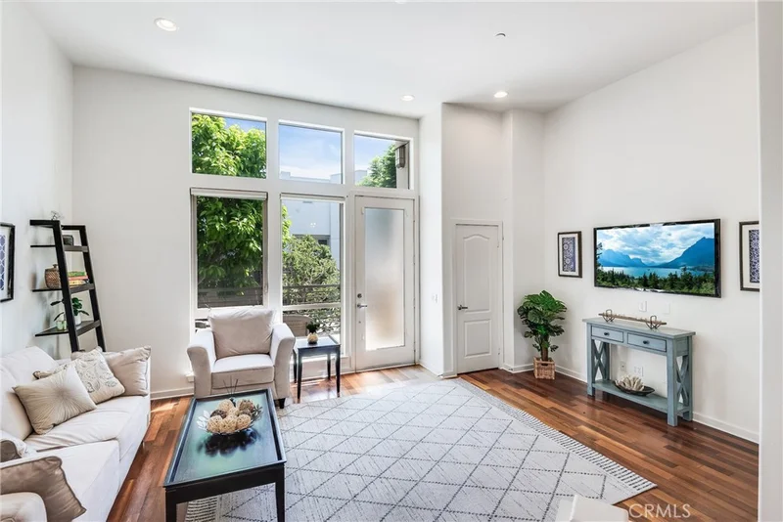
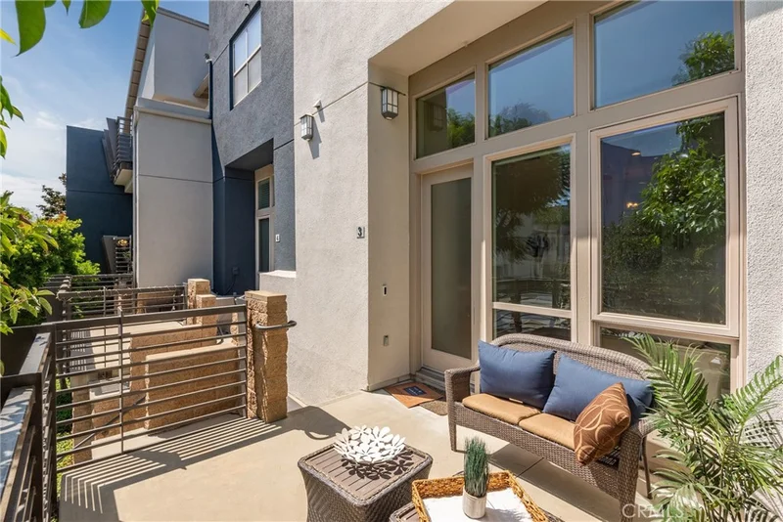
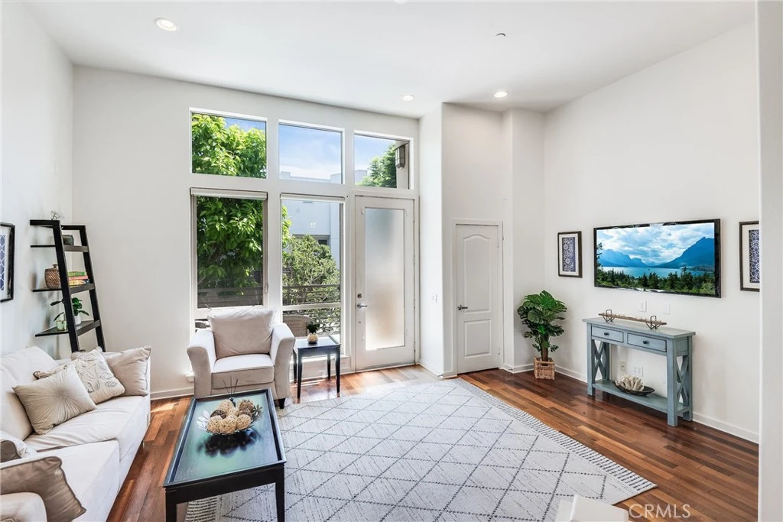
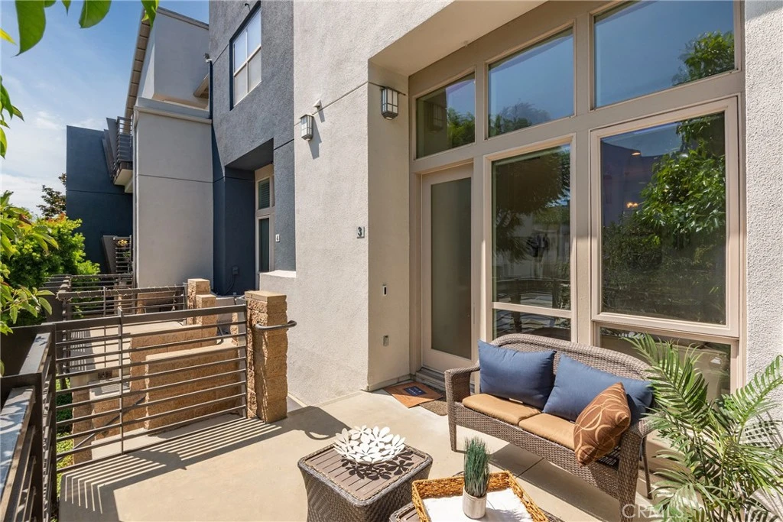
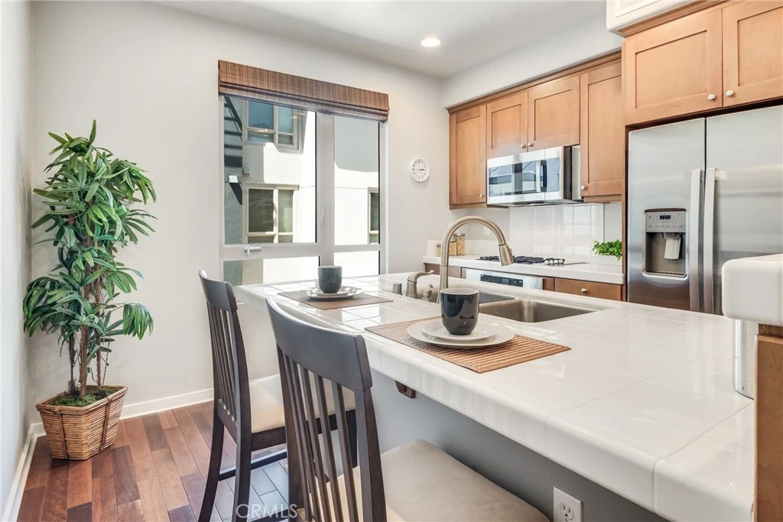
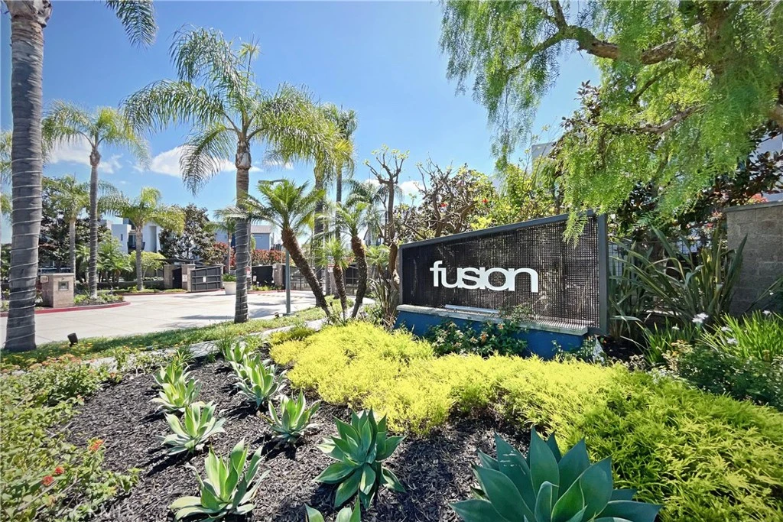
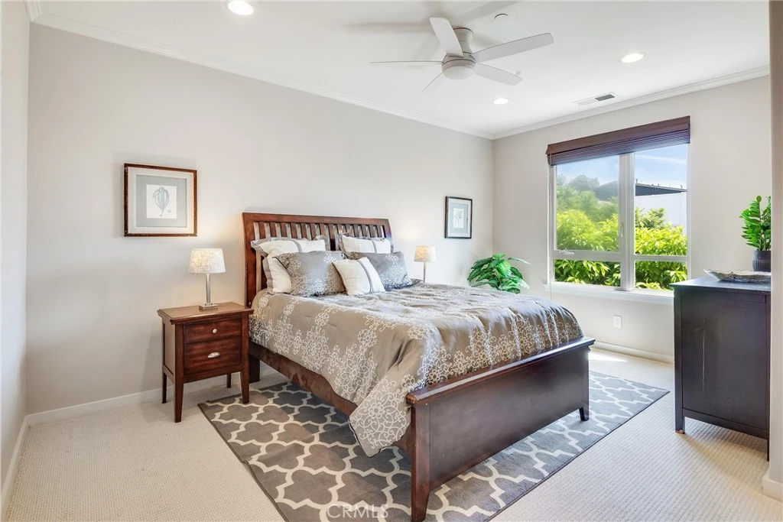
Welcome to 5403 W 149th Place #3, a beautiful turn-key townhome located in the gated community of Fusion South Bay. Offering 2 bedrooms, 2.5 bathrooms and approximately 1,410 square feet, this is one of the community’s largest 2-bedroom floorplans. The main living level features beautiful hardwood floors, a spacious living room with oversized windows, soaring ceilings and fresh new paint, creating a bright, clean and open feel. Just a few steps up are the generous dining area and open kitchen, complete with rich dark wood cabinetry, recessed lighting, crisp and bright countertops, stainless steel appliances and a large center island with countertop seating—perfect for everyday living and entertaining. Upstairs are two spacious bedroom suites featuring brand new carpet, along with a conveniently located laundry closet. The primary suite offers abundant space for both bedroom and home office areas along with the beautiful bathroom featuring dual vanities, dark cabinetry, walk in shower and huge walk in closet. Secondary suite is equally bright and offers a tranquil retreat. Additional highlights include central heat and air conditioning, an attached 2-car garage with an impressive amount of storage and a brand new garage door opener, plus a private patio ideal for enjoying the South Bay sunshine and coastal breezes. The home enjoys a desirable interior location within the community, offering a quiet setting while still being conveniently close to the pool and amenities. Fusion South Bay offers a resort-style pool and spa, basketball court, playground and beautifully maintained gated surroundings, all with comparatively low HOA dues for a gated community offering this level of amenities. The community is ideally located near an abundance of shopping, dining and entertainment, including The Point and Manhattan Village, with convenient access to major freeways making it an excellent location for commuters heading throughout the South Bay, Westside, Los Angeles and surrounding employment centers. Nearby beaches, bike paths and outdoor recreation make it easy to enjoy the active South Bay lifestyle. Served by the highly regarded Wiseburn School District, this move-in-ready home combines space, upgrades, comfort, convenience and an outstanding South Bay location.

Property Facts

bed

Bedrooms

2

bathtub

Bathrooms

3

square_foot

Square Feet

1,410

landscape

Lot Size

55,664 sqft

calendar_month

Year Built

2007

home_work

Property Type

Townhouse

timer

Days on Market

1

payments

HOA Fee

$353/mo

garage

Garage Total

2

fingerprint

MLS #

SB26177138

Interior Details

General Interior

Interior Features

Ceiling Fans, Cathedral Ceilings, Separate Formal Dining Room, Open Floorplan, Recessed Lighting, Tile Counters, All Bedrooms Up, Primary Suite

Flooring

Carpet, Wood

Accessibility

Low Pile Carpet

Kitchen & Appliances

Appliances

Dryer, Washer

Laundry

Laundry Closet, Laundry Room

Bed & Bath

Main Level Bathrooms

1

Climate Control

Cooling

Central Air

Heating

Central

Parking

Total Parking Spaces

2

Garage Spaces

2

Attached Garage

Yes

Parking Features

Covered, Door Single, Garage, Garage Door Opener, Garage Faces Rear

Exterior & Lot

Building & Construction

Patio & Porch

Concrete, Patio

Fencing

Block, Wrought Iron

Security

Carbon Monoxide Detectors, Fire Sprinkler System, Security Gate, Gated Community, Smoke Detectors

Construction

Stucco

Foundation

Raised, Slab

Roof

Common Roof

Direction Faced

North

Lot & Grounds

Lot Features

Sprinklers In Front, Landscaped, Near Park, Near Public Transit

Pool Features

Community, Filtered, Heated, In Ground, Association

Spa Features

Association, Community, Heated, In Ground

Sewer

Sewer Tap Paid

Water Source

Public

Community & HOA

Association Info

HOA Fee$353
FrequencyMonthly

HOA Amenities

Sport Court, Picnic Area, Playground, Pool, Spa Hot Tub

Community Features

Biking, Curbs, Gutters, Storm Drains, Street Lights, Sidewalks, Gated, Park, Pool

Mortgage Calculator

Total Monthly

$0

Principal & Interest:
$0
Property Tax:
$0
Home Insurance:
$0
HOA Fees:
$0
$
$
%

Nearby Schools

RatingSchool NameGradesDistance
2
Centinela Valley Independent Study
High School
9-120.5 mi
1
R. K. Lloyde High
High School
9-120.5 mi
N/A
VISTAMAR SCHOOL
Private School
K-120.6 mi
10
Manhattan Beach Middle
Middle School
6-80.7 mi
9
Aviation Elementary
Elementary School
3-50.7 mi

Convenience Score

Market Insights

90250|Hawthorne
analytics

Estimated Value

Calculating...
trending_up0%vs. last year
Value history is still building for this area.

Market Temperature

Seller'sBalancedBuyer's
0d30d60d180d
Balanced

Balanced market

30 Days

Avg. time on market

This is a Balanced Market. Homes are selling at a moderate pace.

flood

Flood & Climate Risk

volume_up

Noise Levels

location_on

Location

5403 W 149th W 3

Hawthorne, CA 90250

Open in Mapsopen_in_new
Topfind Realty

Ready to Take the Next Step?

Get expert support from a local agent today.

call
(800)-330-9306Available 9AM - 7PM

Similar Homes You Might Like

Based on price, location, and features

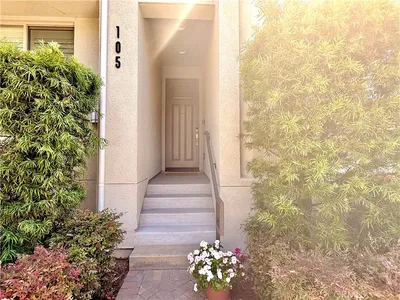
5560 Boardwalk 105

$1,149,000

FOR SALE

5560 Boardwalk 105, Hawthorne, CA 90250

3 beds · 3 baths · 1,629 sqft

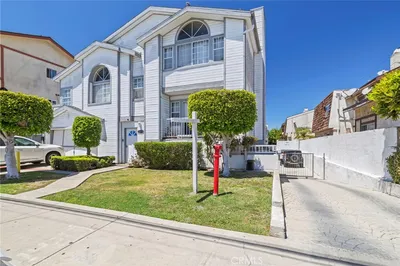
12719 Azure Way 24

$899,900

FOR SALE

12719 Azure Way 24, Hawthorne, CA 90250

3 beds · 3 baths · 1,620 sqft

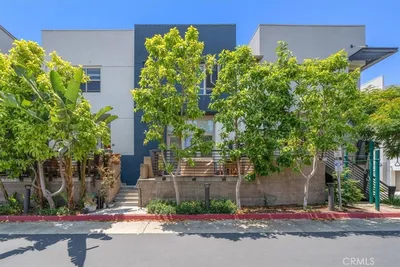
12721 Sky Place 8

$809,900

FOR SALE

12721 Sky Place 8, Hawthorne, CA 90250

3 beds · 3 baths · 1,328 sqft

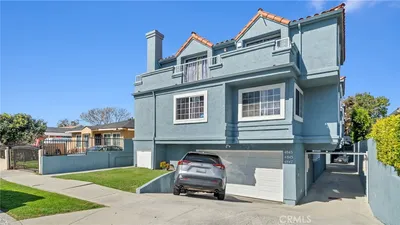
14021 Lemoli

$535,000

FOR SALE

14021 Lemoli, Hawthorne, CA 90250

2 beds · 3 baths · 1,286 sqft

13933 Kornblum C

$639,000

FOR SALE

13933 Kornblum C, Hawthorne, CA 90250

2 beds · 3 baths · 1,542 sqft

5550 Strand 105

$1,119,000

FOR SALE

5550 Strand 105, Hawthorne, CA 90250

2 beds · 3 baths · 1,630 sqft

13729 Doty

$665,000

FOR SALE

13729 Doty, Hawthorne, CA 90250

3 beds · 3 baths · 1,577 sqft

5405 149th

$949,988

FOR SALE

5405 149th, Hawthorne, CA 90250

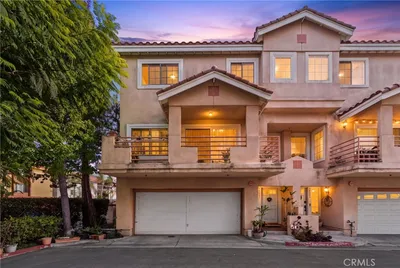
2 beds · 3 baths · 1,410 sqft

Recently Sold

4845 W 118th Place
3D TOUR

$628,000

SOLD

4845 W 118th Place, Hawthorne, CA 90250

3 beds · 3 baths · 1,601 sqft

5401 W 149th Place 13
3D TOUR

$986,000

SOLD

5401 W 149th Place 13, Hawthorne, CA 90250

2 beds · 3 baths · 1,370 sqft

12921 Mission 102

$1,050,000

SOLD

12921 Mission 102, Hawthorne, CA 90250

2 beds · 3 baths · 1,630 sqft

5341 Strand 105

$1,068,000

SOLD

5341 Strand 105, Hawthorne, CA 90250

2 beds · 3 baths · 1,470 sqft

14412 1/2 Lemoli Avenue 6
3D TOUR

$620,000

SOLD

14412 1/2 Lemoli Avenue 6, Hawthorne, CA 90250

3 beds · 3 baths · 1,570 sqft

5408 W 149th Place 4

$999,000

SOLD

5408 W 149th Place 4, Hawthorne, CA 90250

2 beds · 3 baths · 1,370 sqft

14429 Chardon Avenue 41

$530,000

SOLD

14429 Chardon Avenue 41, Hawthorne, CA 90250

3 beds · 2 baths · 1,207 sqft

12421 Ramona
3D TOUR

$645,000

SOLD

12421 Ramona, Hawthorne, CA 90250

3 beds · 3 baths · 1,560 sqft

$920,000
2 bd | 3 ba | 1,410 sqft
Request a tourcall
Topfind Realty

Company

  • About Us
  • Careers
  • Articles
  • Home Estimate

Explore

  • Renting
  • Buying
  • Selling
  • Realtors

Support

  • Help Center
  • Contact Us
  • Terms & Conditions
  • Privacy Policy

Topfind Realty, DRE # 02240815, is a licensed real estate broker in California. Topfind Realty pledges to support the Fair Housing Act and adhere to Equal Housing Opportunity laws.

Copyright © 2026 Topfind Realty. All Rights Reserved.