Topfind Realty
Renting

Search Rentals

Houses for RentTownhomes for RentCondos for RentView All Rentals →

Renting Resources

Why Rent With UsRenter GuideRent vs Buy Calculator

Renter Articles

How to Negotiate RentUnderstanding Your LeaseMoving Checklist for Renters
Buying

Search Homes

Houses for SaleTownhomes for SaleCondos for SaleView All Homes →

Buying Resources

Why Buy With UsBuyer GuideAffordability CalculatorInvestment CalculatorProperty Tax Calculator

Buyer Articles

Master Your New Home BudgetBeat Moving StressPacking Secrets
Selling

Selling Tools

Home ValuationFind a Seller's Agent

Selling Resources

Why Sell With UsSeller GuideNet Sheet CalcHELOC Calculator

Seller Articles

Strategic PricingDownsizing Tips
Mortgage Rates

Today's Rates

Mortgage RatesRefinance RatesLoan ComparisonHELOC Calculator

Mortgage Resources

Understanding Mortgage RatesFirst-Time Homebuyer GuideWhen to Refinance Your Mortgage
Realtors
Topfind
Houses for RentTownhomes for RentCondos for RentView All Rentals →
Why Rent With UsRenter GuideRent vs Buy Calculator
How to Negotiate RentUnderstanding Your LeaseMoving Checklist for Renters
Houses for SaleTownhomes for SaleCondos for SaleView All Homes →
Why Buy With UsBuyer GuideAffordability CalculatorInvestment CalculatorProperty Tax Calculator
Master Your New Home BudgetBeat Moving StressPacking Secrets
Home ValuationFind a Seller's Agent
Why Sell With UsSeller GuideNet Sheet CalcHELOC Calculator
Strategic PricingDownsizing Tips
Mortgage RatesRefinance RatesLoan ComparisonHELOC Calculator
Understanding Mortgage RatesFirst-Time Homebuyer GuideWhen to Refinance Your Mortgage
groupRealtorsinfoAbout Us
Continue with Google
Sign InSign Up
Topfind Realty
Renting

Search Rentals

Houses for RentTownhomes for RentCondos for RentView All Rentals →

Renting Resources

Why Rent With UsRenter GuideRent vs Buy Calculator

Renter Articles

How to Negotiate RentUnderstanding Your LeaseMoving Checklist for Renters
Buying

Search Homes

Houses for SaleTownhomes for SaleCondos for SaleView All Homes →

Buying Resources

Why Buy With UsBuyer GuideAffordability CalculatorInvestment CalculatorProperty Tax Calculator

Buyer Articles

Master Your New Home BudgetBeat Moving StressPacking Secrets
Selling

Selling Tools

Home ValuationFind a Seller's Agent

Selling Resources

Why Sell With UsSeller GuideNet Sheet CalcHELOC Calculator

Seller Articles

Strategic PricingDownsizing Tips
Mortgage Rates

Today's Rates

Mortgage RatesRefinance RatesLoan ComparisonHELOC Calculator

Mortgage Resources

Understanding Mortgage RatesFirst-Time Homebuyer GuideWhen to Refinance Your Mortgage
Realtors
Topfind
Houses for RentTownhomes for RentCondos for RentView All Rentals →
Why Rent With UsRenter GuideRent vs Buy Calculator
How to Negotiate RentUnderstanding Your LeaseMoving Checklist for Renters
Houses for SaleTownhomes for SaleCondos for SaleView All Homes →
Why Buy With UsBuyer GuideAffordability CalculatorInvestment CalculatorProperty Tax Calculator
Master Your New Home BudgetBeat Moving StressPacking Secrets
Home ValuationFind a Seller's Agent
Why Sell With UsSeller GuideNet Sheet CalcHELOC Calculator
Strategic PricingDownsizing Tips
Mortgage RatesRefinance RatesLoan ComparisonHELOC Calculator
Understanding Mortgage RatesFirst-Time Homebuyer GuideWhen to Refinance Your Mortgage
groupRealtorsinfoAbout Us
Continue with Google
Sign InSign Up
Real Estate/CA/Hawthorne/12921 Mission 101 (Sold)
Main
SOLD
SoldClosed on March 27, 2026
$1,450,000
Sold Price

12921 Mission 101, Hawthorne, CA 90250

bed
4
Bedrooms
bathtub
4
Bathrooms
square_foot
2,030
Square Feet

About this home

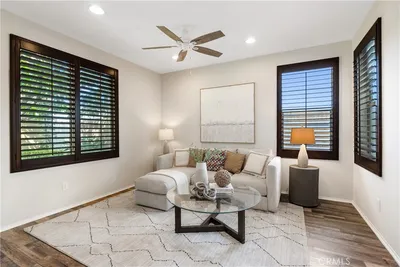
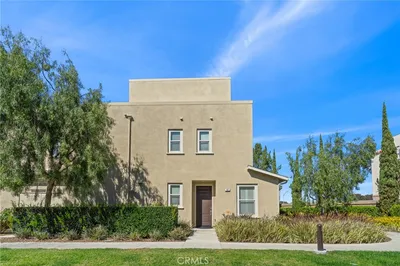
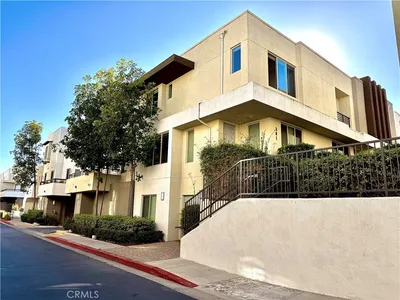
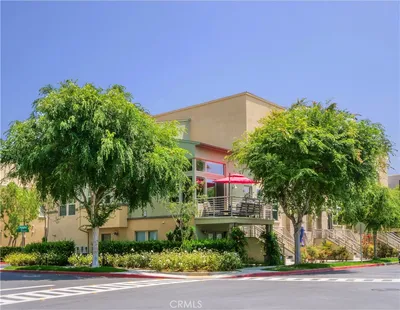
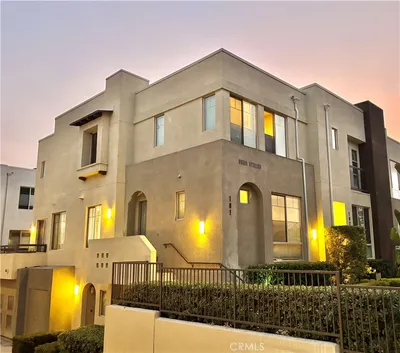
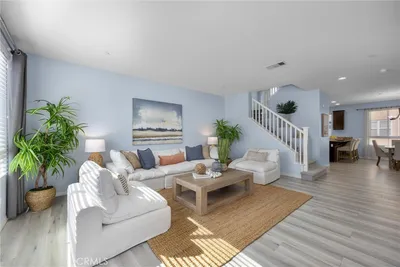
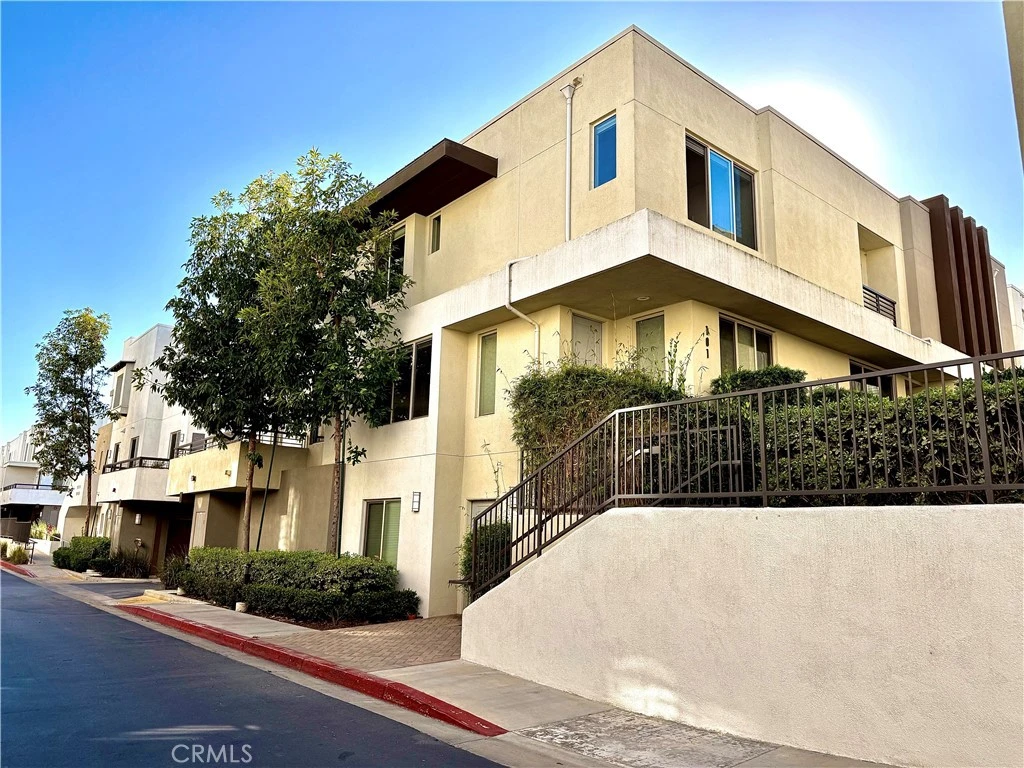
Welcome to 12921 Mission Avenue #101. the MOST rare and functional 4 bedroom unit in the community with 3 bedrooms on one level and an in-law suite on first floor with its own private entrance. This Plan 2X Townes residence in the highly sought after 360 South Bay community offers one of the most desirable and functional floor plans in the neighborhood. This end unit townhome spans over 2100 square feet and is completely turnkey, combining space, light, and thoughtful design at every level. The top floor features three spacious bedrooms including a stunning primary suite with a private ensuite bath and walk in closet. A convenient hallway laundry area is perfectly positioned to serve all upstairs bedrooms, making everyday living seamless and efficient. On the main level, you are greeted by a bright and open concept living space with engineered hardwood floors and modern finishes throughout. The layout flows effortlessly into a beautifully positioned wrap around balcony, allowing for incredible natural light and ideal indoor outdoor living. An additional front facing den provides flexible space for a home office, lounge, or media room and features newly updated flooring. The lower level offers a highly desirable fourth bedroom with its own private entrance and ensuite bathroom, ideal for guests, extended family, or a private workspace. This level also includes a spacious two car garage with direct access. Located in the gated 360 South Bay community, residents enjoy resort style amenities including two large pools, hot tub, basketball courts, pickleball courts, two dog parks, a meditation garden, playground, barbecue areas, game room, banquet room, wine room, and year round community events, all with security for peace of mind. Situated in the award winning Wiseburn School District with access to the highly acclaimed Da Vinci schools, this home is just minutes from LAX, Manhattan Beach Pier, major freeways including the 405, 105, and 110, Erewhon, and numerous professional sports and training facilities. This is a rare opportunity to own one of the best floor plans in one of the South Bay’s most vibrant and connected communities.

infoProperty Facts

bed

Bedrooms

4

bathtub

Bathrooms

4

square_foot

Square Feet

2,030

landscape

Lot Size

46,361 sqft

calendar_month

Year Built

2014

home_work

Property Type

Townhouse

timer

Days on Market

2

payments

HOA Fee

$547.73/mo

garage

Garage Total

2

fingerprint

MLS #

SB26061132

chairInterior Details

General Interior

Interior Features

Eat In Kitchen, Multiple Staircases, Quartz Counters, Bedroom On Main Level, Main Level Primary, Primary Suite, Walk In Pantry, Walk In Closets

Flooring

Carpet, Wood

Kitchen & Appliances

Appliances

Built In Range, Dishwasher, Freezer, Gas Cooktop, Disposal, Gas Oven, Microwave, Refrigerator, Tankless Water Heater, Water To Refrigerator, Dryer, Washer

Bed & Bath

Main Level Master

Yes

Climate Control

Cooling

Central Air

Heating

Central

deckExterior & Lot

Building & Construction

Patio & Porch

Deck, Wrap Around

Fencing

Stucco Wall

Security

Fire Rated Drywall, Fire Sprinkler System, Security Gate, Gated With Guard, Gated Community, Twenty Four Hour Security, Resident Manager, Security Guard

Construction

Stucco

Foundation

Slab

Roof

Flat

Nearby Schools

RatingSchool NameGradesDistance
No school data available for this area.

Convenience Score

Topfind Realty

This Home is Sold

Curious what your home is worth? Get a free valuation.

call
(800)-330-9306Available 9AM - 6PM

Similar Homes You Might Like

Based on price, location, and features

5560 Boardwalk 105

$1,197,000

FOR SALE

5560 Boardwalk 105, Hawthorne, CA 90250

3 beds · 3 baths · 1,629 sqft

5331 Ocean 106
VIDEO TOUR

$1,217,000

FOR SALE

5331 Ocean 106, Hawthorne, CA 90250

3 beds · 3 baths · 1,940 sqft

5406 W 149th Place 7
VIRTUAL TOUR

$1,175,000

FOR SALE

5406 W 149th Place 7, Hawthorne, CA 90250

3 beds · 3 baths · 1,790 sqft

14468 Yukon Avenue

$745,000

FOR SALE

14468 Yukon Avenue, Hawthorne, CA 90250

3 beds · 3 baths · 1,708 sqft

5449 Strand 101

$1,499,000

FOR SALE

5449 Strand 101, Hawthorne, CA 90250

3 beds · 3 baths · 2,040 sqft

12001 Jackson Square Court

$949,000

FOR SALE

12001 Jackson Square Court, Hawthorne, CA 90250

3 beds · 3 baths · 2,224 sqft

4816 W 134th Place
VIRTUAL TOUR

$998,000

FOR SALE

4816 W 134th Place, Hawthorne, CA 90250

3 beds · 2 baths · 1,297 sqft

13603 Chadron Avenue

$995,000

FOR SALE

13603 Chadron Avenue, Hawthorne, CA 90250

3 beds · 2 baths · 1,231 sqft

Recently Sold

5321 Ocean 101

$1,280,000

SOLD

5321 Ocean 101, Hawthorne, CA 90250

3 beds · 3 baths · 1,843 sqft

12015 Acadia Court

$855,000

SOLD

12015 Acadia Court, Hawthorne, CA 90250

3 beds · 3 baths · 1,888 sqft

12921 Mission 101

$1,450,000

SOLD

12921 Mission 101, Hawthorne, CA 90250

4 beds · 4 baths · 2,030 sqft

5429 Strand

$1,390,000

SOLD

5429 Strand, Hawthorne, CA 90250

3 beds · 3 baths · 2,123 sqft

5550 Strand 101

$1,370,000

SOLD

5550 Strand 101, Hawthorne, CA 90250

4 beds · 4 baths · 2,040 sqft

12018 Millennium Park Ct.
3D TOUR

$939,000

SOLD

12018 Millennium Park Ct., Hawthorne, CA 90250

3 beds · 3 baths · 2,133 sqft

13437 Kornblum Avenue D

$726,500

SOLD

13437 Kornblum Avenue D, Hawthorne, CA 90250

3 beds · 3 baths · 1,693 sqft

14540 Yukon Avenue

$679,000

SOLD

14540 Yukon Avenue, Hawthorne, CA 90250

3 beds · 3 baths · 1,643 sqft

Topfind Realty

Company

  • About Us
  • Careers
  • Articles
  • Home Estimate

Explore

  • Renting
  • Buying
  • Selling
  • Realtors

Support

  • Help Center
  • Contact Us
  • Terms & Conditions
  • Privacy Policy

Topfind Realty, DRE # 02240815, is a licensed real estate broker in California. Topfind Realty pledges to support the Fair Housing Act and adhere to Equal Housing Opportunity laws.

Copyright © 2026 Topfind Realty. All Rights Reserved.