Topfind Realty
Renting

Search Rentals

Houses for RentTownhomes for RentCondos for RentView All Rentals →

Renting Resources

Why Rent With UsRenter GuideRent vs Buy Calculator

Renter Articles

How to Negotiate RentUnderstanding Your LeaseMoving Checklist for Renters
Buying

Search Homes

Houses for SaleTownhomes for SaleCondos for SaleView All Homes →

Buying Resources

Why Buy With UsBuyer GuideAffordability CalculatorInvestment CalculatorProperty Tax Calculator

Buyer Articles

Master Your New Home BudgetBeat Moving StressPacking Secrets
Selling

Selling Tools

Home ValuationFind a Seller's Agent

Selling Resources

Why Sell With UsSeller GuideNet Sheet CalcHELOC Calculator

Seller Articles

Strategic PricingDownsizing Tips
Mortgage Rates

Today's Rates

Mortgage RatesRefinance RatesLoan ComparisonHELOC Calculator

Mortgage Resources

Understanding Mortgage RatesFirst-Time Homebuyer GuideWhen to Refinance Your Mortgage
Realtors
Topfind
Houses for RentTownhomes for RentCondos for RentView All Rentals →
Why Rent With UsRenter GuideRent vs Buy Calculator
How to Negotiate RentUnderstanding Your LeaseMoving Checklist for Renters
Houses for SaleTownhomes for SaleCondos for SaleView All Homes →
Why Buy With UsBuyer GuideAffordability CalculatorInvestment CalculatorProperty Tax Calculator
Master Your New Home BudgetBeat Moving StressPacking Secrets
Home ValuationFind a Seller's Agent
Why Sell With UsSeller GuideNet Sheet CalcHELOC Calculator
Strategic PricingDownsizing Tips
Mortgage RatesRefinance RatesLoan ComparisonHELOC Calculator
Understanding Mortgage RatesFirst-Time Homebuyer GuideWhen to Refinance Your Mortgage
groupRealtorsinfoAbout Us
Continue with Google
Sign InSign Up
Topfind Realty
Renting

Search Rentals

Houses for RentTownhomes for RentCondos for RentView All Rentals →

Renting Resources

Why Rent With UsRenter GuideRent vs Buy Calculator

Renter Articles

How to Negotiate RentUnderstanding Your LeaseMoving Checklist for Renters
Buying

Search Homes

Houses for SaleTownhomes for SaleCondos for SaleView All Homes →

Buying Resources

Why Buy With UsBuyer GuideAffordability CalculatorInvestment CalculatorProperty Tax Calculator

Buyer Articles

Master Your New Home BudgetBeat Moving StressPacking Secrets
Selling

Selling Tools

Home ValuationFind a Seller's Agent

Selling Resources

Why Sell With UsSeller GuideNet Sheet CalcHELOC Calculator

Seller Articles

Strategic PricingDownsizing Tips
Mortgage Rates

Today's Rates

Mortgage RatesRefinance RatesLoan ComparisonHELOC Calculator

Mortgage Resources

Understanding Mortgage RatesFirst-Time Homebuyer GuideWhen to Refinance Your Mortgage
Realtors
Topfind
Houses for RentTownhomes for RentCondos for RentView All Rentals →
Why Rent With UsRenter GuideRent vs Buy Calculator
How to Negotiate RentUnderstanding Your LeaseMoving Checklist for Renters
Houses for SaleTownhomes for SaleCondos for SaleView All Homes →
Why Buy With UsBuyer GuideAffordability CalculatorInvestment CalculatorProperty Tax Calculator
Master Your New Home BudgetBeat Moving StressPacking Secrets
Home ValuationFind a Seller's Agent
Why Sell With UsSeller GuideNet Sheet CalcHELOC Calculator
Strategic PricingDownsizing Tips
Mortgage RatesRefinance RatesLoan ComparisonHELOC Calculator
Understanding Mortgage RatesFirst-Time Homebuyer GuideWhen to Refinance Your Mortgage
groupRealtorsinfoAbout Us
Continue with Google
Sign InSign Up
Real Estate/CA/Harbor City/25508 Dodge Avenue B (Sold)
Main
SOLD
SoldClosed on May 29, 2025
$572,000
Sold Price

25508 Dodge Avenue B, Harbor City, CA 90710

bed
2
Bedrooms
bathtub
2
Bathrooms
square_foot
1,023
Square Feet

About this home

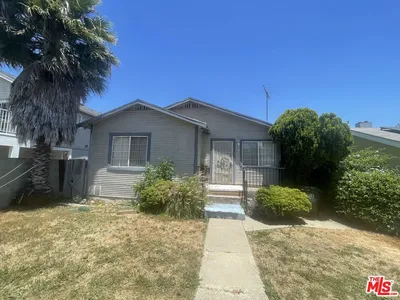
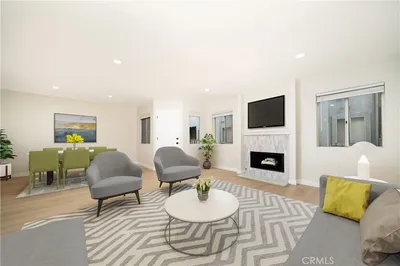
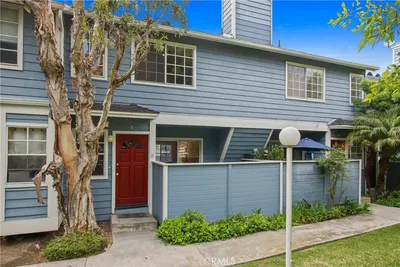
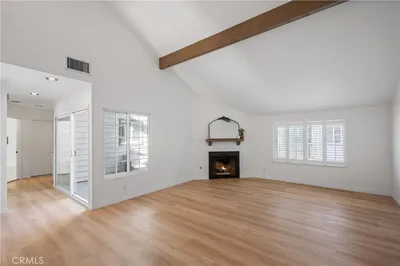
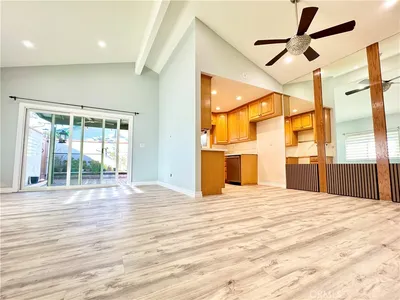
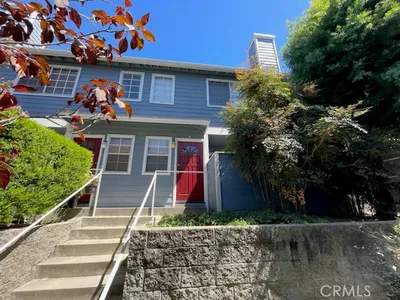
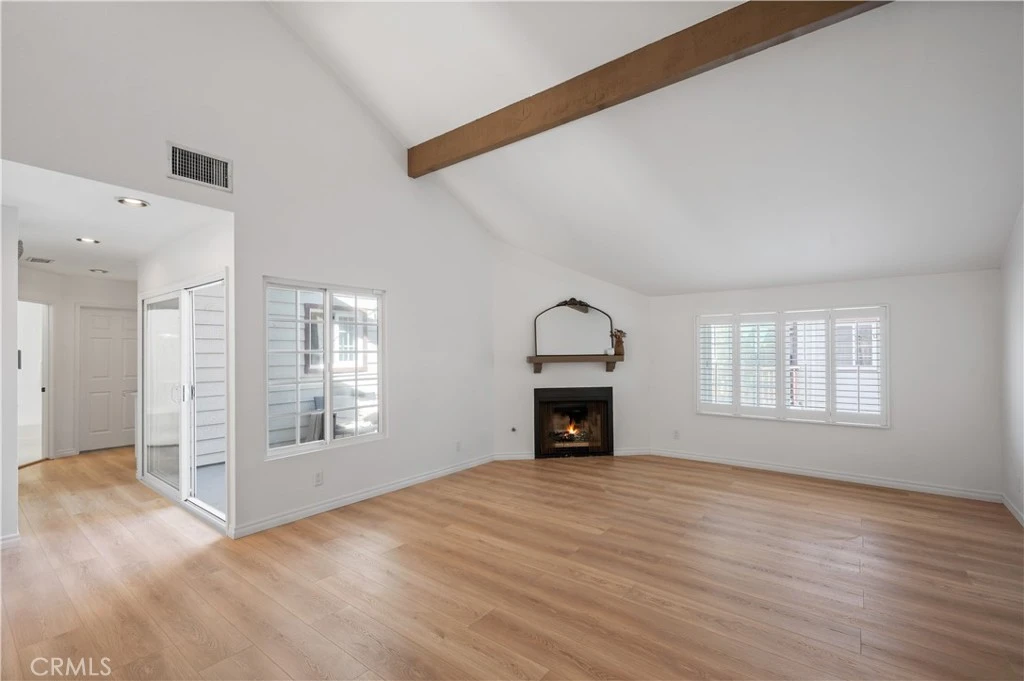
Close your eyes and imagine owning a property that’s ready to live in or rent out immediately – this is your chance! This fully renovated, TURNKEY, spacious two-story condo offers a hassle-free move-in experience. Harbor City's best-kept secret awaits you at 22508 Dodge Ave Unit B, located on a quiet street in a private, gated community. Enjoy no neighbors above or below and a low HOA! Whether you need space for your household or a balance between work and home life, this home delivers. Enter through the garage into a practical “mudroom”-style foyer where you can hang coats, bags, or leashes, plus a rare, deep under-stair closet—perfect for bulky storage. Through the front door, you’re greeted by soaring ceilings and a large, tinted window that fills the space with natural light. Upstairs, both bedrooms are located at opposite ends with shared living areas in between. The open living and dining room is perfect for gatherings and offers easy access to a large balcony. Features include vaulted ceilings, a gas fireplace with fire glass and logs, wood shutter blinds, luxury vinyl flooring, newer windows with screens, and energy-saving Google light bulbs. Host year-round indoors or out! The brand-new galley kitchen boasts designer-selected countertops and backsplash, soft-close drawers, and high-end appliances. The private balcony, located at the top of the staircase, is ideal for morning light, afternoon coffee, or evening BBQs. The vaulted ceilings make the home feel even more spacious—tall enough for a 9+ ft Christmas tree! The primary suite includes a walk-in closet and fully remodeled ensuite bath. The second bedroom, located near the second full bath and kitchen, also features a walk-in closet and vaulted ceiling. A washer and dryer are tucked neatly in the hallway with additional storage. Enjoy being minutes from Ken Malloy Park, restaurants, 110 freeway access, and a short drive to Rolling Hills Plaza, Palos Verdes, Torrance, and the upcoming San Pedro West Harbor development with breweries, restaurants, and entertainment. Additional upgrades: MyQ garage opener, Tesla-ready charger, AC, repaved balcony, 2024 water heater, new vanities and toilets, freshly glazed tubs, Google-ready lights, and more! Community perks include a shared spa, 24-hour guest parking, weekly landscaping, and optional third parking space. Loved by the original owners for over 40 years, this gem is ready for its next chapter—make it yours!

infoProperty Facts

bed

Bedrooms

2

bathtub

Bathrooms

2

square_foot

Square Feet

1,023

landscape

Lot Size

58,893.12 sqft

calendar_month

Year Built

1983

home_work

Property Type

Townhouse

timer

Days on Market

6

payments

HOA Fee

$305/mo

garage

Garage Total

2

fingerprint

MLS #

PV25077063

chairInterior Details

General Interior

Interior Features

Built In Features, Balcony, High Ceilings, Open Floorplan, Quartz Counters, All Bedrooms Up, Primary Suite, Walk In Closets

Flooring

Laminate

Fireplace

Gas, Living Room

Kitchen & Appliances

Appliances

Dishwasher, Gas Range, Microwave, Refrigerator, Washer

Laundry

Washer Hookup, Gas Dryer Hookup, Inside, Laundry Closet

Bed & Bath

Main Level Master

Yes

Climate Control

Cooling

Central Air

Heating

Central

deckExterior & Lot

Nearby Schools

RatingSchool NameGradesDistance
N/A
VERMONT CHRISTIAN SCHOOL
Private School
K-120.1 mi
5
Normont Elementary
Elementary School
K-50.3 mi
N/A
HAPPY TOTS MONTESSORI SCHOOL
Private School
K-120.5 mi
10
Dr. Richard A. Vladovic Harbor Teacher Preparation Academy
High School
9-120.7 mi
N/A
HARBOR CHRISTIAN SCHOOLS
Private School
K-120.8 mi

Convenience Score

Topfind Realty

This Home is Sold

Curious what your home is worth? Get a free valuation.

call
(800)-330-9306Available 9AM - 6PM

Similar Homes You Might Like

Based on price, location, and features
26105 Frampton Avenue C

$610,000

FOR SALE

26105 Frampton Avenue C, Harbor City, CA 90710

2 beds · 3 baths · 1,008 sqft

1659 260th
VIRTUAL TOUR

$650,000

FOR SALE

1659 260th, Harbor City, CA 90710

3 beds · 2 baths · 1,300 sqft

1681 251st Street

$709,000

FOR SALE

1681 251st Street, Harbor City, CA 90710

2 beds · 1 baths · 796 sqft

1410 Anaheim St
VIDEO TOUR

$739,000

FOR SALE

1410 Anaheim St, Harbor City, CA 90710

3 beds · 3 baths · 1,670 sqft

1067 252nd 7

$579,998

FOR SALE

1067 252nd 7, Harbor City, CA 90710

3 beds · 3 baths · 1,470 sqft

1047 Ashbridge Lane
3D TOUR

$1,025,000

FOR SALE

1047 Ashbridge Lane, Harbor City, CA 90710

4 beds · 3 baths · 2,079 sqft

1087 253rd Street

$825,000

FOR SALE

1087 253rd Street, Harbor City, CA 90710

3 beds · 2 baths · 945 sqft

26051 Governor
VIDEO TOUR

$975,000

FOR SALE

26051 Governor, Harbor City, CA 90710

3 beds · 2 baths · 1,668 sqft

Recently Sold

26111 Frampton F
3D TOUR

$610,000

SOLD

26111 Frampton F, Harbor City, CA 90710

3 beds · 3 baths · 1,161 sqft

23310 Western Avenue A

$552,500

SOLD

23310 Western Avenue A, Harbor City, CA 90710

3 beds · 2 baths · 1,027 sqft

26121 Frampton Avenue C
VIRTUAL TOUR

$590,000

SOLD

26121 Frampton Avenue C, Harbor City, CA 90710

2 beds · 3 baths · 1,008 sqft

26145 Frampton Avenue E

$585,000

SOLD

26145 Frampton Avenue E, Harbor City, CA 90710

2 beds · 3 baths · 1,008 sqft

25508 Dodge Avenue B

$572,000

SOLD

25508 Dodge Avenue B, Harbor City, CA 90710

2 beds · 2 baths · 1,023 sqft

23414 Western Avenue A

$615,000

SOLD

23414 Western Avenue A, Harbor City, CA 90710

3 beds · 2 baths · 1,027 sqft

1041 Harbor Heights Drive D
VIRTUAL TOUR

$605,000

SOLD

1041 Harbor Heights Drive D, Harbor City, CA 90710

3 beds · 3 baths · 1,197 sqft

26135 Frampton Avenue E

$610,000

SOLD

26135 Frampton Avenue E, Harbor City, CA 90710

2 beds · 3 baths · 1,008 sqft

Topfind Realty

Company

  • About Us
  • Careers
  • Articles
  • Home Estimate

Explore

  • Renting
  • Buying
  • Selling
  • Realtors

Support

  • Help Center
  • Contact Us
  • Terms & Conditions
  • Privacy Policy

Topfind Realty, DRE # 02240815, is a licensed real estate broker in California. Topfind Realty pledges to support the Fair Housing Act and adhere to Equal Housing Opportunity laws.

Copyright © 2026 Topfind Realty. All Rights Reserved.