For Sale
$888,000
Est. $4,973/mo1139 Turnbull Canyon Road E, Hacienda Heights, CA 91745
bed
4
Bedrooms
bathtub
3
Bathrooms
square_foot
2,017
Sq Ft
About this home
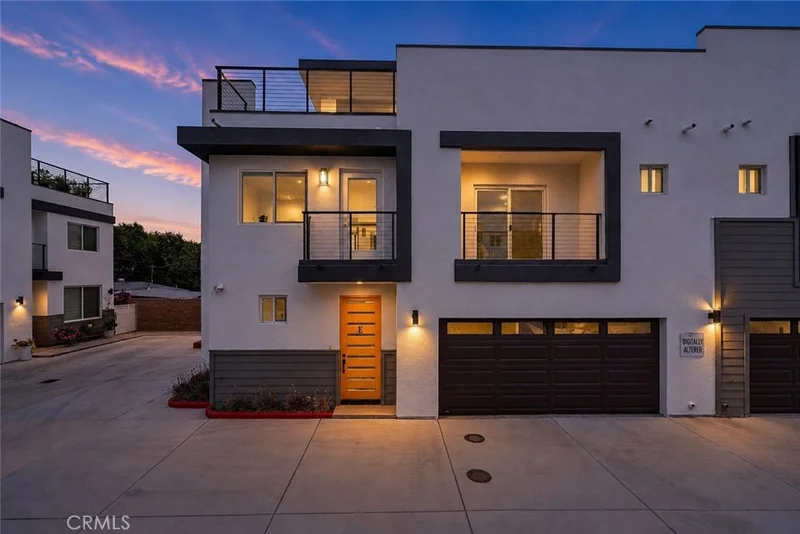
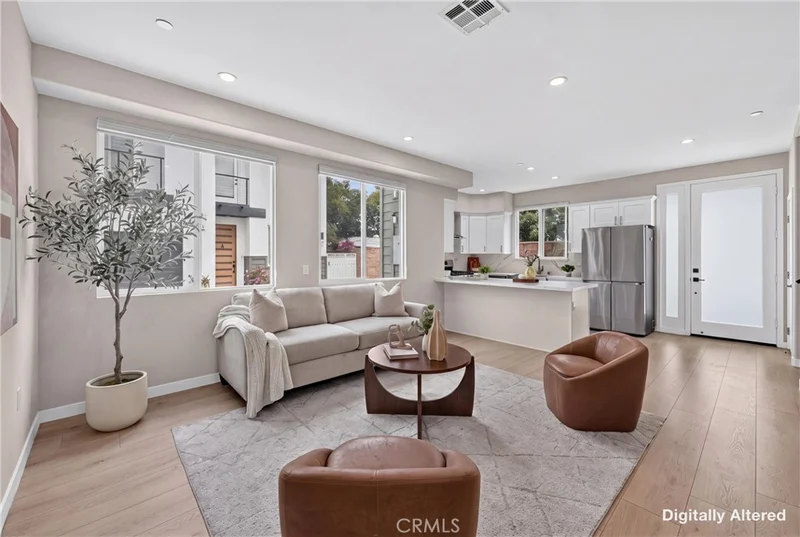
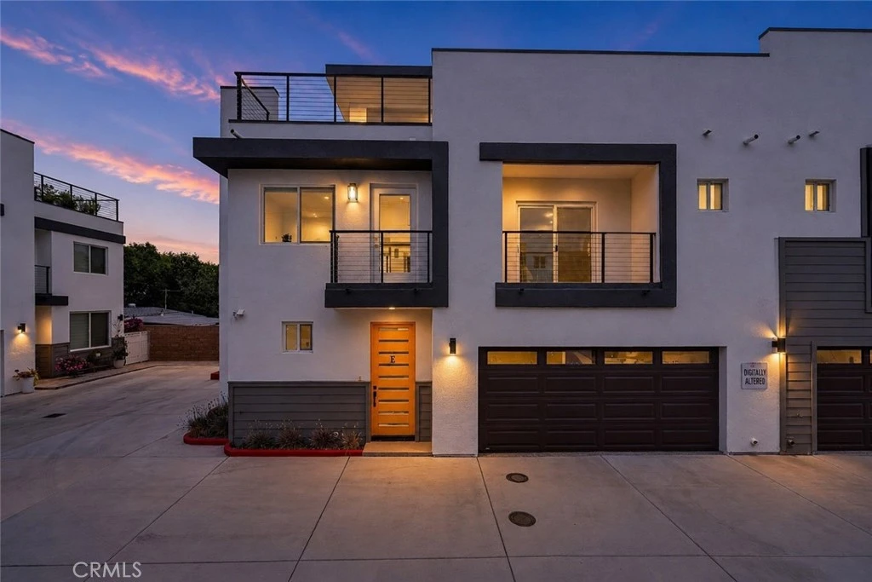
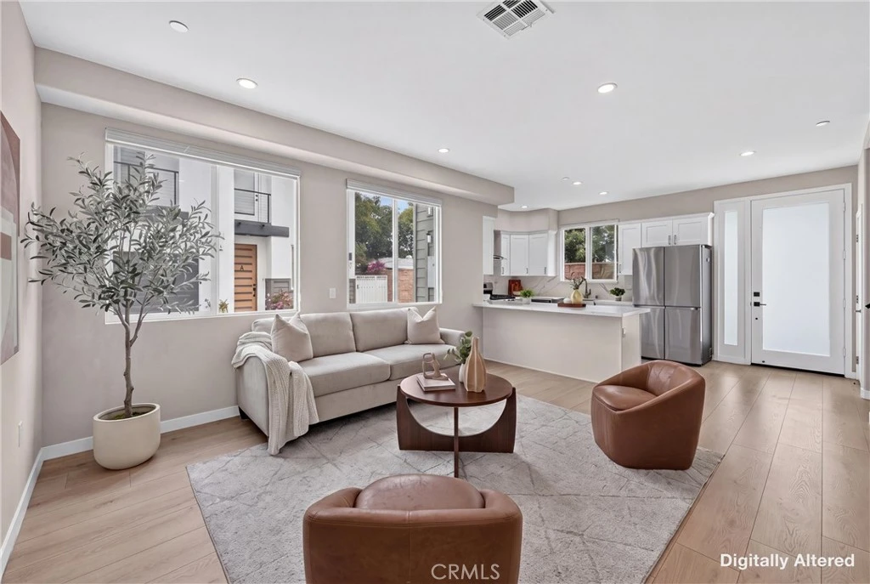
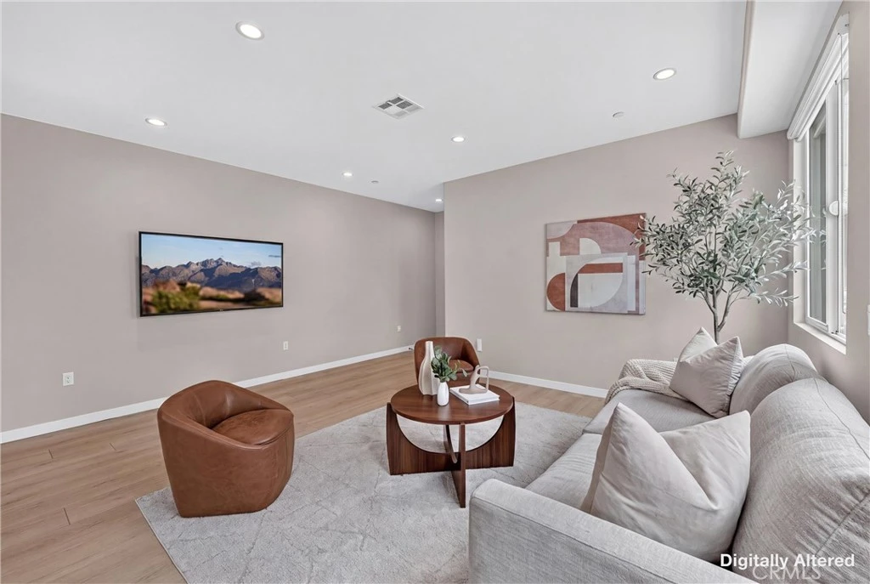
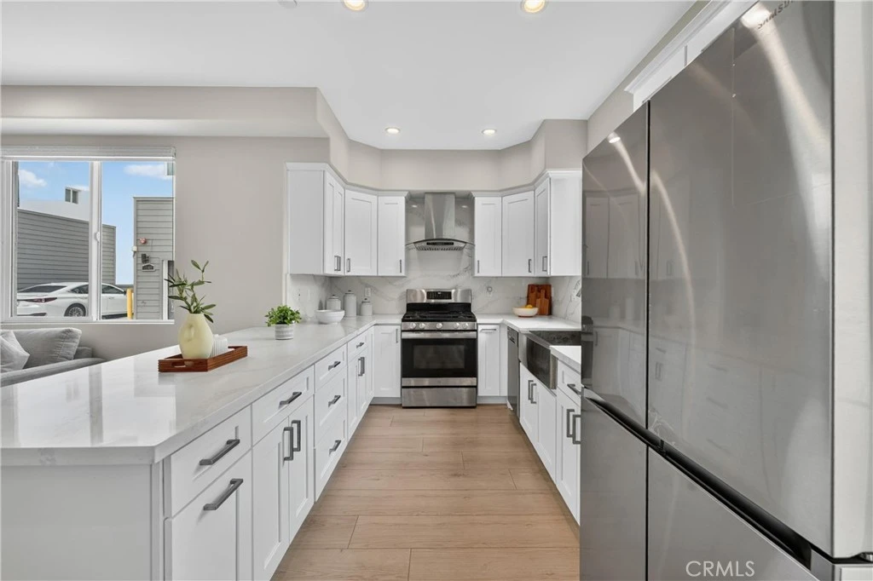
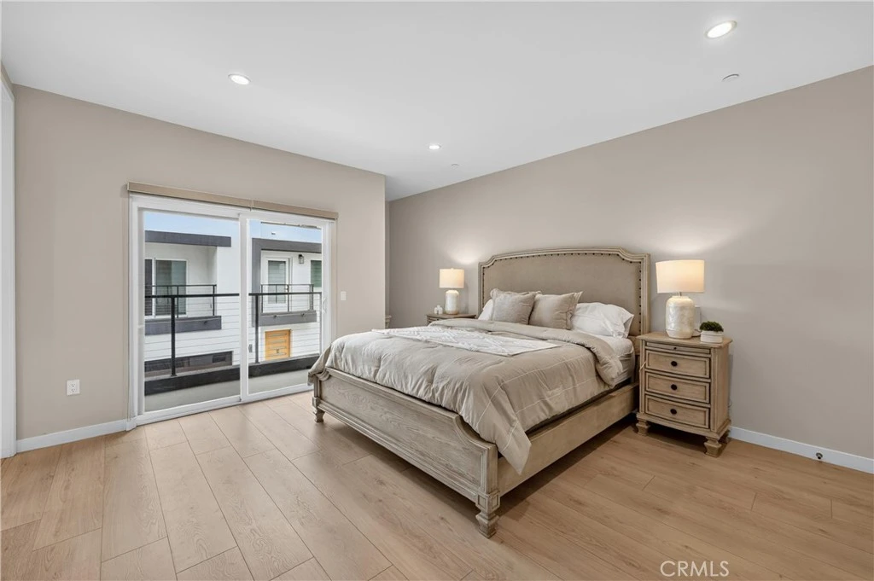
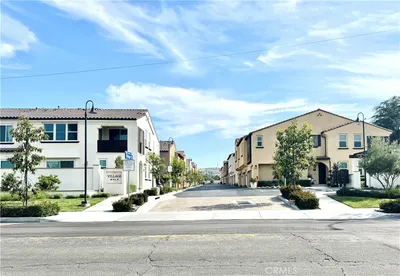
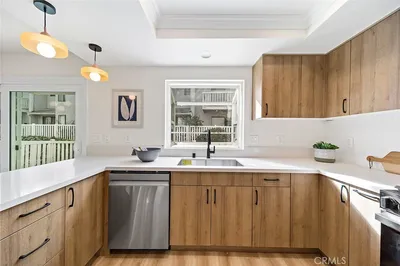
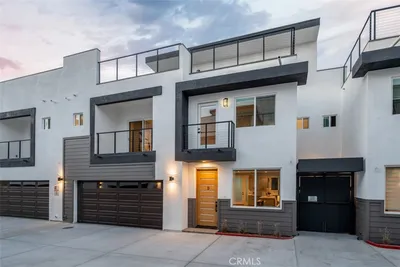
Sophisticated 2024-built, south-facing end-unit residence in the exclusive gated ARIA Heights community. Offering approximately 2,017 square feet, this contemporary home features 4 bedrooms, 3 bathrooms, soaring ceilings, abundant natural light, and an open-concept floor plan designed for modern living. The chef-inspired kitchen showcases quartz countertops, premium cabinetry, stainless steel appliances, and an oversized island that anchors the open-concept living space. A first-floor bedroom and full bath provide exceptional flexibility for guests, multigenerational living, or a home office. Upstairs, a spacious loft complements the primary suite, complete with a walk-in closet, beautifully appointed bath, and private balcony. Three private outdoor living spaces—including a rooftop terrace with sweeping mountain views—create an exceptional indoor-outdoor lifestyle. Additional highlights include an EV-prewired two-car garage, solar-ready infrastructure, frameless glass shower enclosures, and the efficiency and low-maintenance benefits of its 2024 construction. Conveniently located near CA-60, shopping, dining, and Peter F. Schabarum Regional Park with easy accessibility commutes to Los Angeles and Orange County. Served by Hacienda La Puente Unified School District, including Los Altos High School.
Property Facts
bed
Bedrooms
4
bathtub
Bathrooms
3
square_foot
Square Feet
2,017
landscape
Lot Size
29,641 sqft
calendar_month
Year Built
2024
home_work
Property Type
Condominium
timer
Days on Market
44
payments
HOA Fee
$300/mo
garage
Garage Total
2
fingerprint
MLS #
PW26144747
Interior Details
General Interior
Interior Features
Granite Counters, High Ceilings, Pantry, Storage, Bedroom On Main Level, Loft
Flooring
Laminate
Kitchen & Appliances
Appliances
Gas Oven, Gas Range, Tankless Water Heater
Laundry
Electric Dryer Hookup, Gas Dryer Hookup
Bed & Bath
Main Level Bedrooms
1
Main Level Bathrooms
1
Climate Control
Cooling
Central Air
Heating
Central
Parking
Total Parking Spaces
2
Garage Spaces
2
Attached Garage
Yes
Parking Features
Garage
Exterior & Lot
Building & Construction
Patio & Porch
Rooftop, Terrace
Security
Carbon Monoxide Detectors, Gated Community, Smoke Detectors
Lot & Grounds
Lot Features
Eleven To Fifteen Units Acre
Sewer
Public Sewer
Water Source
Public
Community & HOA
Association Info
AssociationMetropolis Estate HOA
HOA Fee$300
FrequencyMonthly
HOA Amenities
Trash
Community Features
Curbs, Street Lights, Sidewalks, Gated

Mortgage Calculator
Total Monthly
$0
Principal & Interest:
$0Property Tax:
$0Home Insurance:
$0HOA Fees:
$0$
$
%
Nearby Schools
| Rating | School Name |
|---|---|
N/A | Palm Canyon Elementary School |
N/A | Valley Community Day High School |
1 | Valley Alternative High (Continuation) High School |
3 | Puente Hills High Elementary School |
N/A | Montessori School Of Hacienda Heights Private School |
Convenience Score
Market Insights
91745|Hacienda Heights
Estimated Value
Calculating...
No change vs. last year
Value history is still building for this area.
Market Temperature
Seller'sBalancedBuyer's
0d30d60d180d
Balanced
Balanced market
30 Days
Avg. time on market
This is a Balanced Market. Homes are selling at a moderate pace.
Flood & Climate Risk
Noise Levels

Ready to Take the Next Step?
Get expert support from a local agent today.
call
(800)-330-9306Available 9AM - 7PM
Similar Homes You Might Like
Based on price, location, and features
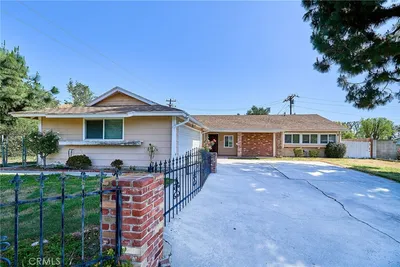
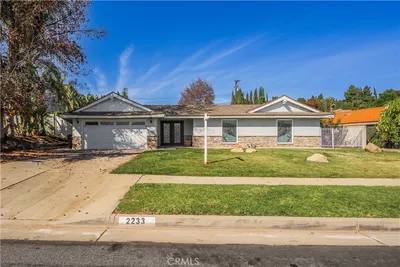
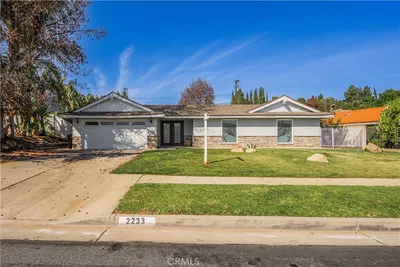
Recently Sold
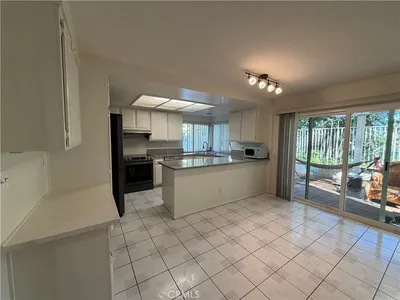
$888,000
4 bd | 3 ba | 2,017 sqft
Browse Homes by City
Explore real estate in popular California communities.
Popular Cities to Buy
Los Angeles Real EstateSan Diego Real EstateSan Jose Real EstateIrvine Real EstateLong Beach Real EstatePalm Springs Real EstatePalm Desert Real EstateRiverside Real EstateTemecula Real EstateIndio Real EstateLake Arrowhead Real EstateLancaster Real EstateOakland Real EstateVictorville Real EstateCorona Real EstateHemet Real Estate
Popular Cities to Rent
Apartments in Los AngelesApartments in San DiegoApartments in San JoseApartments in IrvineApartments in Long BeachApartments in Palm SpringsApartments in Palm DesertApartments in RiversideApartments in TemeculaApartments in IndioApartments in Lake ArrowheadApartments in LancasterApartments in OaklandApartments in VictorvilleApartments in CoronaApartments in Hemet