Topfind Realty
Renting

Search Rentals

Houses for RentTownhomes for RentCondos for RentView All Rentals →

Renting Resources

Why Rent With UsRenter GuideRent vs Buy Calculator

Renter Articles

How to Negotiate RentUnderstanding Your LeaseMoving Checklist for Renters
Buying

Search Homes

Houses for SaleTownhomes for SaleCondos for SaleView All Homes →

Buying Resources

Why Buy With UsBuyer GuideAffordability CalculatorInvestment CalculatorProperty Tax Calculator

Buyer Articles

Master Your New Home BudgetBeat Moving StressPacking Secrets
Selling

Selling Tools

Home ValuationFind a Seller's Agent

Selling Resources

Why Sell With UsSeller GuideNet Sheet CalcHELOC Calculator

Seller Articles

Strategic PricingDownsizing Tips
Mortgage Rates

Today's Rates

Mortgage RatesRefinance RatesLoan ComparisonHELOC Calculator

Mortgage Resources

Understanding Mortgage RatesFirst-Time Homebuyer GuideWhen to Refinance Your Mortgage
Realtors
Topfind
Houses for RentTownhomes for RentCondos for RentView All Rentals →
Why Rent With UsRenter GuideRent vs Buy Calculator
How to Negotiate RentUnderstanding Your LeaseMoving Checklist for Renters
Houses for SaleTownhomes for SaleCondos for SaleView All Homes →
Why Buy With UsBuyer GuideAffordability CalculatorInvestment CalculatorProperty Tax Calculator
Master Your New Home BudgetBeat Moving StressPacking Secrets
Home ValuationFind a Seller's Agent
Why Sell With UsSeller GuideNet Sheet CalcHELOC Calculator
Strategic PricingDownsizing Tips
Mortgage RatesRefinance RatesLoan ComparisonHELOC Calculator
Understanding Mortgage RatesFirst-Time Homebuyer GuideWhen to Refinance Your Mortgage
groupRealtorsinfoAbout Us
Continue with Google
Sign InSign Up
Topfind Realty
Renting

Search Rentals

Houses for RentTownhomes for RentCondos for RentView All Rentals →

Renting Resources

Why Rent With UsRenter GuideRent vs Buy Calculator

Renter Articles

How to Negotiate RentUnderstanding Your LeaseMoving Checklist for Renters
Buying

Search Homes

Houses for SaleTownhomes for SaleCondos for SaleView All Homes →

Buying Resources

Why Buy With UsBuyer GuideAffordability CalculatorInvestment CalculatorProperty Tax Calculator

Buyer Articles

Master Your New Home BudgetBeat Moving StressPacking Secrets
Selling

Selling Tools

Home ValuationFind a Seller's Agent

Selling Resources

Why Sell With UsSeller GuideNet Sheet CalcHELOC Calculator

Seller Articles

Strategic PricingDownsizing Tips
Mortgage Rates

Today's Rates

Mortgage RatesRefinance RatesLoan ComparisonHELOC Calculator

Mortgage Resources

Understanding Mortgage RatesFirst-Time Homebuyer GuideWhen to Refinance Your Mortgage
Realtors
Topfind
Houses for RentTownhomes for RentCondos for RentView All Rentals →
Why Rent With UsRenter GuideRent vs Buy Calculator
How to Negotiate RentUnderstanding Your LeaseMoving Checklist for Renters
Houses for SaleTownhomes for SaleCondos for SaleView All Homes →
Why Buy With UsBuyer GuideAffordability CalculatorInvestment CalculatorProperty Tax Calculator
Master Your New Home BudgetBeat Moving StressPacking Secrets
Home ValuationFind a Seller's Agent
Why Sell With UsSeller GuideNet Sheet CalcHELOC Calculator
Strategic PricingDownsizing Tips
Mortgage RatesRefinance RatesLoan ComparisonHELOC Calculator
Understanding Mortgage RatesFirst-Time Homebuyer GuideWhen to Refinance Your Mortgage
groupRealtorsinfoAbout Us
Continue with Google
Sign InSign Up
Real Estate/CA/Granada Hills/17848 Tuscan Drive
play_circleVideo Tour
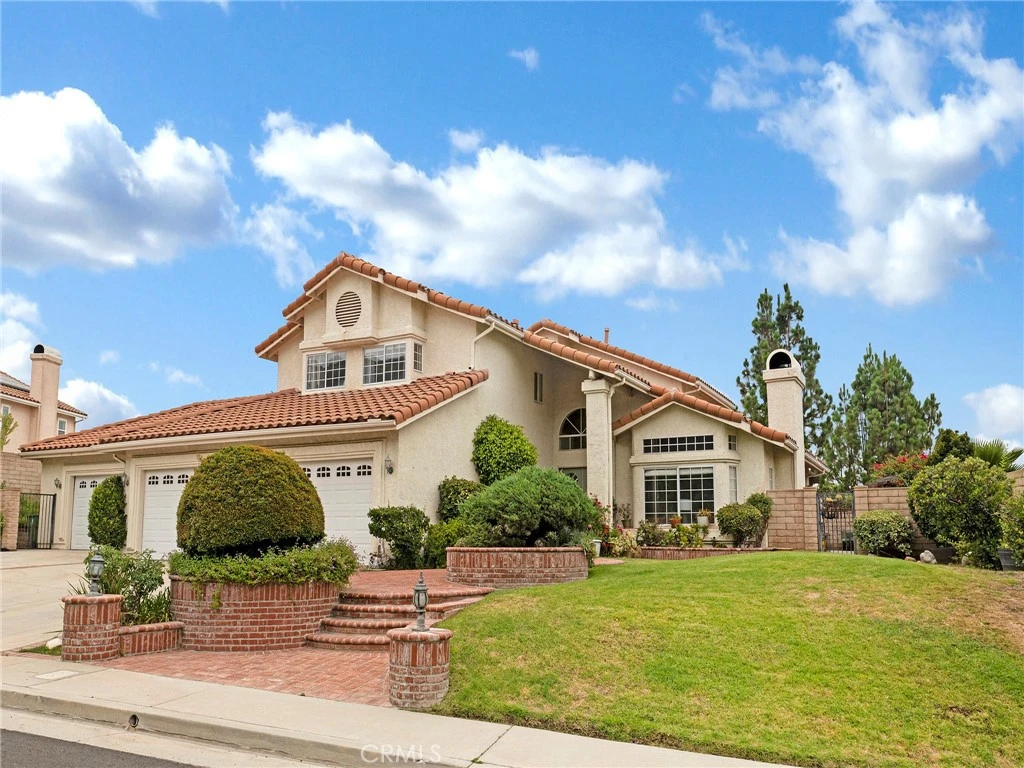
Photo 1 of 17848 Tuscan Drive
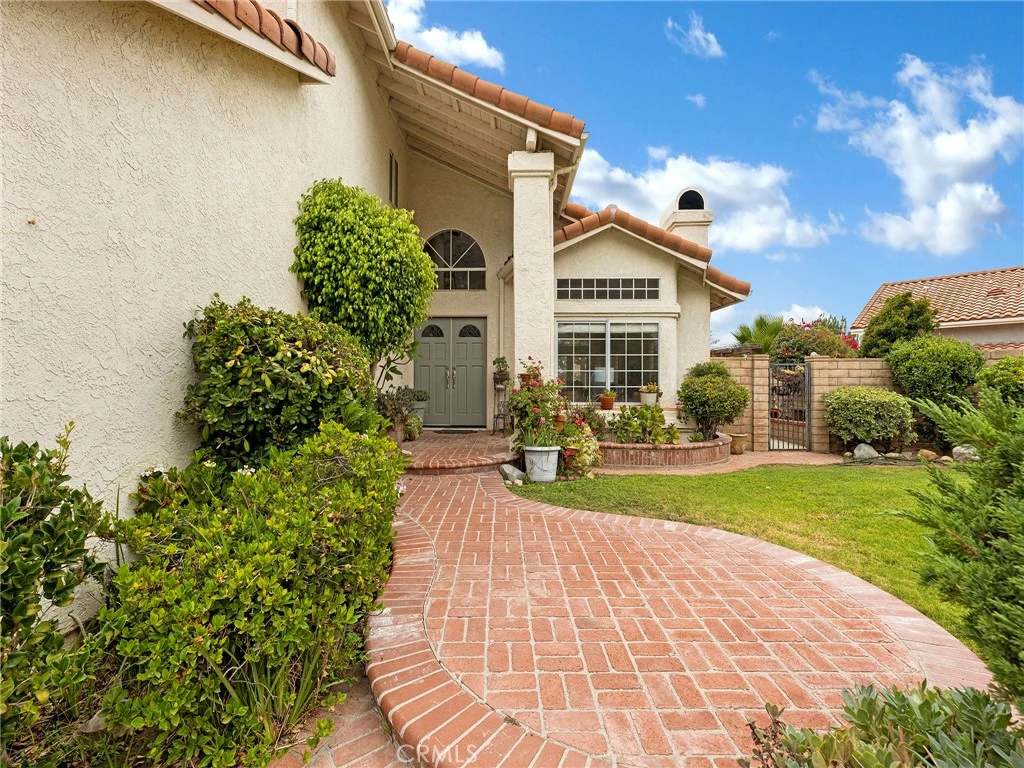
Photo 2 of 17848 Tuscan Drive
1 / 20
Main
Interior 1
Interior 2
Interior 3
Interior 4
imagesmode View 20 photos
For Sale
$1,499,950
Est. $8,400/mo

17848 Tuscan Drive, Granada Hills, CA 91344

bed
4
Bedrooms
bathtub
3
Bathrooms
square_foot
2,669
Sq Ft

About this home

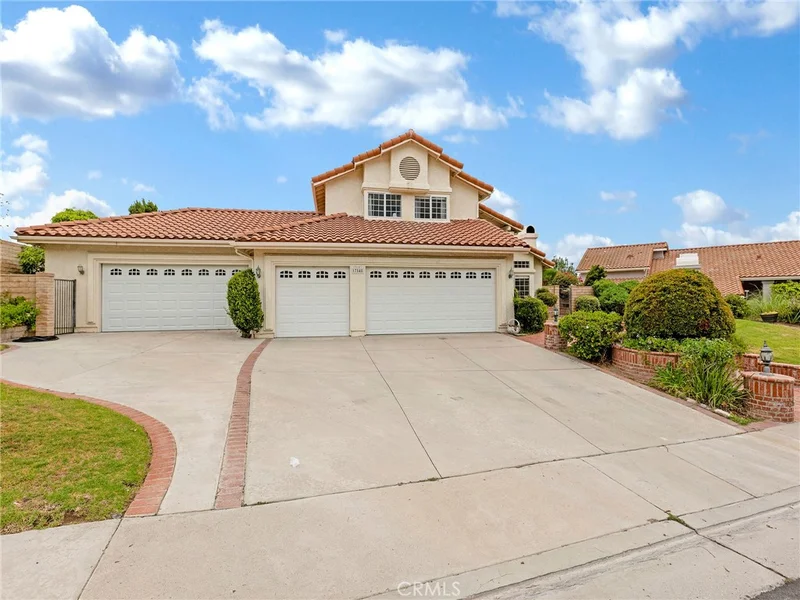
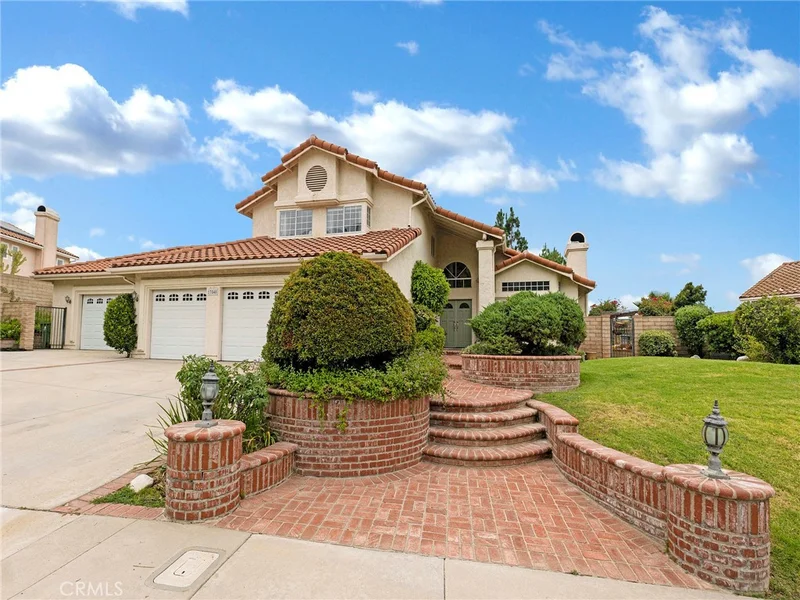
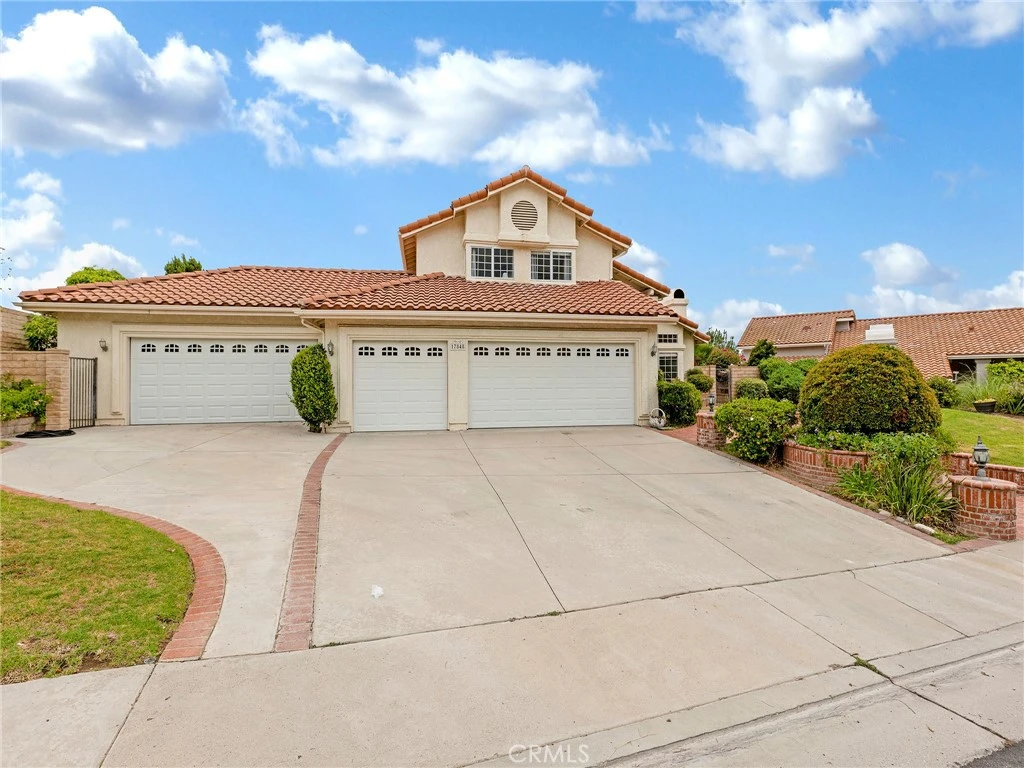
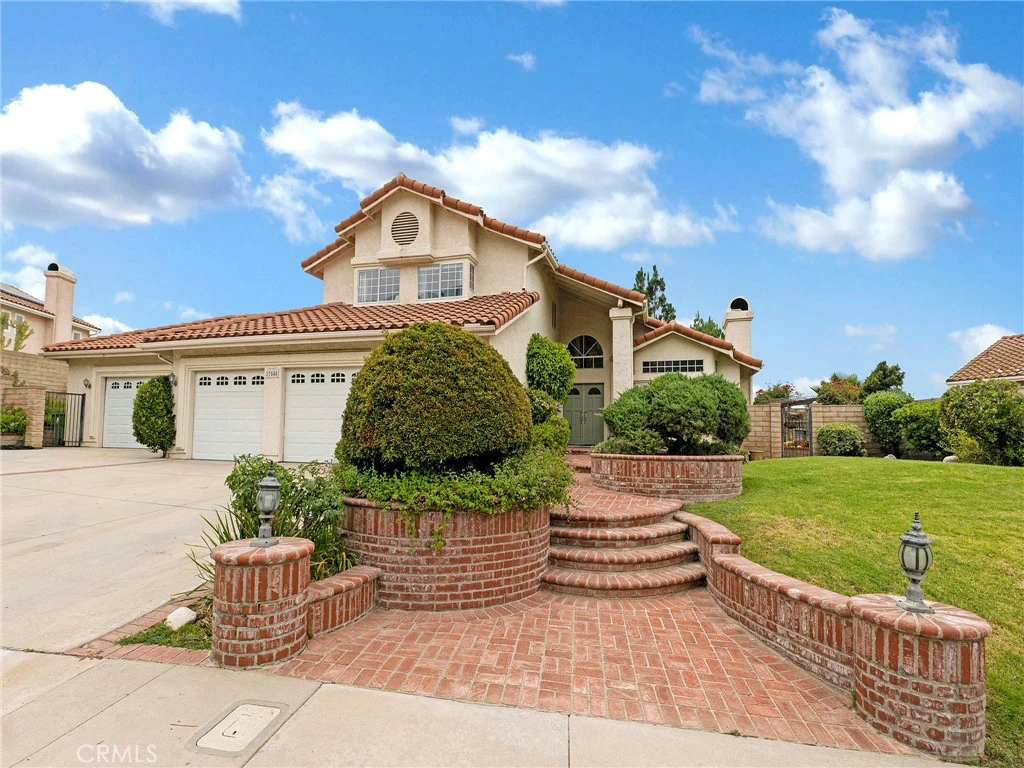
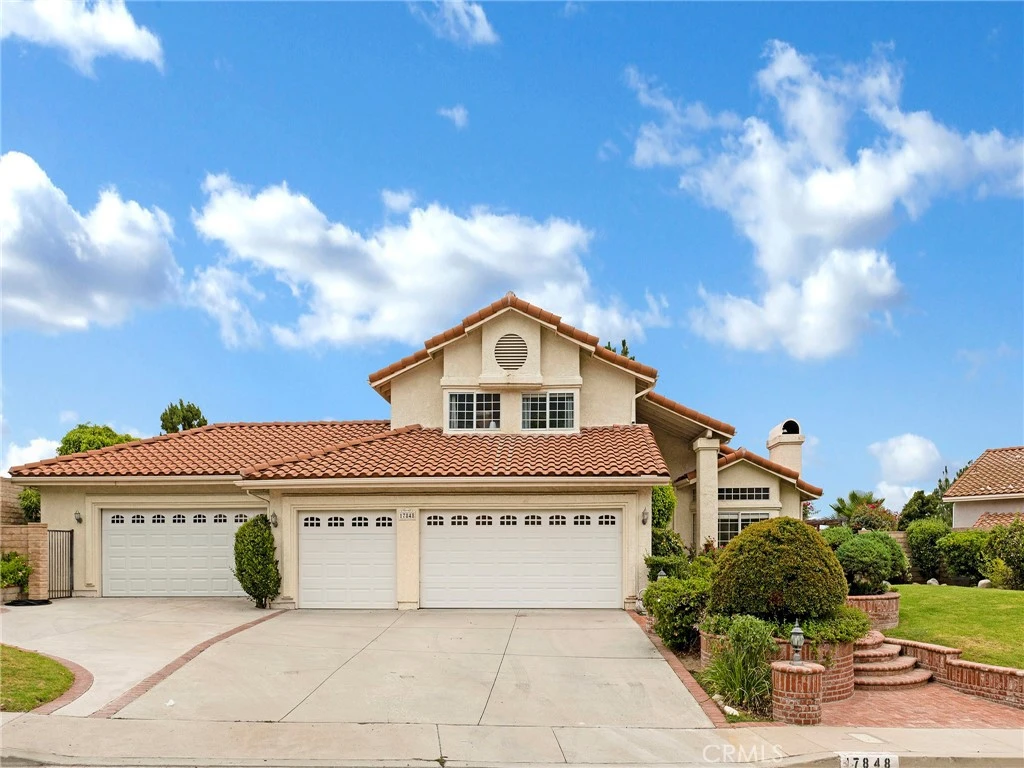
Perched at the top of the highly sought-after Granada Highlands neighborhood, this beautifully upgraded Canyon Crest “Oakwood Model” with valley view and offers exceptional privacy, space, and style. Featuring 4 bedrooms and 3 bathrooms across 2,669 sq ft of living space, this home sits on an expansive 16,000+ sq ft lot and includes a 3-car garage. Built in 1988, the property also boasts a custom-built, fully insulated 720 sq ft garage—large enough to accommodate up to 4 additional vehicles—ideal for a workshop, studio, or potential ADU conversion. A dramatic double-door entry opens into a sun-filled, two-story foyer with rich Brazilian wood flooring. The step-down formal living room exudes charm with its vaulted ceilings, bay window, and cozy wood-burning fireplace. Adjacent is an elegant formal dining room with an arched window and French doors that open to the serene backyard. The heart of the home is the chef’s kitchen, featuring granite countertops, subway tile backsplash, stainless steel appliances, a wall oven, and a center island cooktop with stylish pendant lighting. The spacious family room offers warmth and comfort with a custom fireplace, built-in entertainment center, wet bar, and additional French doors leading to the outdoor living space. Upstairs, a dramatic spiral staircase leads to a luxurious primary suite with vaulted ceilings, a built-in entertainment center, and a generous walk-in closet. Step through the French doors onto a private deck with sweeping views of the surrounding hills. The en-suite bathroom includes a soaking tub, separate stall shower, and dual-sink vanity. The second level also features two additional bedrooms and a remodeled hallway bath with a soaking tub, walk-in shower, and granite-topped vanity. A fourth bedroom and full bath are conveniently located on the main level—perfect for guests or a home office—along with a separate indoor laundry room. This home also features an upgraded 2 zone HVAC systems. The entertainer’s backyard is both functional and inviting, complete with a covered patio, brick-rimmed pool and spa, and a built-in BBQ island. Located just one block from the private Canyon Crest area and only minutes from O’Melveny and Bee Canyon Parks, the home is ideally situated for outdoor enthusiasts. A large driveway provides ample space for multiple vehicles. This rare offering combines luxury, privacy, and versatility in one of the Valley’s most desirable communities

Property Facts

bed

Bedrooms

4

bathtub

Bathrooms

3

square_foot

Square Feet

2,669

landscape

Lot Size

16,124 sqft

calendar_month

Year Built

1987

home_work

Property Type

Single Family Residence

timer

Days on Market

98

payments

HOA Fee

$240/mo

garage

Garage Total

7

fingerprint

MLS #

SR26094085

Interior Details

General Interior

Interior Features

Wet Bar, Breakfast Bar, Separate Formal Dining Room, Granite Counters, High Ceilings, Bedroom On Main Level, Entrance Foyer, Primary Suite, Walk In Closets

Flooring

Carpet, Tile, Wood

Fireplace

Family Room, Gas, Living Room

Kitchen & Appliances

Appliances

Double Oven, Dishwasher, Gas Cooktop, Gas Water Heater

Laundry

Washer Hookup, Gas Dryer Hookup, Laundry Room

Bed & Bath

Main Level Bedrooms

1

Main Level Bathrooms

1

Climate Control

Cooling

Central Air, Dual

Heating

Central, Forced Air, Natural Gas

Parking

Total Parking Spaces

7

Garage Spaces

7

Attached Garage

Yes

Parking Features

Concrete, Door Multi, Direct Access, Driveway Level, Driveway, Garage Faces Front, Garage, Garage Door Opener, Paved, Private, Side By Side, Workshop In Garage

Exterior & Lot

Building & Construction

Patio & Porch

Brick, Concrete, Covered, Deck, Open, Patio

Fencing

Block, Wrought Iron

Security

Carbon Monoxide Detectors, Fire Sprinkler System, Smoke Detectors

Construction

Stucco, Copper Plumbing

Foundation

Slab

Roof

Spanish Tile

Direction Faced

North

Lot & Grounds

Lot Features

Back Yard, Front Yard, Sprinklers In Rear, Sprinklers In Front, Near Park, Rectangular Lot, Sprinkler System, Street Level

Pool Features

Gunite, In Ground, Private

Spa Features

Gunite, In Ground, Private

Sewer

Public Sewer

Water Source

Public

Community & HOA

Association Info

HOA Fee$240
FrequencyMonthly

HOA Amenities

Horse Trails, Picnic Area, Trails

Community Features

Curbs, Gutters, Horse Trails, Street Lights, Sidewalks, Park

Mortgage Calculator

Total Monthly

$0

Principal & Interest:
$0
Property Tax:
$0
Home Insurance:
$0
HOA Fees:
$0
$
$
%

Nearby Schools

RatingSchool NameGradesDistance
9
Robert Frost Middle
Middle School
6-80.8 mi
10
Van Gogh Charter
Charter School
K-51.1 mi
N/A
St Euphrasia School
Private School
K-121.2 mi
9
El Oro Way Charter For Enriched Studies
Charter School
K-51.2 mi
10
Castlebay Lane Charter
Charter School
K-51.4 mi

Convenience Score

Market Insights

91344|Granada Hills

Estimated Value

Calculating...
No change vs. last year
Value history is still building for this area.

Market Temperature

Seller'sBalancedBuyer's
0d30d60d180d
Balanced

Balanced market

30 Days

Avg. time on market

This is a Balanced Market. Homes are selling at a moderate pace.

Flood & Climate Risk

Noise Levels

Location

17848 Tuscan Drive

Granada Hills, CA 91344

Open in Mapsopen_in_new
Topfind Realty

Ready to Take the Next Step?

Get expert support from a local agent today.

call
(800)-330-9306Available 9AM - 7PM

Similar Homes You Might Like

Based on price, location, and features
15622 Index
NEW 44 HRS AGO
OPEN AUG 21, 7PM - 1AM

$1,199,000

FOR SALE

15622 Index, Granada Hills, CA 91344

4 beds · 4 baths · 2,451 sqft

17052 Barneston
3D TOUR

$1,299,000

FOR SALE

17052 Barneston, Granada Hills, CA 91344

4 beds · 3 baths · 2,700 sqft

13171 Constable
3D TOUR

$1,359,000

FOR SALE

13171 Constable, Granada Hills, CA 91344

3 beds · 3 baths · 2,505 sqft

17333 San Jose Street

$1,075,000

FOR SALE

17333 San Jose Street, Granada Hills, CA 91344

4 beds · 3 baths · 2,352 sqft

11934 Rexbon

$1,279,000

FOR SALE

11934 Rexbon, Granada Hills, CA 91344

3 beds · 2 baths · 2,263 sqft

17259 Westbury Drive
VIDEO TOUR

$1,399,900

FOR SALE

17259 Westbury Drive, Granada Hills, CA 91344

5 beds · 3 baths · 2,709 sqft

11701 Balboa Boulevard

$1,320,000

FOR SALE

11701 Balboa Boulevard, Granada Hills, CA 91344

4 beds · 3 baths · 2,500 sqft

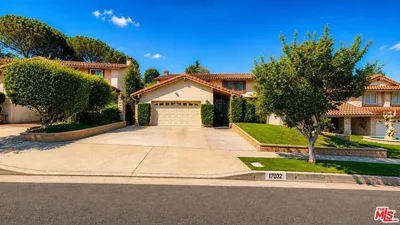
17032 Goya Street
3D TOUR

$1,249,990

FOR SALE

17032 Goya Street, Granada Hills, CA 91344

4 beds · 3 baths · 2,383 sqft

Recently Sold

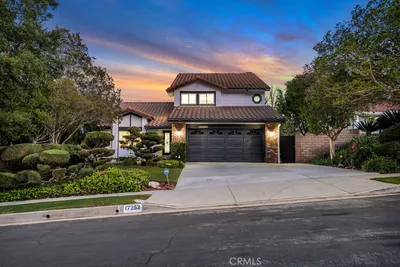
17252 Wentzel
VIRTUAL TOUR

$1,275,000

SOLD

17252 Wentzel, Granada Hills, CA 91344

4 beds · 3 baths · 2,764 sqft

11050 Lindley

$1,060,000

SOLD

11050 Lindley, Granada Hills, CA 91344

4 beds · 3 baths · 2,151 sqft

17554 Doric Street
VIDEO TOUR

$1,130,000

SOLD

17554 Doric Street, Granada Hills, CA 91344

4 beds · 4 baths · 2,245 sqft

11926 Rexbon
3D TOUR

$1,305,000

SOLD

11926 Rexbon, Granada Hills, CA 91344

4 beds · 3 baths · 2,459 sqft

10124 Debra Avenue
VIRTUAL TOUR

$1,225,000

SOLD

10124 Debra Avenue, Granada Hills, CA 91343

5 beds · 3 baths · 2,300 sqft

12727 Daryl Avenue
3D TOUR

$1,264,000

SOLD

12727 Daryl Avenue, Granada Hills, CA 91344

4 beds · 3 baths · 2,475 sqft

17451 Tulsa

$998,000

SOLD

17451 Tulsa, Granada Hills, CA 91344

5 beds · 3 baths · 2,150 sqft

11614 Ostrom

$1,125,000

SOLD

11614 Ostrom, Granada Hills, CA 91344

4 beds · 2 baths · 2,272 sqft

$1,499,950
4 bd | 3 ba | 2,669 sqft
Request a tourcall
Topfind Realty

Company

  • About Us
  • Careers
  • Articles
  • Home Estimate

Explore

  • Renting
  • Buying
  • Selling
  • Realtors

Support

  • Help Center
  • Contact Us
  • Terms & Conditions
  • Privacy Policy

Topfind Realty, DRE # 02240815, is a licensed real estate broker in California. Topfind Realty pledges to support the Fair Housing Act and adhere to Equal Housing Opportunity laws.

Copyright © 2026 Topfind Realty. All Rights Reserved.