1 / 58
imagesmode View 58 photos
For Sale
$1,299,000
Est. $7,274/mo17327 Firma Court, Granada Hills, CA 91344
bed
4
Bedrooms
bathtub
3
Bathrooms
square_foot
1,634
Sq Ft
About this home
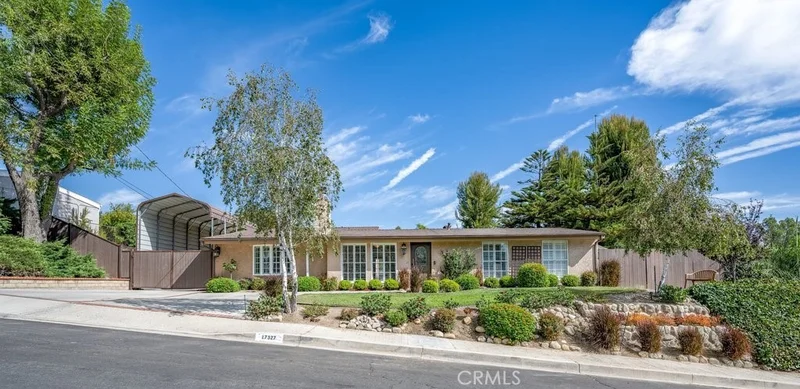
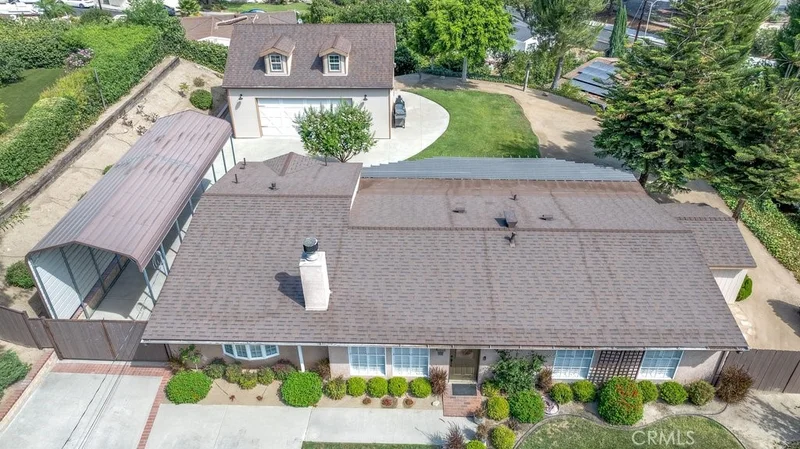
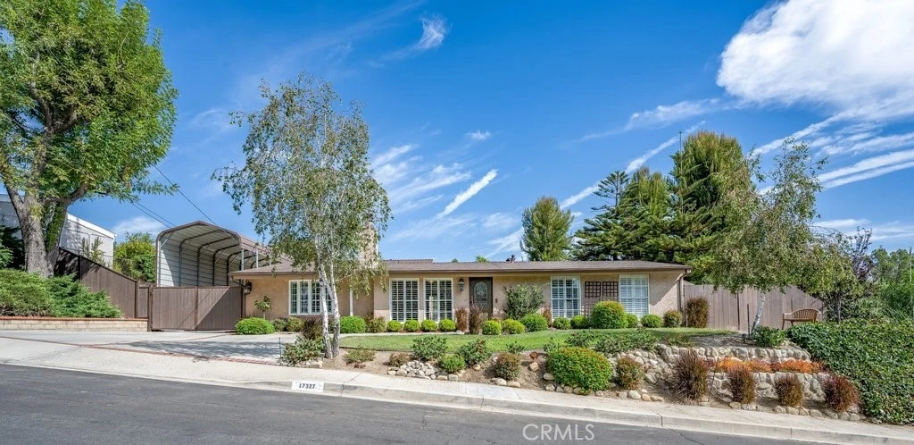
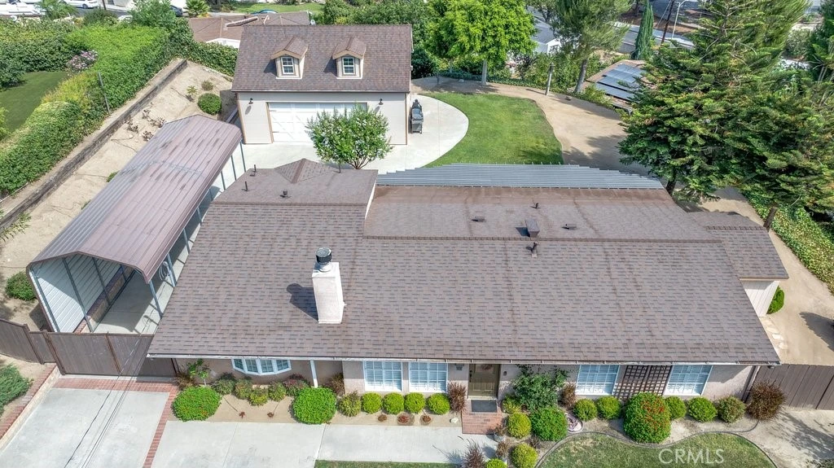
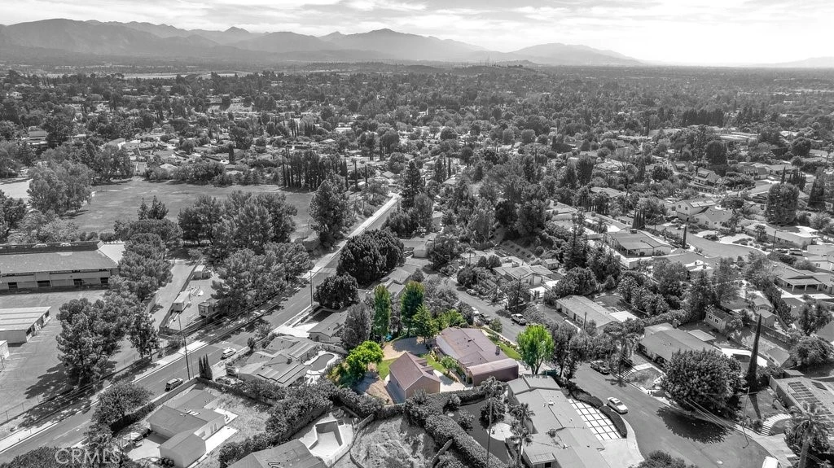
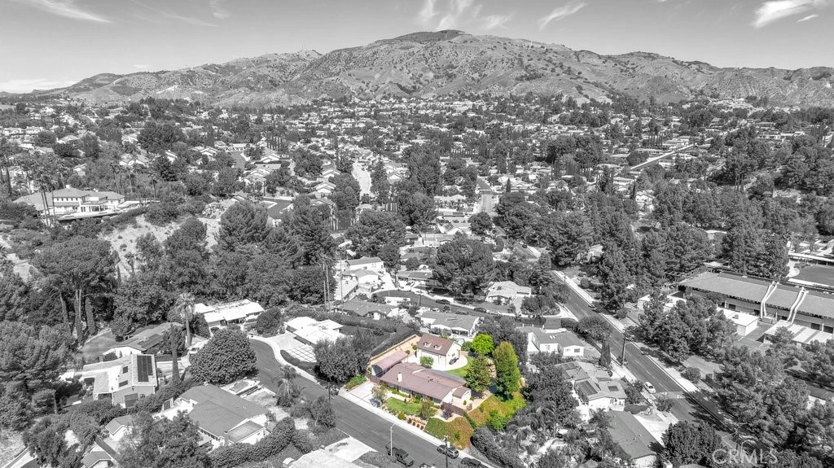
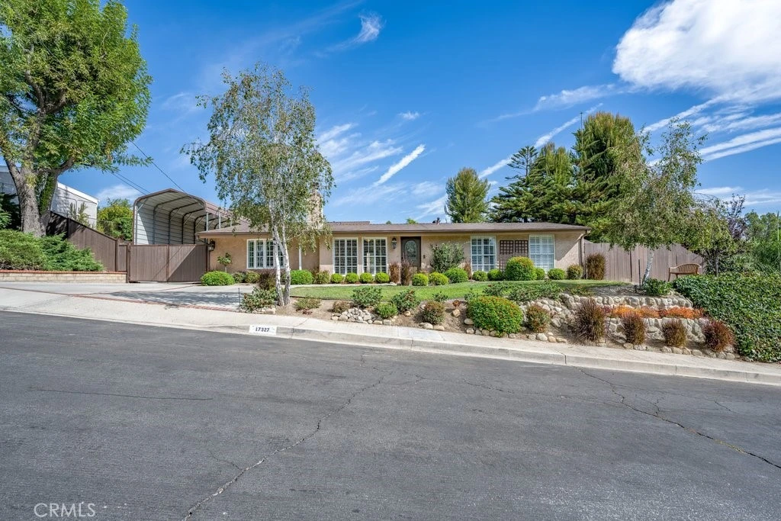
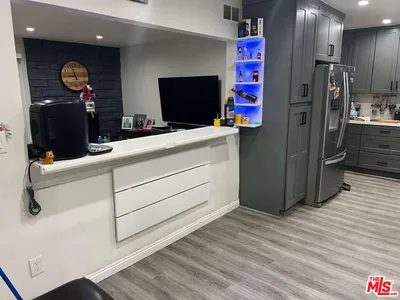
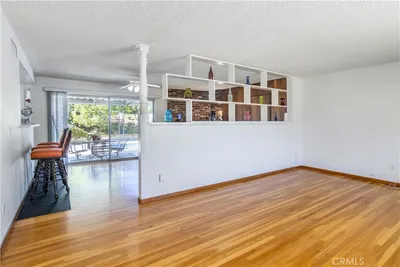
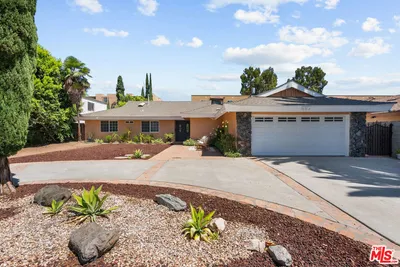
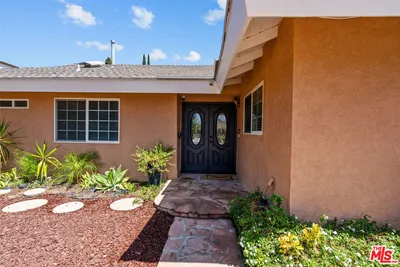
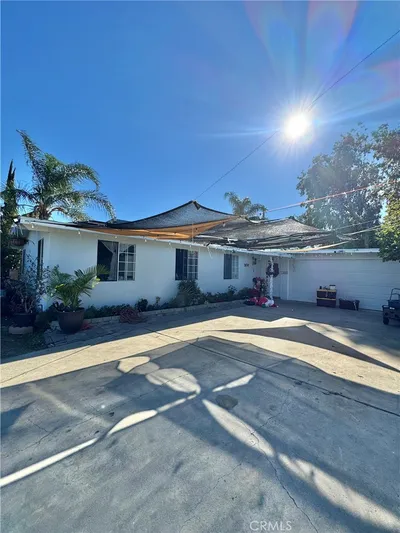
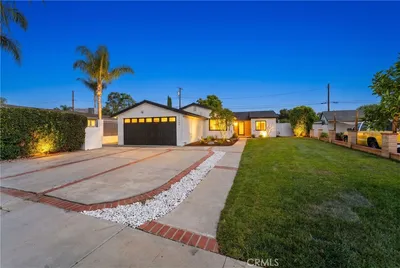
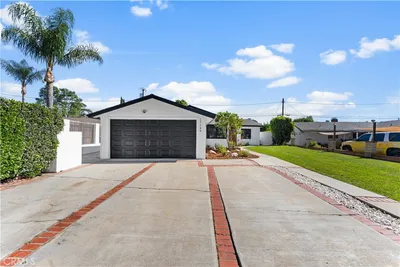
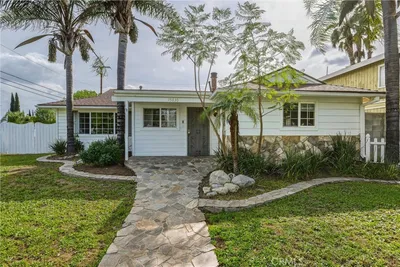
Single Story lifestyle, perfectly positioned in a quiet cul-de-sac enclave, this 4-bedroom, 2.5-bathroom setting offers a highly functional footprint, 1,634 square feet of naturally lit, open concept living, on an expansive 0.32-acre lot (nearly 14,000 sq ft). Pitched volume ceilings provide openness & iconic architectural lines defining this Mid-Century Modern Signature Tract gem. While the main home shines with its architectural lines/volume ceilings, it also offers an ideal "cook's kitchen" featuring a Professional-Grade Viking 6-burner stove/oven, stainless steel appliances, granite counters, & designer cabinetry with style & utility. Added in 2008, the striking & sophisticated private primary suite, features: pitch volume ceiling, fireplace, dual ample sized closets, & a luxury spa-like bathroom en-suite. Three additional bedrooms, with pitched sloped openness, two featuring crisp painted plank modern design. Bringing shiplap design & style to life! One of the bedrooms has its own half bathroom en-suite. The whimsical open aired backyard retreat offers a patio for relaxing, morning coffee, or entertaining, an enjoyable openness, an outdoor oasis. Relaxing, secluded, serene, private, absolutely wonderful! This home is a spectacular example of an indoor/outdoor lifestyle! The showcase & showstopper bonus, added/built in 2008, custom heavy-duty detached garage domain, a dream setup for auto enthusiasts, woodworkers/mechanics, a spacious versatile footprint perfect for a workshop, multiple vehicles, or a creative studio/hobby cave. With potential to be converted into an ADU or guest house. Forget cramped standard garages; this structure delivers the height, ventilation, & footprint required for major projects or premium storage. Pair that with a legit, weather protected covered pavilion, for RV, boat & vehicle access. Delivers unmatched utility hidden inside a private outdoor private compound. This premium sprawling lot is a blank canvas for imagination, a footprint for creativity/potential for your forever dream home (pool, custom patio & BBQ, or an Accessory Dwelling Unit). This is a special lot, that allows & delivers privacy & is truly a relaxing & therapeutic retreat. Lush landscaping, & greenery. Well maintained home. Located in the highly sought-after Granada Hills lifestyle, perfectly positioned for effortless living with access to top-rated schools, daily necessities/shopping, entertainment/movies, restaurants, & convenient freeway access.
Property Facts
bed
Bedrooms
4
bathtub
Bathrooms
3
square_foot
Square Feet
1,634
landscape
Lot Size
13,978 sqft
calendar_month
Year Built
1961
home_work
Property Type
Single Family Residence
timer
Days on Market
0
garage
Garage Total
2
fingerprint
MLS #
SR26183905
Interior Details
General Interior
Interior Features
Ceiling Fans, High Ceilings, Open Floorplan, Bedroom On Main Level, Main Level Primary, Primary Suite
Flooring
See Remarks
Fireplace
Primary Bedroom
Kitchen & Appliances
Appliances
Six Burner Stove, Disposal, Gas Oven, Gas Range, Range Hood, Tankless Water Heater, Vented Exhaust Fan
Laundry
Washer Hookup, Gas Dryer Hookup, Inside, Laundry Room
Bed & Bath
Main Level Bedrooms
4
Main Level Bathrooms
3
Climate Control
Cooling
Central Air
Heating
Central, Forced Air
Parking
Total Parking Spaces
4
Garage Spaces
2
Carport Spaces
2
Parking Features
Driveway, Garage, Rv Access Parking, On Street
Exterior & Lot
Building & Construction
Patio & Porch
Concrete, Patio
Fencing
Chain Link
Security
Carbon Monoxide Detectors, Smoke Detectors
Construction
Concrete, Stucco, Unknown
Foundation
Slab
Roof
Composition
Lot & Grounds
Lot Features
Back Yard, Cul De Sac, Front Yard, Lawn
Sewer
Public Sewer, Unknown
Water Source
Public
Community & HOA
Community Features
Curbs, Street Lights, Sidewalks

Mortgage Calculator
Total Monthly
$0
Principal & Interest:
$0Property Tax:
$0Home Insurance:
$0HOA Fees:
$0$
$
%
Nearby Schools
| Rating | School Name |
|---|---|
9 | Robert Frost Middle Middle School |
9 | El Oro Way Charter For Enriched Studies Charter School |
N/A | St Euphrasia School Private School |
10 | Van Gogh Charter Charter School |
N/A | Heritage Christian School Private School |
Convenience Score
Market Insights
91344|Granada Hills
Estimated Value
Calculating...
No change vs. last year
Value history is still building for this area.
Market Temperature
Seller'sBalancedBuyer's
0d30d60d180d
Balanced
Balanced market
30 Days
Avg. time on market
This is a Balanced Market. Homes are selling at a moderate pace.
Flood & Climate Risk
Noise Levels

Ready to Take the Next Step?
Get expert support from a local agent today.
call
(800)-330-9306Available 9AM - 7PM
Similar Homes You Might Like
Based on price, location, and features
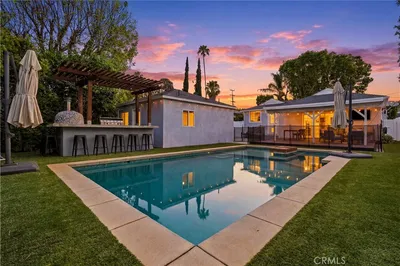
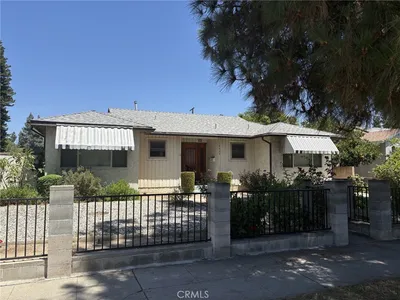
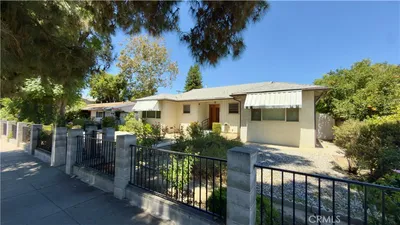
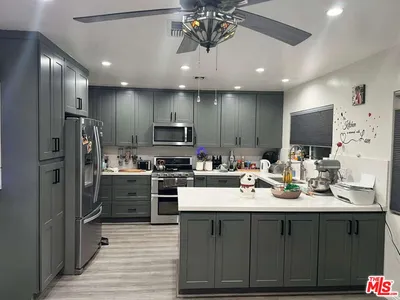
Recently Sold
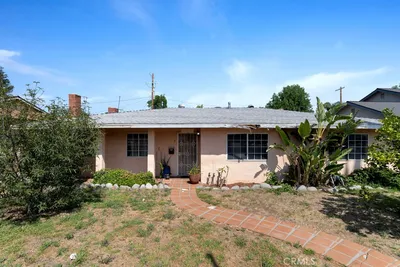

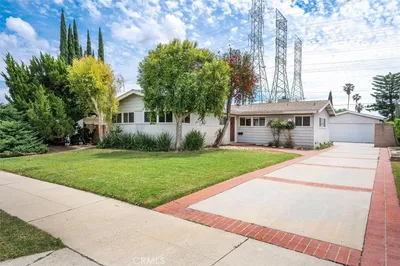
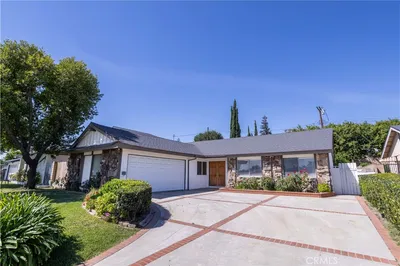
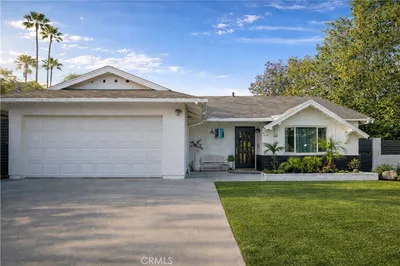
$1,299,000
4 bd | 3 ba | 1,634 sqft