For Sale
$1,100,000
Est. $6,160/mo17058 Midwood Dr., Granada Hills, CA 91344
bed
3
Bedrooms
bathtub
2
Bathrooms
square_foot
1,437
Square Feet
About this home
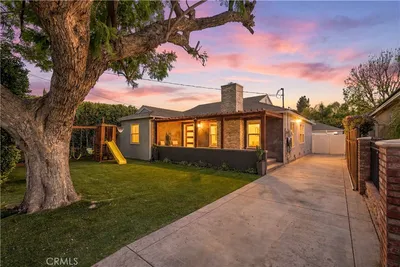
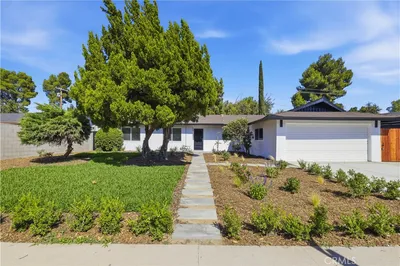
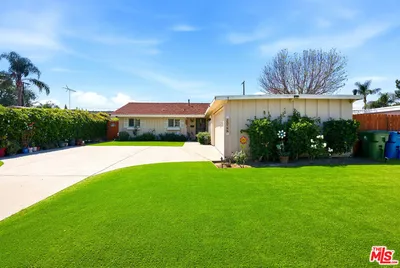
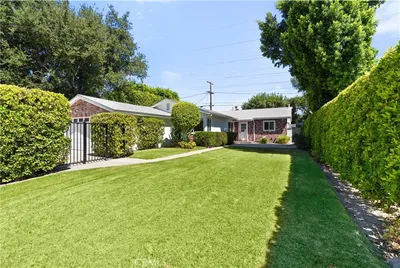
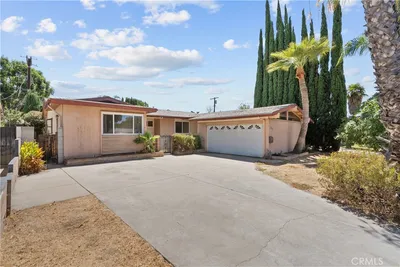
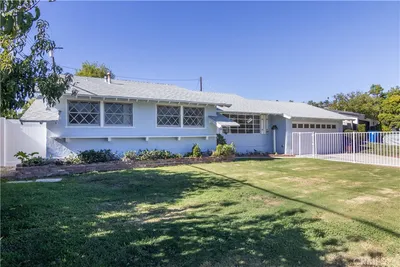
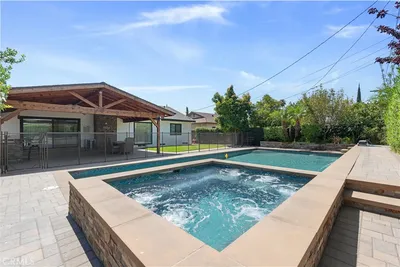
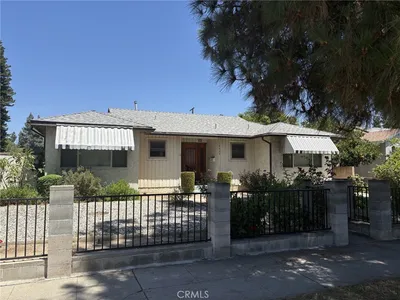
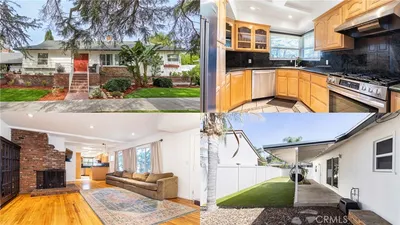
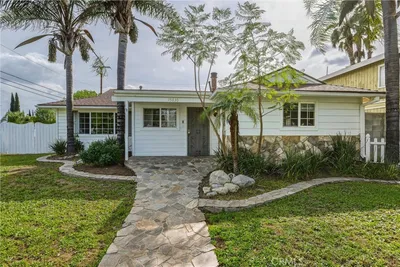
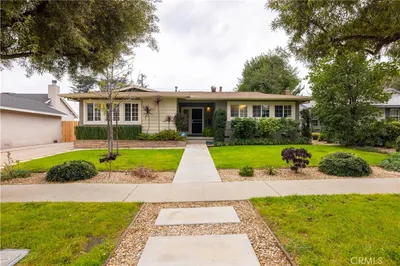
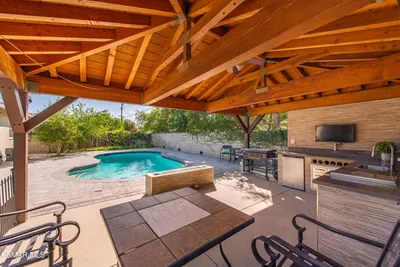
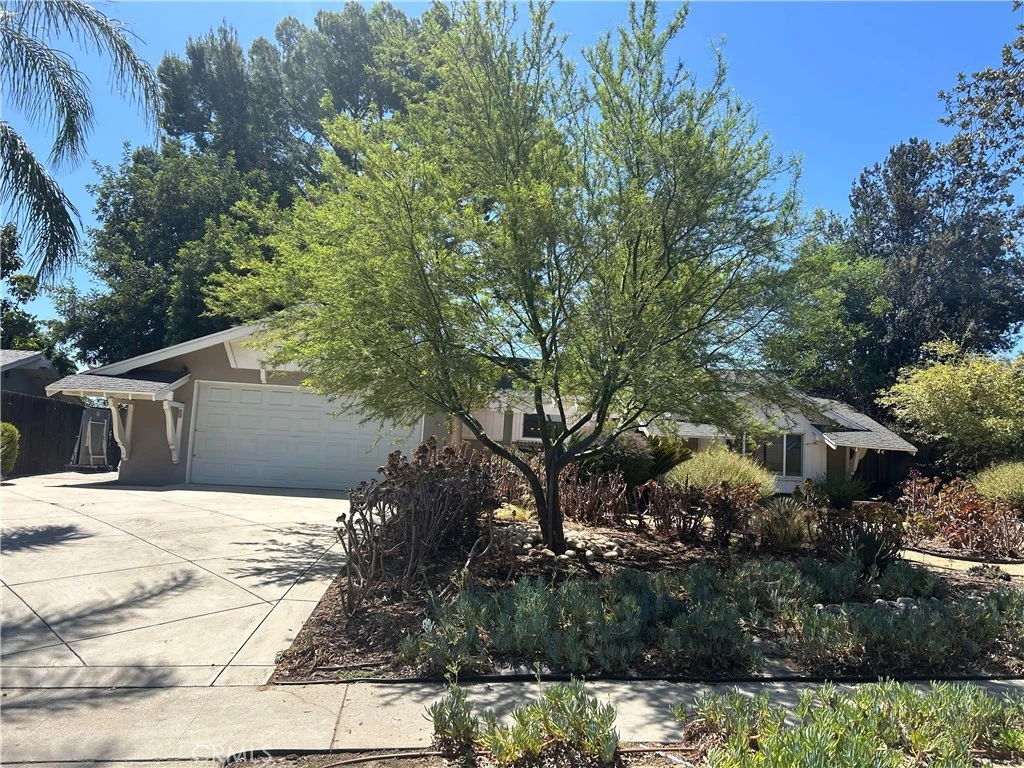
Feel the embrace of WELCOME HOME from the moment you first glance at this house that exudes of charm and comfort. As you walk in, you are greeted with luxurious hardwood floors, an open-concept layout, and thoughtfully designed custom features throughout. Situated on a generous 10,827 square foot lot, this property offers exceptional indoor and outdoor living space. The foyer leads into the main living area, where elegant French doors and a custom fireplace create a warm and inviting space for relaxing or entertaining. The formal dining room flows seamlessly into the spacious, modern kitchen, complete with stainless steel appliances, shaker cabinetry, and plenty of room to gather. Just off the kitchen, a convenient mudroom provides easy access to the garage. The primary suite offers a peaceful retreat, featuring a modernized en-suite bathroom beautifully appointed with Italian stone. On the opposite side of the home, you’ll find two additional bedrooms and a second full bathroom, providing comfort, flexibility, and privacy for family and guests. A generously sized family room offers additional living space along with a dedicated office area that is perfect for working from home, studying, or creating a quiet workspace. From the family room, step outside into the expansive garden, offering plenty of space for outdoor entertaining, family gatherings, and play. Ideally located on the Northside of Granada Hills, this home is conveniently close to excellent schools, shopping, parks, and everyday amenities. With its inviting layout, custom touches, and seamless indoor-outdoor living, this is a home you’ll be proud to call your own.
Property Facts
bed
Bedrooms
3
bathtub
Bathrooms
2
square_foot
Square Feet
1,437
landscape
Lot Size
10,827 sqft
calendar_month
Year Built
1958
home_work
Property Type
Single Family Residence
timer
Days on Market
0
payments
HOA Fee
N/A
garage
Garage Total
2
fingerprint
MLS #
SR26175887
Interior Details
General Interior
Interior Features
All Bedrooms Down
Fireplace
Living Room
Kitchen & Appliances
Appliances
Dishwasher, Gas Oven, Gas Range, Gas Water Heater
Laundry
In Garage
Bed & Bath
Main Level Bedrooms
3
Main Level Bathrooms
2
Climate Control
Cooling
Central Air
Heating
Central
Parking
Total Parking Spaces
2
Garage Spaces
2
Attached Garage
Yes
Exterior & Lot
Lot & Grounds
Lot Features
Front Yard, Garden
Sewer
Public Sewer
Water Source
Public
Community & HOA
Association Info
Community Features
Street Lights, Sidewalks
Mortgage Calculator
Total Monthly
$0
Principal & Interest:
$0Property Tax:
$0Home Insurance:
$0HOA Fees:
$0$
$
%
Nearby Schools
| Rating | School Name |
|---|---|
9 | El Oro Way Charter for Enriched Studies Charter School |
7 | Knollwood Preparatory Academy Charter School |
N/A | JETS YESHIVAH Private School |
9 | Robert Frost Middle Middle School |
N/A | ST EUPHRASIA SCHOOL Private School |
Convenience Score
Market Insights
91344|Granada Hills
analytics
Estimated Value
Calculating...
trending_up0%vs. last year
202120222023202420252026
Market Temperature
Seller'sBalancedBuyer's
0d30d60d180d
Balanced
Balanced market
30 Days
Avg. time on market
This is a Balanced Market. Homes are selling at a moderate pace.
flood
Flood & Climate Risk
Flood Risk
Minimal — not in a FEMA flood zone
Wildfire Risk
Moderate — near wildland-urban interface
Heat Risk
Low — moderate summer temperatures
Earthquake Risk
Southern California seismic zone
volume_up
Noise Levels
TrafficQuiet residential street
AirportMinimal airport noise
CommercialLow commercial activity nearby

Ready to Take the Next Step?
Get expert support from a local agent today.
call
(800)-330-9306Available 9AM - 7PM
Similar Homes You Might Like
Based on price, location, and features