SOLD
SoldClosed on August 12, 2026
$1,529,000
Sold Price16722 Knollwood Drive, Granada Hills, CA 91344
bed
3
Bedrooms
bathtub
3
Bathrooms
square_foot
2,759
Square Feet
About this home
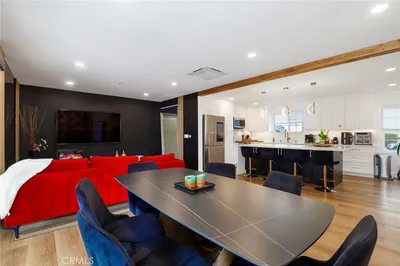
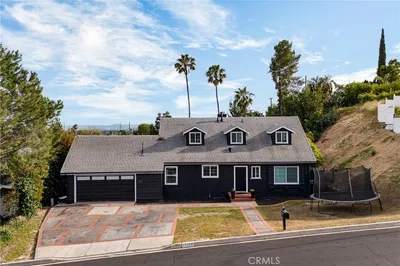
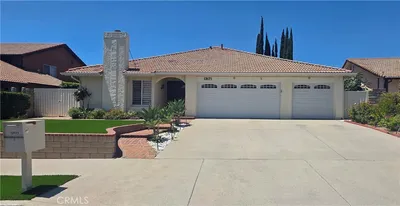
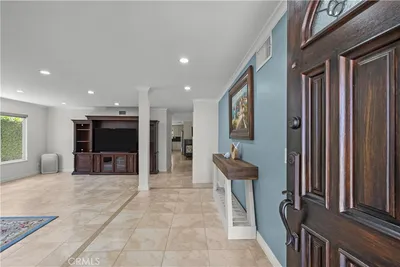
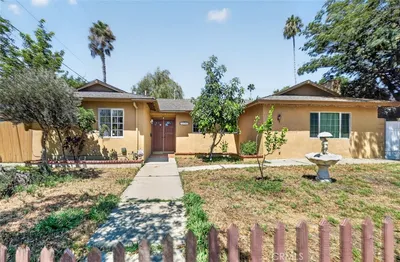
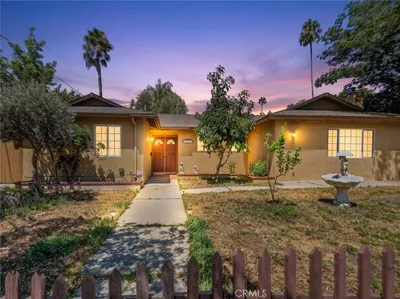
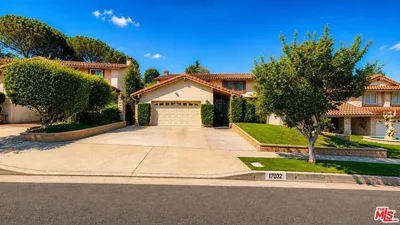
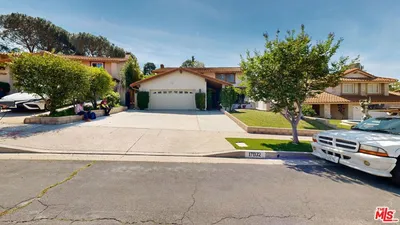
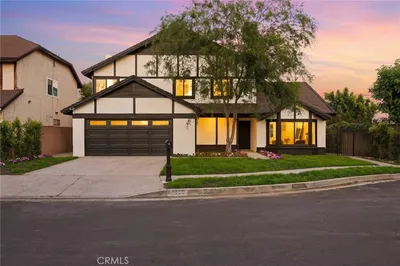
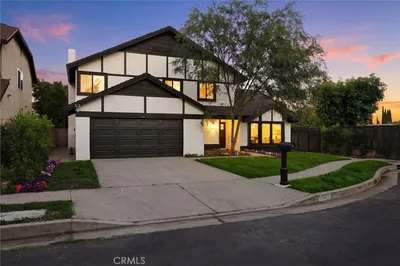
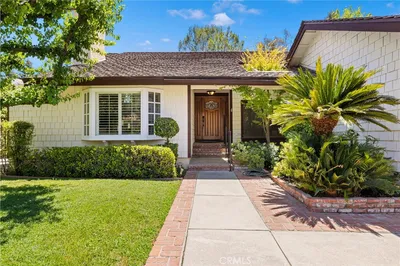
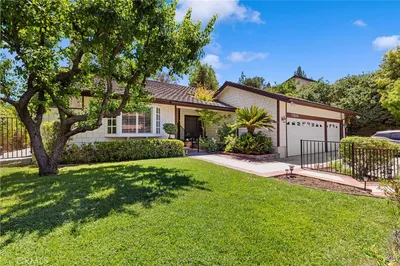
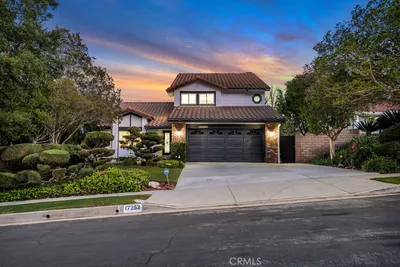
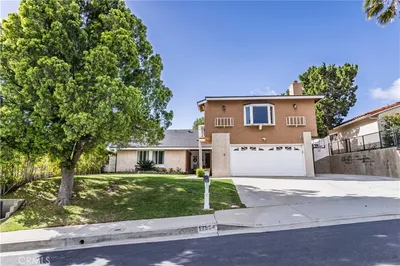
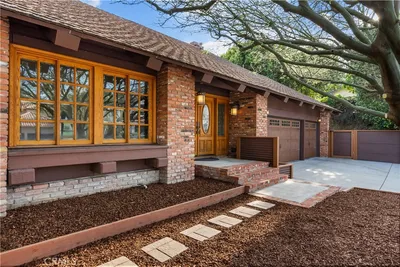
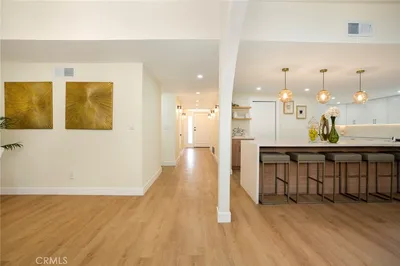
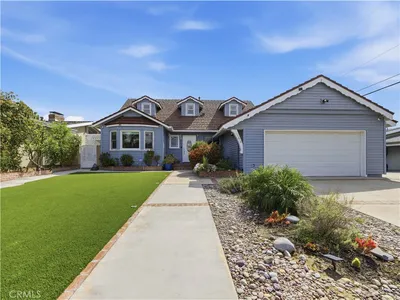
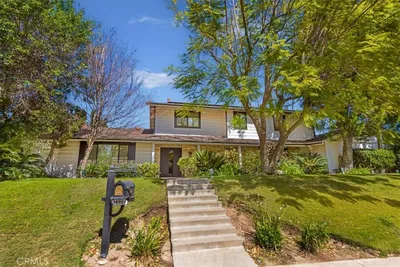
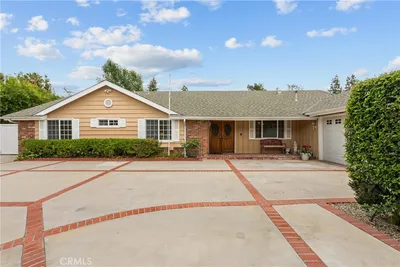
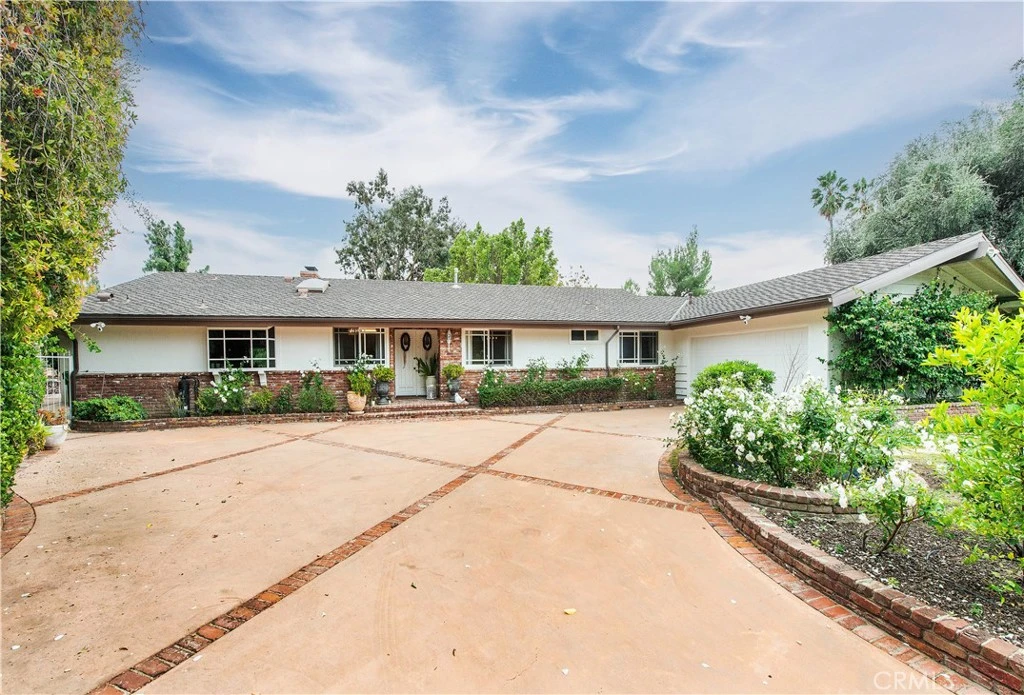
Come experience elevated single-story living in the coveted Knollwood Country Club Estates. Tucked privately away from the street and backing to the 4th hole of Knollwood Golf Course, this impressive custom estate offers a rare blend of privacy, architectural character, and serene golf course surroundings. Thoughtfully designed for both everyday comfort and elegant entertaining, the home showcases Mid-Century touches, vaulted ceilings, expansive floor-to-ceiling windows, skylights, and multiple sliders that fill the interiors with natural light and create a seamless indoor-outdoor connection. The open-concept layout features formal living, dining, and family rooms that flow effortlessly together, anchored by a striking double-sided fireplace and walls of glass overlooking the oversized covered patio and treetop golf course views. The bright eat-in kitchen offers granite counters, a bay window, skylight, abundant storage, and an adjacent service porch with pantry, laundry area, ¾ bath, and direct access to the rear grounds. The spacious primary suite is a peaceful retreat overlooking the pool and features a remodeled bath with dual sinks, oversized shower, dual closets, and two private access points to the backyard. Both secondary bedrooms are generously sized, with one offering private outdoor access. The updated hall bath includes dual sinks and a walk-in shower. Set on a private 18,002 sq. ft. lot, the grounds are designed for relaxation and entertaining with a sparkling pool, fire pit seating area, expansive covered patio, peek-a-boo views, and a lush side yard filled with fruit trees including lemon, lime, pomegranate, tangerine, orange, guava, and grapevines. A long driveway provides generous parking and leads to a finished two-car garage. With multiple living areas, timeless architecture, and endless potential for customization, this exceptional estate invites you to enjoy the perfect balance of refined indoor living and peaceful outdoor beauty.
infoProperty Facts
bed
Bedrooms
3
bathtub
Bathrooms
3
square_foot
Square Feet
2,759
landscape
Lot Size
18,002 sqft
calendar_month
Year Built
1961
home_work
Property Type
Single Family Residence
timer
Days on Market
20
payments
HOA Fee
$630/mo
garage
Garage Total
2
fingerprint
MLS #
SR26136546
chairInterior Details
General Interior
Interior Features
Breakfast Area, Cathedral Ceilings, Separate Formal Dining Room, Granite Counters, Open Floorplan, Pantry, Recessed Lighting, Main Level Primary
Flooring
Tile, Vinyl
Fireplace
Dining Room, Living Room
Kitchen & Appliances
Appliances
Double Oven, Dishwasher, Electric Cooktop, Water Heater, Water Purifier
Laundry
Inside, Laundry Room
Bed & Bath
Main Level Master
Yes
Climate Control
Cooling
Central Air
Heating
Central
deckExterior & Lot
Building & Construction
Patio & Porch
Covered, Patio, Porch
Security
Carbon Monoxide Detectors, Smoke Detectors
Construction
Stucco, Wood Siding
Foundation
Raised, Slab
Roof
Composition
Nearby Schools
| Rating | School Name |
|---|---|
7 | Knollwood Preparatory Academy Charter School |
N/A | Jets Yeshivah Private School |
9 | El Oro Way Charter For Enriched Studies Charter School |
7 | John F. Kennedy High High School |
1 | Jane Addams Continuation High School |
Convenience Score

This Home is Sold
Curious what your home is worth? Get a free valuation.
call
(800)-330-9306Available 9AM - 6PM
Similar Homes You Might Like
Based on price, location, and features