SOLD
SoldClosed on August 12, 2026
$945,000
Sold Price16504 Hiawatha Street, Granada Hills, CA 91344
bed
3
Bedrooms
bathtub
2
Bathrooms
square_foot
1,773
Square Feet
About this home
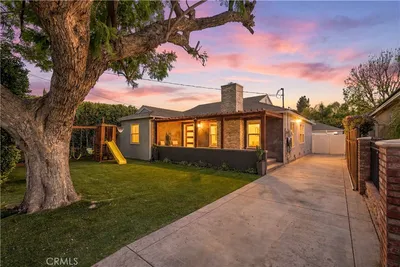
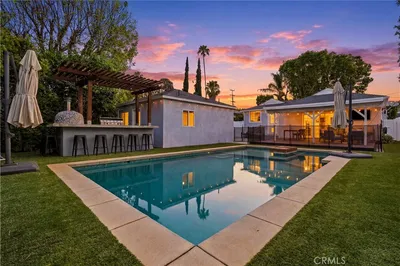
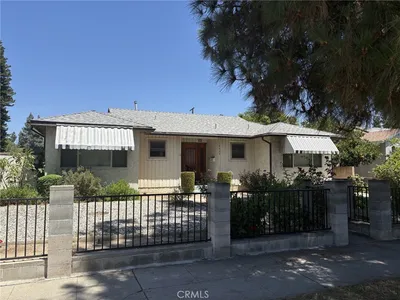
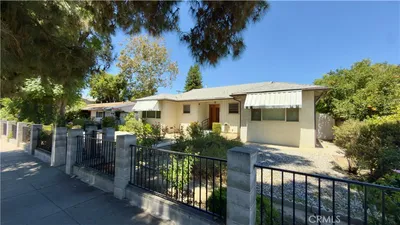
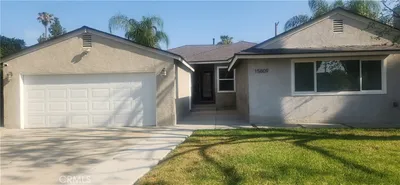
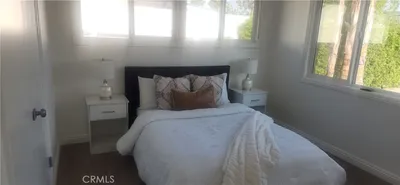
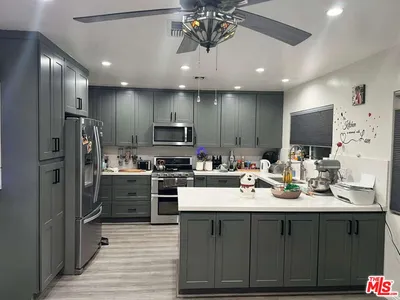
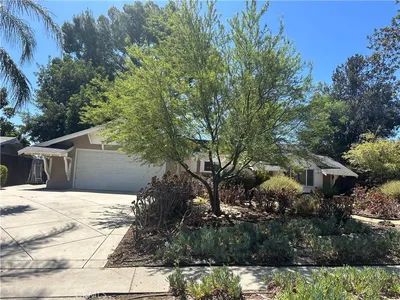
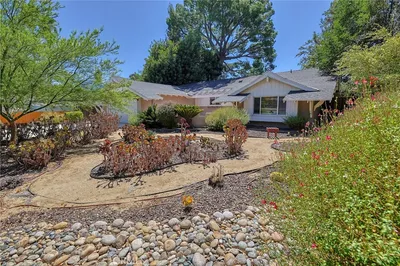
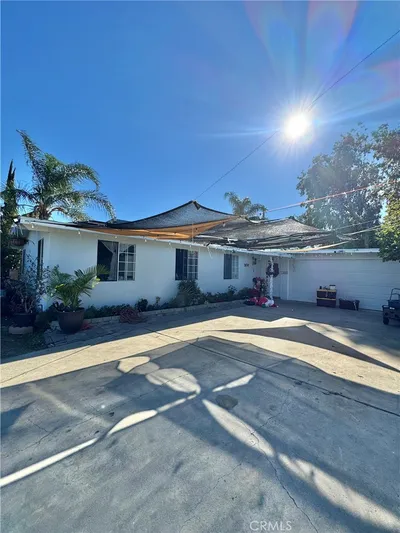
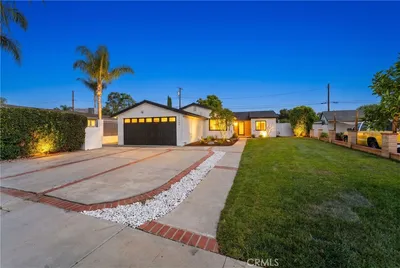
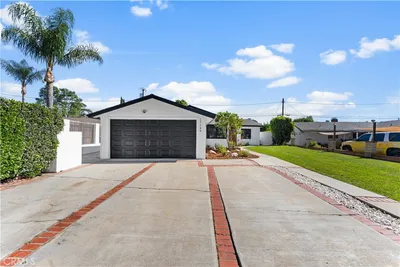
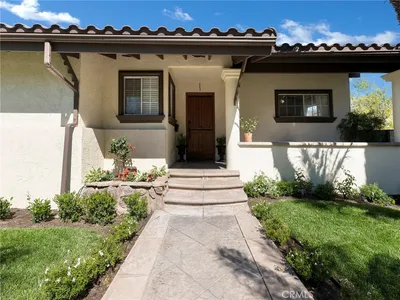
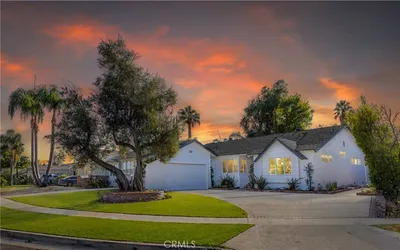
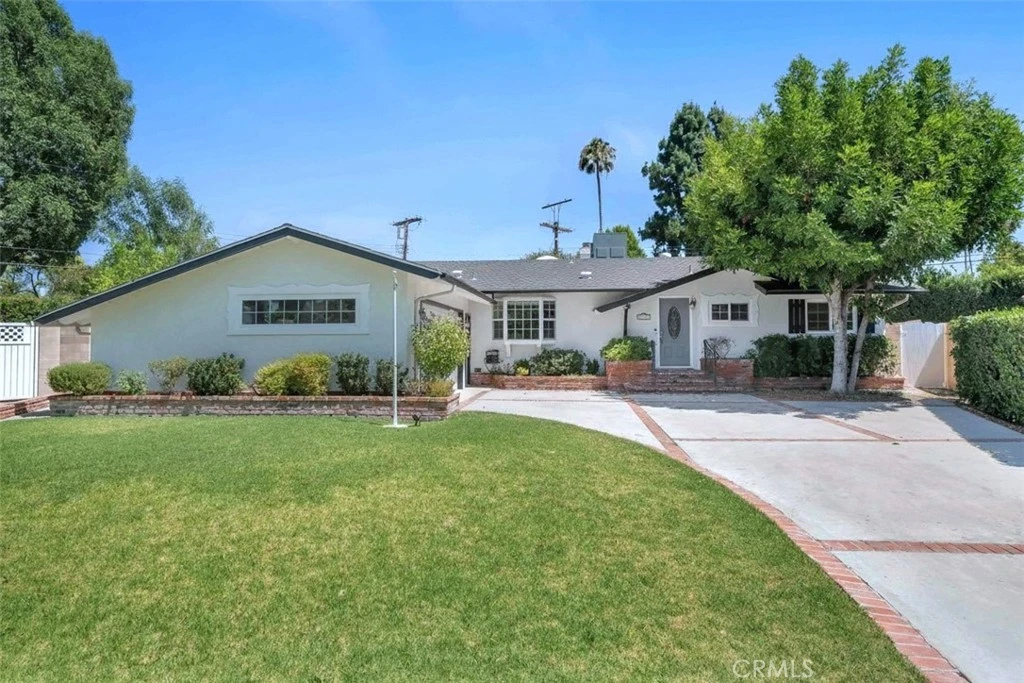
Set back from the street, enjoying great curb appeal from the curved drive with brick ribbons, a grassy front lawn, brick porch, and classic planter details, this classic Southern California rambler offers the kind of space, warmth, and flexibility that make a house feel like home. Inside, hardwood floors, crown molding, decorative wainscotting, and natural light create an inviting first impression. The kitchen, the heart of any home, brings a fresh, cheerful feel with crisp white cabinetry, stone counters, recessed lighting, a tray ceiling, breakfast area, and a bay window with a window seat that feels made for slow mornings. The living room centers around a large brick fireplace with built-in shelving and an arched pass-through that keeps the home connected without losing character. An adjacent room adds valuable versatility and could function beautifully as a den, office, playroom, or possible additional bedroom with a few modifications. A step-down family room, added with permits, expands the living area of the home with vaulted wood-beamed ceilings, a second brick fireplace, and French-style sliders opening to the backyard for true indoor/outdoor living opportunities. The bedroom wing includes three comfortable rooms with thoughtful aesthetic details, ceiling fans, and good closet space, along with two hall baths and a dedicated laundry area for everyday convenience. Direct access from the finished two-car garage, complete with a skylight, adds practicality, while two secondary structures (both permitted) offer options for a workshop, storage, home gym, studio, creative retreat, or possible income potential. The oversized backyard is a true highlight, with multiple covered patios, brick accents, grassy lawn, and mature border landscaping that create an easy setting for family gatherings, outdoor dining, play, gardening, or simply relaxing at home. Located in a desirable Granada Hills neighborhood near local parks, shopping, dining, Granada Hills Recreation Center/Petit Park, O’Melveny Park, Knollwood Golf Course, and convenient 118 and 405 freeway access, this home offers comfort, character, and room to grow in a setting designed for everyday Southern California living.
infoProperty Facts
bed
Bedrooms
3
bathtub
Bathrooms
2
square_foot
Square Feet
1,773
landscape
Lot Size
10,282 sqft
calendar_month
Year Built
1958
home_work
Property Type
Single Family Residence
timer
Days on Market
10
payments
HOA Fee
N/A
garage
Garage Total
2
fingerprint
MLS #
SR26130103
chairInterior Details
General Interior
Interior Features
Built In Features, Ceiling Fans, Separate Formal Dining Room, Granite Counters, High Ceilings, Paneling Wainscoting, Recessed Lighting, All Bedrooms Down, Workshop
Flooring
Carpet, Tile, Wood
Fireplace
Family Room, Gas, Living Room, Raised Hearth
Kitchen & Appliances
Appliances
Built In Range, Dishwasher, Disposal, Microwave
Laundry
Washer Hookup, Gas Dryer Hookup, Laundry Room
Bed & Bath
Main Level Master
Yes
Climate Control
Cooling
Central Air
Heating
Central
deckExterior & Lot
Building & Construction
Patio & Porch
Brick, Concrete, Covered, Patio
Fencing
Block, Wood
Security
Carbon Monoxide Detectors, Smoke Detectors
Construction
Stucco
Foundation
Raised
Roof
Composition
Nearby Schools
| Rating | School Name |
|---|---|
N/A | De La Salle School/ St John Baptist Private School |
9 | Mayall Street Elementary Elementary School |
8 | George K. Porter Middle Middle School |
7 | Valley Academy Of Arts And Sciences High School |
7 | Tulsa Street Elementary Elementary School |
Convenience Score

This Home is Sold
Curious what your home is worth? Get a free valuation.
call
(800)-330-9306Available 9AM - 6PM
Similar Homes You Might Like
Based on price, location, and features