SOLD
Sold
$1,150,000
Sold Price13365 Mission Tierra, Granada Hills, CA 91344
bed
5
Bedrooms
bathtub
3
Bathrooms
square_foot
2,493
Square Feet
About this home

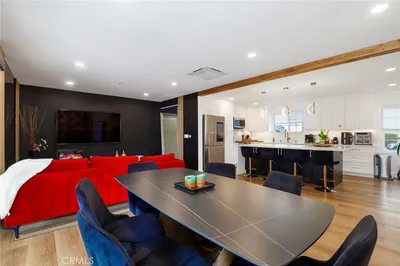
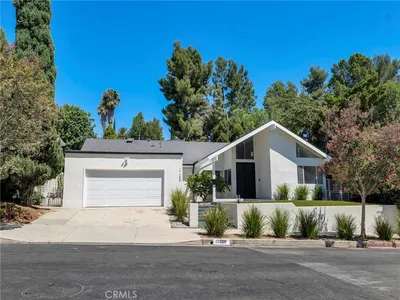
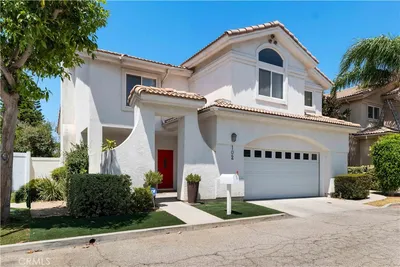
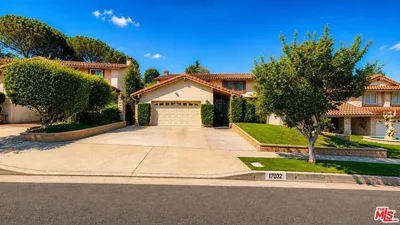
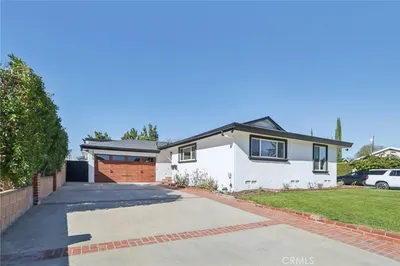
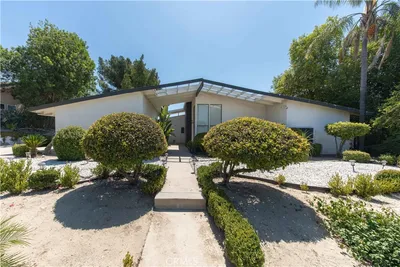
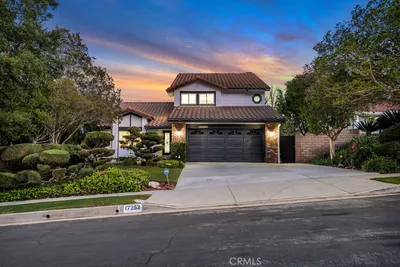
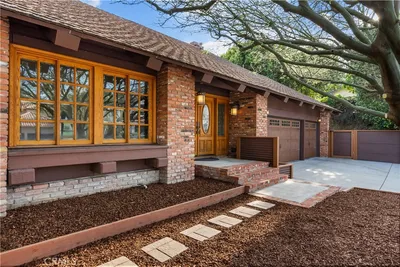
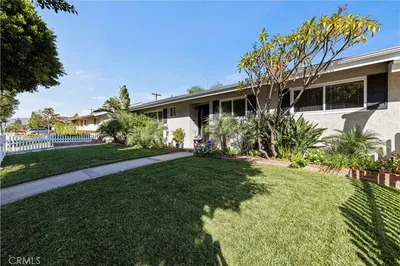
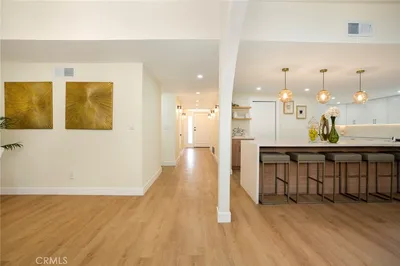
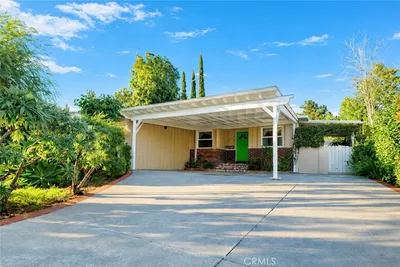
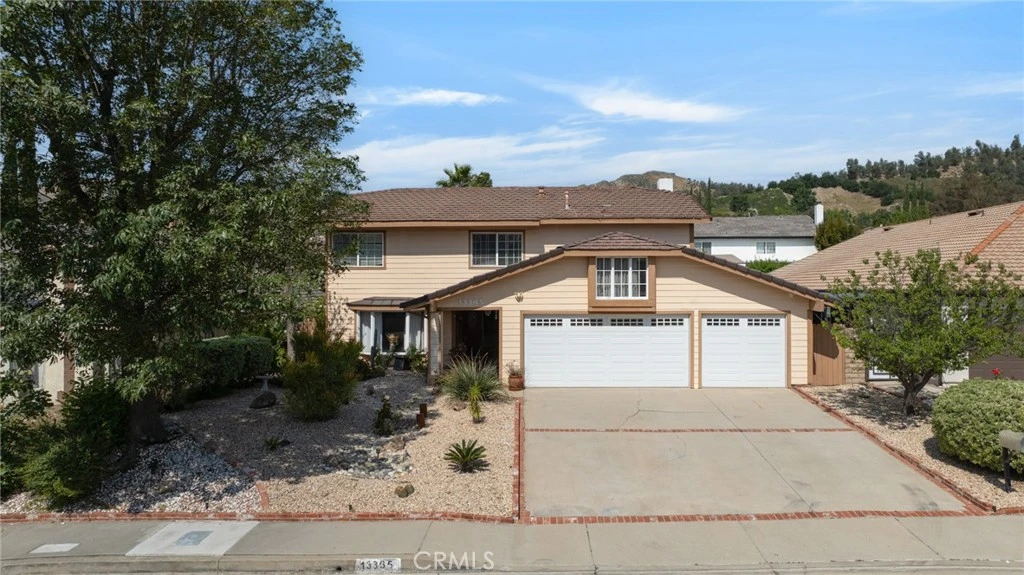
Welcome to this spacious home in the highly sought-after Granada Hills community! This residence offers five bedrooms and three bathrooms, providing ample room for comfortable living and entertaining. Step through the double-door entry into a bright, inviting floor plan where the living room and dining room flow seamlessly, ideal for gatherings and formal entertaining. The kitchen opens to the family room, creating a functional layout that extends to the outdoor patio and pool area. Additional features include a dedicated laundry room and a spacious three car garage. Step outside to a private backyard featuring a swimming pool, relaxing hot tub, and a fire pit, perfect for entertaining or enjoying quiet evenings at home. Ideally located near Bee Canyon Park and O'Melveny Park, you’ll have easy access to scenic hiking trails and outdoor recreation. The home is also situated within a highly regarded school district, including Van Gogh Elementary School and Robert Frost Middle School. Conveniently located near freeways, dining, and shopping.
infoProperty Facts
bed
Bedrooms
5
bathtub
Bathrooms
3
square_foot
Square Feet
2,493
landscape
Lot Size
7,626 sqft
calendar_month
Year Built
1978
home_work
Property Type
Single Family Residence
timer
Days on Market
8
payments
HOA Fee
N/A
garage
Garage Total
3
fingerprint
MLS #
SR26045400
chairInterior Details
General Interior
Interior Features
Separate Formal Dining Room, All Bedrooms Up
Flooring
Carpet, Laminate, Tile
Fireplace
Family Room, Gas Starter
Kitchen & Appliances
Appliances
Dishwasher, Gas Oven, Refrigerator
Laundry
Electric Dryer Hookup, Gas Dryer Hookup
Climate Control
Cooling
Central Air
Heating
Central
deckExterior & Lot
Building & Construction
Patio & Porch
Covered
Fencing
Block
Security
Carbon Monoxide Detectors, Smoke Detectors
Construction
Stucco
Foundation
Slab
Roof
Spanish Tile
Nearby Schools
| Rating | School Name |
|---|---|
10 | Van Gogh Charter Charter School |
N/A | Nidorf Sytf, Barry J. High School |
N/A | Our Lady Of Victory Private School |
9 | Robert Frost Middle Middle School |
9 | El Oro Way Charter For Enriched Studies Charter School |
Convenience Score

This Home is Sold
Curious what your home is worth? Get a free valuation.
call
(800)-330-9306Available 9AM - 6PM
Similar Homes You Might Like
Based on price, location, and features