1 / 20
3D TOUR
$880,000FOR SALE
4 beds · 2 baths · 1,303 sqft
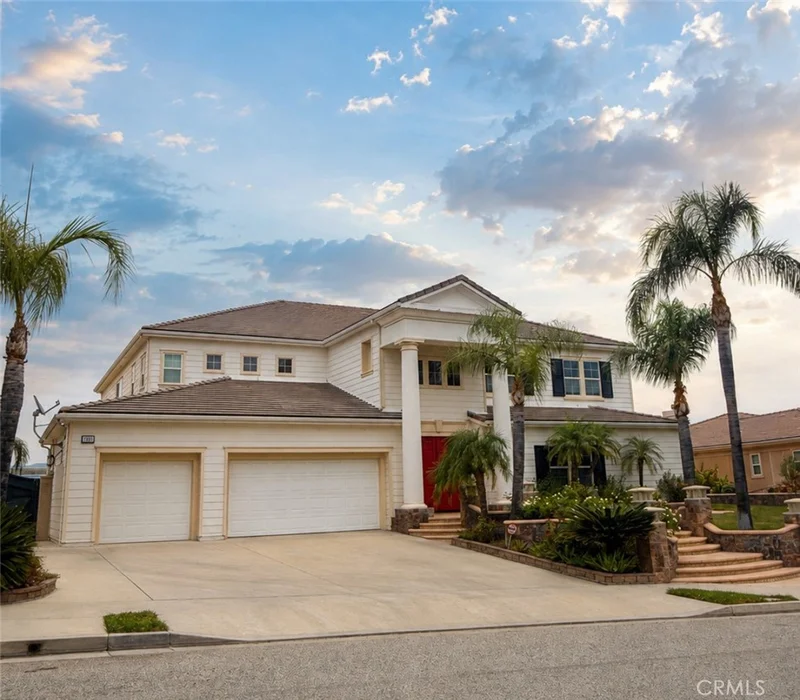
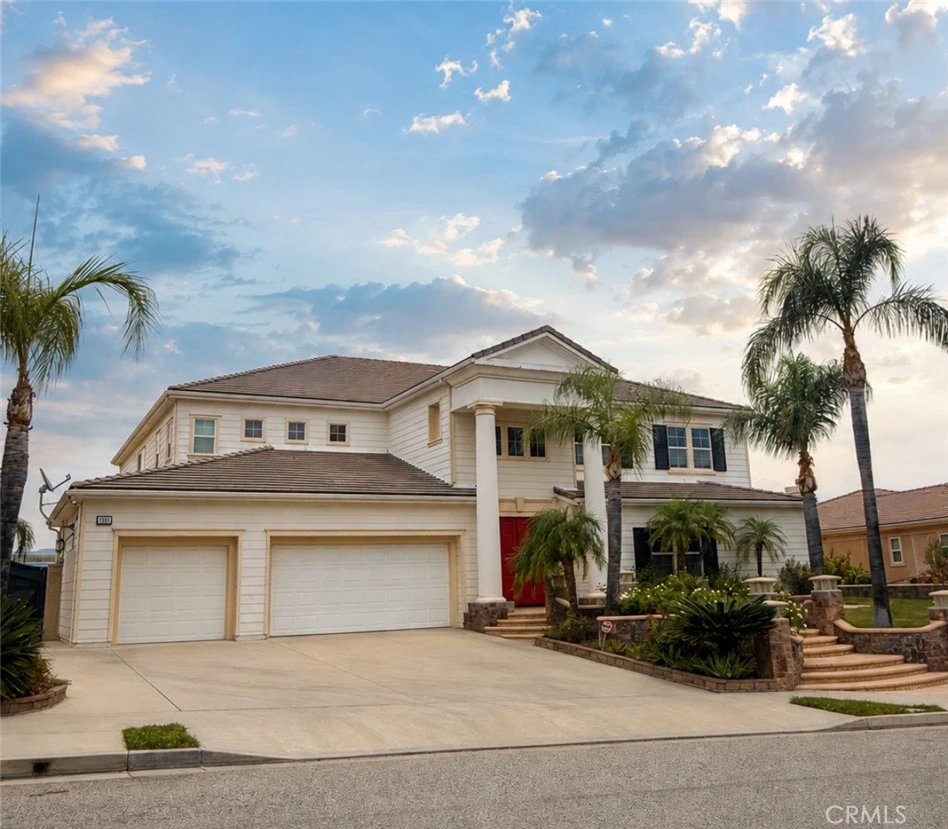
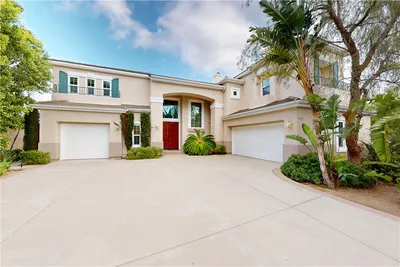
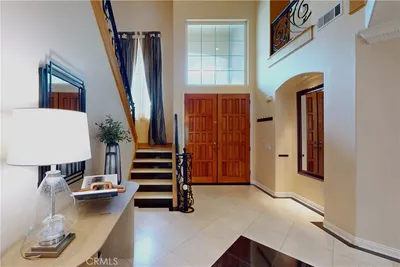
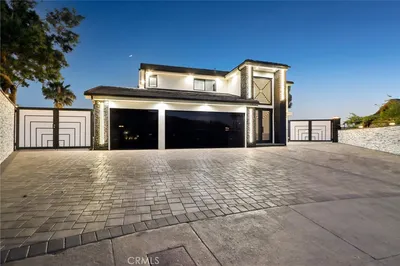
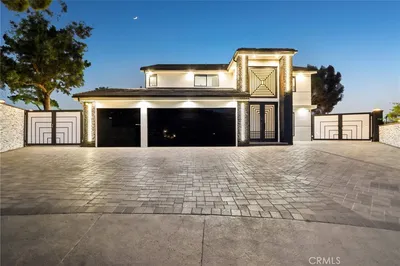
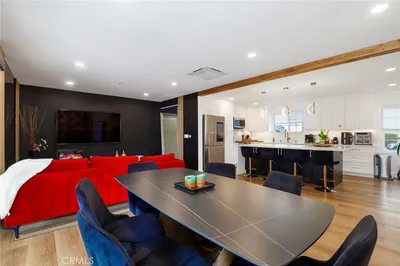
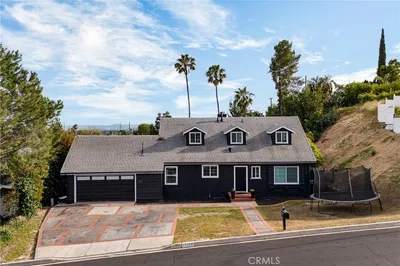
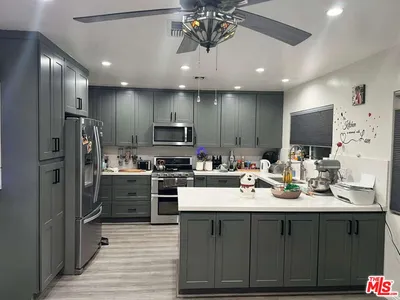
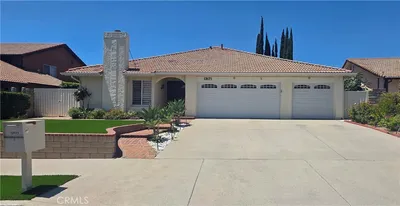
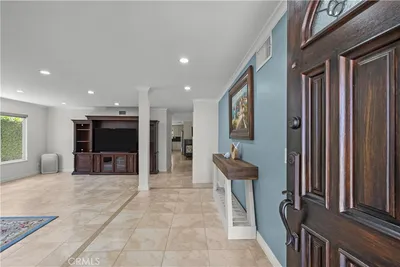
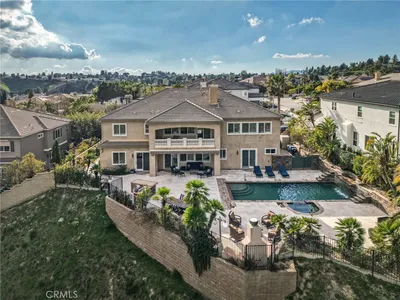
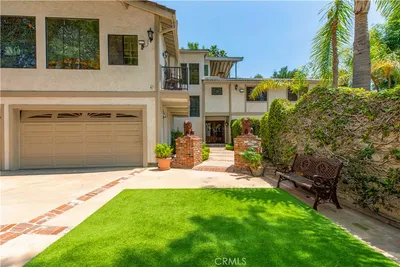
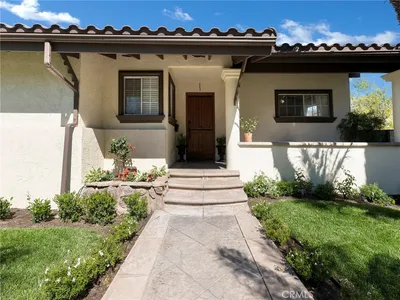
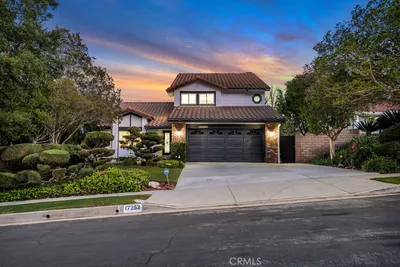

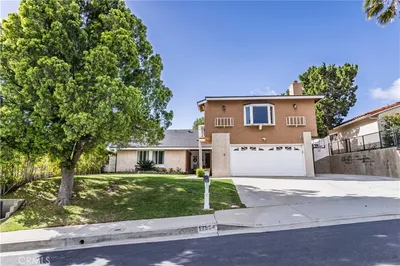
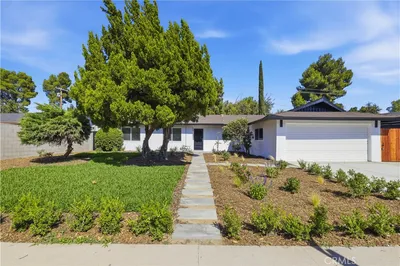
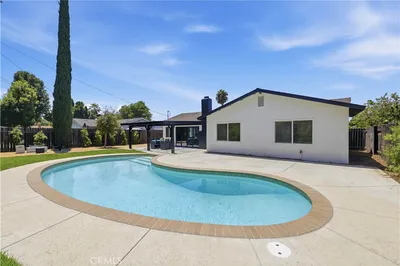
Welcome to an extraordinary estate in prestigious Cagney Ranch, one of Granada Hills’ premier residential enclaves. Built in 2007 and offering more than 6,533 square feet of luxurious living space, this exceptional residence is the largest of the Cagney Ranch estates, combining impressive scale, quality craftsmanship, resort-style amenities, and breathtaking unobstructed city, valley, and mountain views. Set on an approximately 24,627-square-foot lot, this spectacular five-bedroom, six-bathroom residence was designed for both grand entertaining and comfortable everyday living. Rich architectural details include elegant travertine flooring, plantation shutters, custom cabinetry, extensive crown molding, and four fireplaces, including a wood-burning fireplace. The thoughtfully designed floor plan features a grand center-island kitchen with high-end appliances, formal dining room, wet bar, expansive living room, and spacious family room. Two luxurious primary suites offer exceptional flexibility and privacy—one upstairs and a second downstairs, ideal for guests, extended family, or multigenerational living. Upstairs, a spacious lounge with private balcony is perfect as a media or game room while showcasing panoramic views. The primary upstairs suite is a retreat featuring a spa-inspired bath, dual walk-in closets, custom built-ins, and a private balcony with dramatic city and mountain views. Every bedroom is generously appointed with en-suite bathroom access and custom-designed closets. A large downstairs laundry room adds everyday convenience. Outside, the resort-style backyard features a sparkling pool and spa with cascading waterfall, full-size sport court, large grassy area, covered patio, and outdoor BBQ area—perfect for entertaining or relaxed Southern California living. A massive side yard provides additional parking and room for recreational vehicles, a play area, or other outdoor uses. Additional highlights include paid-off owned solar panels, a dedicated EV charging outlet, RV and boat parking, and an oversized three-car garage with abundant storage. Ideally located near highly regarded schools, including Granada Hills Charter High School, plus shopping, dining, parks, and The Vineyards at Porter Ranch, this remarkable estate offers an exceptional combination of luxury, privacy, space, views, and resort-style living. A rare opportunity to own one of Granada Hills’ most impressive estate properties in the prestigious Cagney Ranch community.
Listed by John Mazziotta • Pinnacle Estate Properties
Bedrooms
5
Bathrooms
6
Square Feet
6,533
Lot Size
24,627 sqft
Year Built
2007
Property Type
Single Family Residence
Days on Market
0
HOA Fee
$310/mo
Garage Total
3
MLS #
SR26187517
Interior Features
Wet Bar, Breakfast Bar, Separate Formal Dining Room, High Ceilings, Multiple Staircases, Open Floorplan, Recessed Lighting, Bedroom On Main Level, Primary Suite, Walk In Pantry, Walk In Closets
Fireplace
Family Room, Library, Living Room, Primary Bedroom
Appliances
Double Oven, Dishwasher, Disposal, Microwave
Laundry
Inside, Laundry Room
Main Level Bedrooms
1
Main Level Bathrooms
2
Cooling
Central Air
Heating
Central
Total Parking Spaces
3
Garage Spaces
3
Attached Garage
Yes
Parking Features
Door Multi, Direct Access, Driveway, Garage Faces Front, Garage, Rv Gated
Patio & Porch
Covered, Porch, Terrace
Roof
Tile
Lot Features
Back Yard, Cul De Sac, Front Yard, Lawn, Sprinkler System
Pool Features
Heated, In Ground, Private
Spa Features
Heated, In Ground, Private
Sewer
Public Sewer
Water Source
Public
Horse Trails, Trails
Curbs, Suburban, Sidewalks, Valley
$0
| Rating | School Name |
|---|---|
10 | Castlebay Lane Charter Charter School |
N/A | St Euphrasia School Private School |
9 | Robert Frost Middle Middle School |
N/A | Heritage Christian School Private School |
9 | El Oro Way Charter For Enriched Studies Charter School |
Balanced market
Avg. time on market
This is a Balanced Market. Homes are selling at a moderate pace.

Get expert support from a local agent today.
Based on price, location, and features