SOLD
SoldClosed on July 8, 2026
$1,505,000
Sold Price11930 Shoshone, Granada Hills, CA 91344
bed
4
Bedrooms
bathtub
3
Bathrooms
square_foot
3,301
Square Feet
About this home
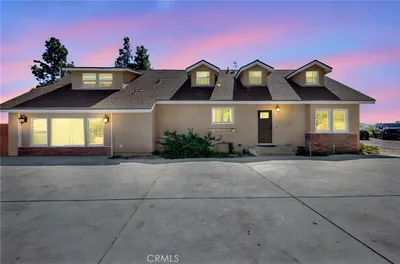
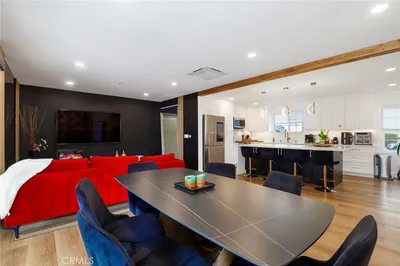
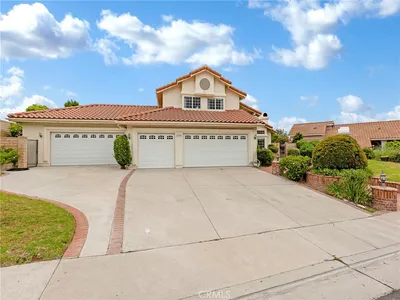
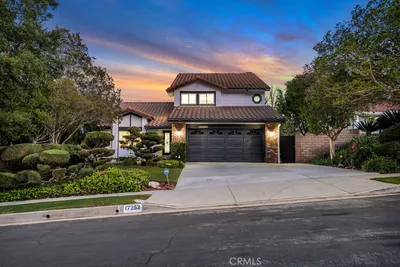
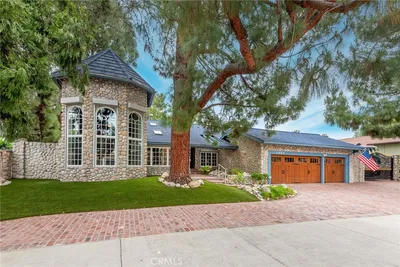
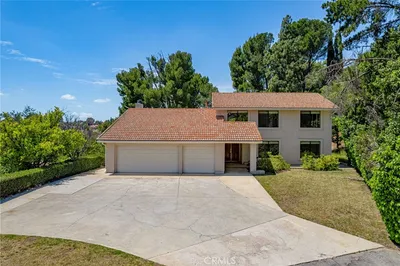
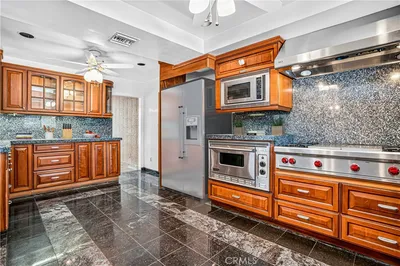
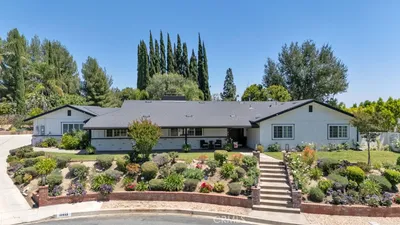
Located in one of Granada Hills’ most desirable neighborhoods, north of Rinaldi and west of Balboa, this impressive Michaelson Construction residence offers over 3,300 square feet of thoughtfully designed living space on a beautifully private setting. The expansive floor plan is ideal for both everyday living and entertaining, featuring a grand step-down living room with vaulted ceilings and fireplace, a spacious separate family room complete with its own fireplace and wet bar, a dining area off the kitchen, and a separate formal dining room for more elegant gatherings. The lavish primary suite serves as a true retreat, highlighted by vaulted ceilings, a dramatic two-sided fireplace separating the bedroom from a private lounge/sitting area, a private balcony, and a large primary bathroom featuring a walk-in closet, separate shower and soaking tub. Upstairs also offers an open-concept loft, two additional generously sized bedrooms, and a large full bathroom. Downstairs, a fourth bedroom is conveniently located adjacent to a third full bathroom, providing flexibility for guests, extended family, or a home office. An indoor laundry room adds everyday convenience. The massive lot provides exceptional privacy and showcases a brick-accented pool and spa, an expansive grass area, and a magnificent patio cover spanning the rear of the home, creating the perfect setting for outdoor entertaining and relaxation. Completing the property is an oversized three-car garage with high ceilings, offering outstanding potential for a workshop, stacked auto storage, or abundant additional storage space. A rare opportunity to own a spacious and beautifully designed home in one of Granada Hills’ premier locations.
infoProperty Facts
bed
Bedrooms
4
bathtub
Bathrooms
3
square_foot
Square Feet
3,301
landscape
Lot Size
17,504 sqft
calendar_month
Year Built
1984
home_work
Property Type
Single Family Residence
timer
Days on Market
7
payments
HOA Fee
N/A
garage
Garage Total
3
fingerprint
MLS #
SR26115958
chairInterior Details
General Interior
Interior Features
Wet Bar, Breakfast Bar, Ceiling Fans, Separate Formal Dining Room, Sunken Living Room, Bedroom On Main Level, Loft, Primary Suite, Walk In Closets
Flooring
Carpet, Tile
Fireplace
Family Room, Living Room, Primary Bedroom
Kitchen & Appliances
Appliances
Dishwasher, Disposal, Gas Oven, Gas Range
Laundry
Inside, Laundry Room
Bed & Bath
Main Level Master
Yes
Climate Control
Cooling
Central Air
Heating
Central
deckExterior & Lot
Building & Construction
Patio & Porch
Covered, Front Porch, Patio, Porch, See Remarks
Fencing
Wrought Iron
Security
Carbon Monoxide Detectors, Smoke Detectors
Roof
Tile
Nearby Schools
| Rating | School Name |
|---|---|
N/A | ST EUPHRASIA SCHOOL Private School |
N/A | HERITAGE CHRISTIAN SCHOOL Private School |
9 | Robert Frost Middle Middle School |
9 | El Oro Way Charter for Enriched Studies Charter School |
10 | Van Gogh Charter Charter School |
Convenience Score

This Home is Sold
Curious what your home is worth? Get a free valuation.
call
(800)-330-9306Available 9AM - 6PM
Similar Homes You Might Like
Based on price, location, and features