SoldClosed on July 15, 2026
$2,025,000
Sold Price12036 Wood Ranch Road, Granada Hills, CA 91344
bed
4
Bedrooms
bathtub
4
Bathrooms
square_foot
3,379
Square Feet
About this home
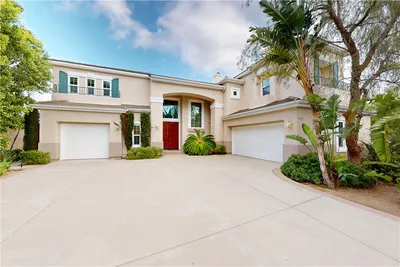
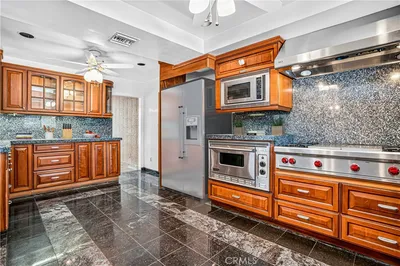
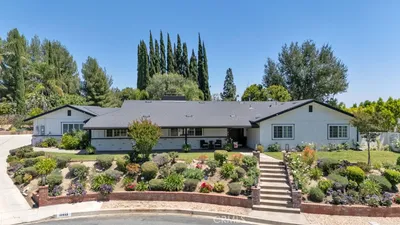
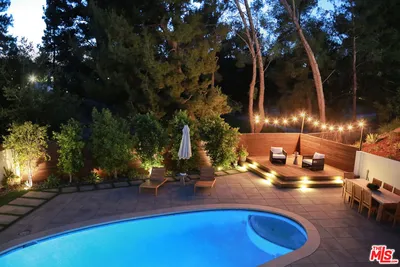
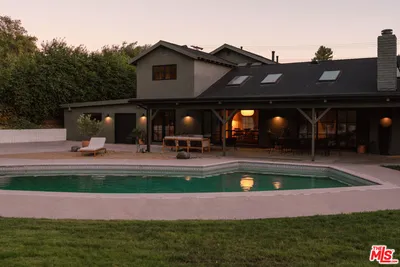
Established Greyhawk Ranch Estate located within the highly sought-after GRANADA HILLS CHARTER SCHOOL attendance area. 4 BEDS + OFFICE + BONUS ROOM with Wet Bar could be used as possible 5th bedroom, playroom, Gym or Movie Room! BRAND NEW CARPET UPSTAIRS. Custom Backyard OASIS with Pebble Pool, Bridge & Waterfall, 3-Hole Putting Green, Wood Burning Fire Pit, Outdoor kitchen with BBQ Island and lighted Gazebo seating- Great for Family Gatherings! Grandfathered hillside Gazebo with Incredible Valley Views all the way to Downtown LA. Gourmet Chef's Kitchen with full Wet Bar, Huge Quartz Center Island, Sub-Zero Refrigerator, Thermador Built-In Range, Dual Zone Wine Fridge, stainless steel appliances, filtered water and instant hot faucets. Grand Foyer with Cathedral Two Story Ceilings, Open Floor Plan with Formal Dining Room and Gas Fireplaces in both Living Room and Family Room. Downstairs Bedroom with Private Ensuite 3/4 bath. Laundry Room with Washer/Dryer, Sink and Custom Cabinetry. Primary Suite with Double Door Entry and some City Light Views from Bed, Dual Cedar-lined Walk-In Closet with Custom Built-Ins PLUS large 2nd Mirrored Closet. Primary has see-through Double-Sided Fireplace to enjoy from bed or the Jacuzzi Bathtub. Separate Walk In Shower. Private Primary Suite Deck with Spiral Staircase. Double Door Bonus Room with Wet Bar! Newer Dual AC and Furnace. Side yard ideal for dog run. Paid Solar Panels for House AND Pool. 3 Car Garage with Epoxy Flooring, newer 75 gallon water heater, Huge Side Yard SHED. Alarm System with Cameras. Situated at top of Convenient Flag Lot Providing excellent Backyard and Bedroom Privacy. Currently FULLY furnished. Furnishings negotiable.
infoProperty Facts
bed
Bedrooms
4
bathtub
Bathrooms
4
square_foot
Square Feet
3,379
landscape
Lot Size
34,278 sqft
calendar_month
Year Built
1994
home_work
Property Type
Single Family Residence
timer
Days on Market
10
payments
HOA Fee
$150/mo
garage
Garage Total
3
fingerprint
MLS #
SR26116486
chairInterior Details
General Interior
Interior Features
Wet Bar, Built In Features, Balcony, Ceiling Fans, Crown Molding, Separate Formal Dining Room, Eat In Kitchen, Granite Counters, High Ceilings, Pantry, Paneling Wainscoting, Quartz Counters, Recessed Lighting, Storage, Two Story Ceilings, Bar, Bedroom On Main Level, Entrance Foyer, Primary Suite, Walk In Closets
Flooring
Carpet, Stone, Wood
Fireplace
Family Room, Gas, Living Room, Primary Bedroom, Wood Burning
Kitchen & Appliances
Appliances
Built In Range, Convection Oven, Dishwasher, Energy Star Qualified Appliances, Energy Star Qualified Water Heater, Freezer, Gas Cooktop, Disposal, Gas Range, Gas Water Heater, High Efficiency Water Heater, Microwave, Refrigerator, Range Hood, Self Cleaning Oven, Water Heater
Laundry
Laundry Room
Bed & Bath
Main Level Master
Yes
Climate Control
Cooling
Central Air, Dual, Energy Star Qualified Equipment
Heating
Central, Energy Star Qualified Equipment, High Efficiency, Solar
deckExterior & Lot
Building & Construction
Patio & Porch
Covered, Deck, Open, Patio
Fencing
Stucco Wall, Wrought Iron
Security
Security System, Carbon Monoxide Detectors, Fire Detection System, Fire Sprinkler System, Smoke Detectors, Security Guard
Construction
Brick, Stucco
Foundation
Slab
Roof
Clay, Spanish Tile
Nearby Schools
| Rating | School Name |
|---|---|
N/A | St Euphrasia School Private School |
9 | Robert Frost Middle Middle School |
N/A | Heritage Christian School Private School |
8 | El Oro Way Charter for Enriched Studies Charter School |
10 | Castlebay Lane Charter Charter School |
Convenience Score

This Home is Sold
Curious what your home is worth? Get a free valuation.
call
(800)-330-9306Available 9AM - 6PM
Similar Homes You Might Like
Based on price, location, and features