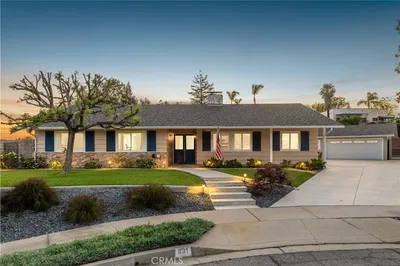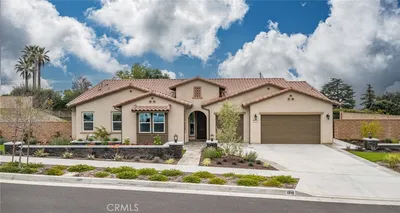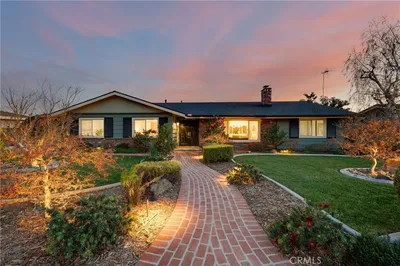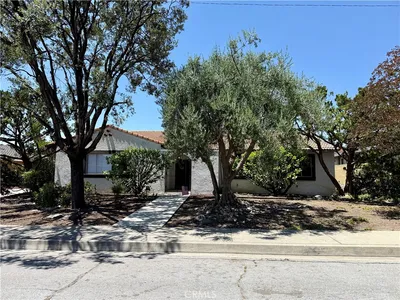

NEW 6 DAYS AGO
OPEN SATURDAY, 12AM - 1AM
$1,495,000FOR SALE
4 beds · 4 baths · 3,016 sqft
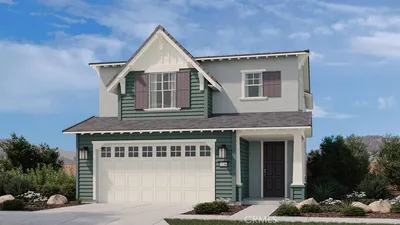
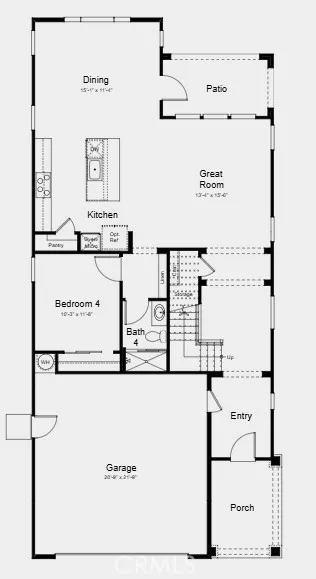
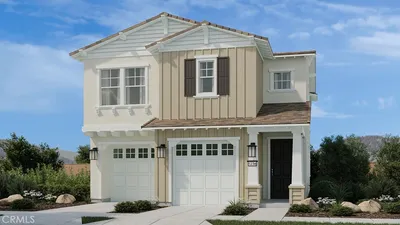
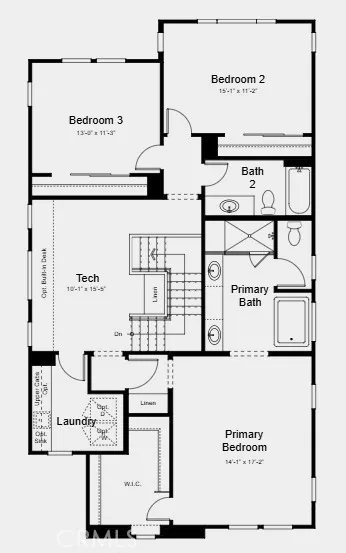
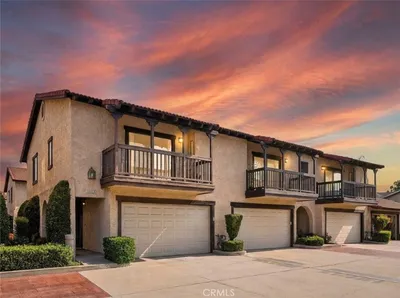
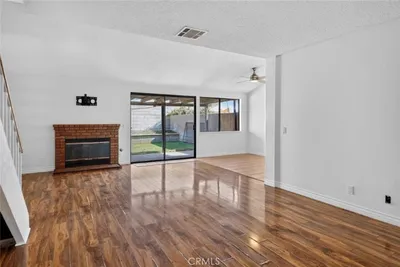
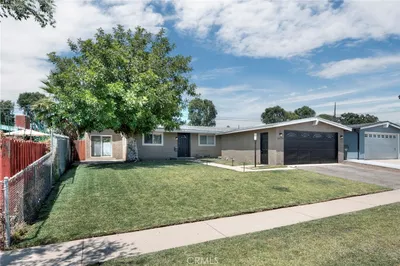
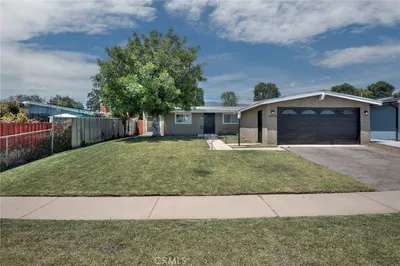
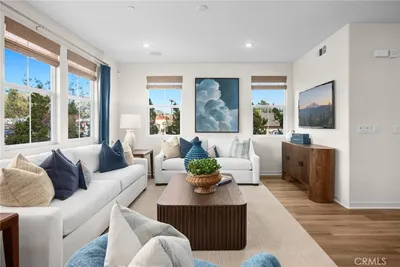
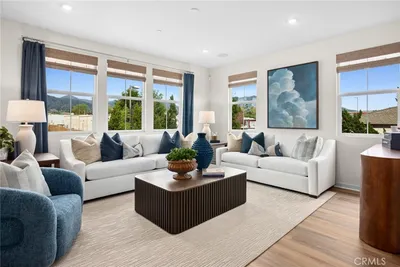
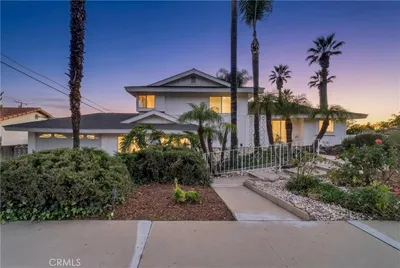
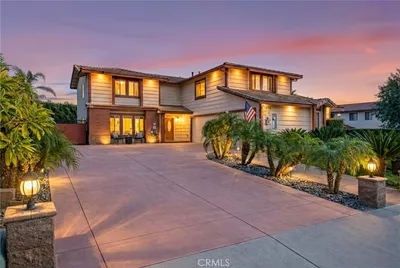
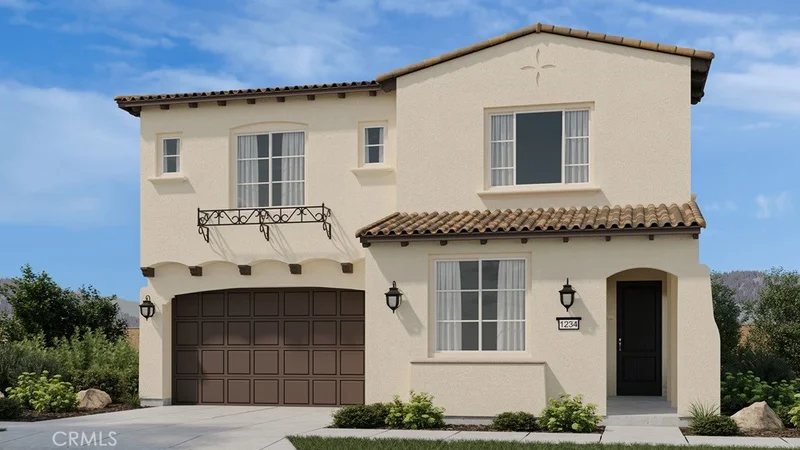
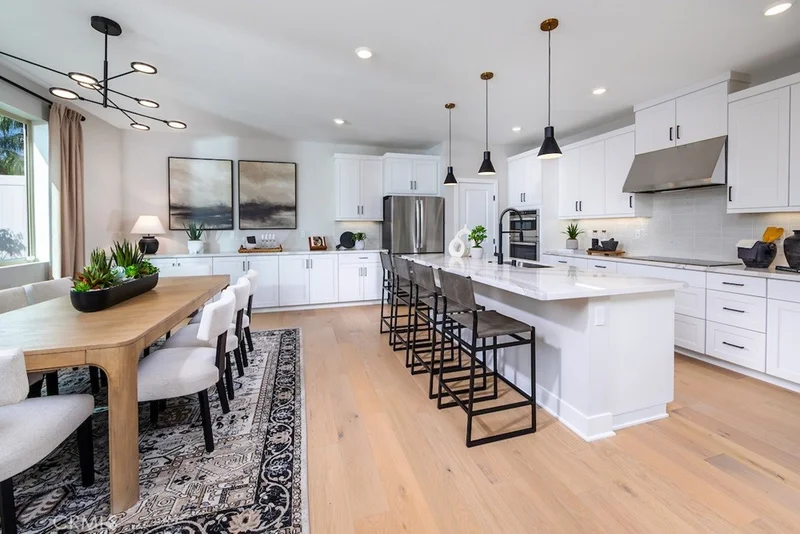
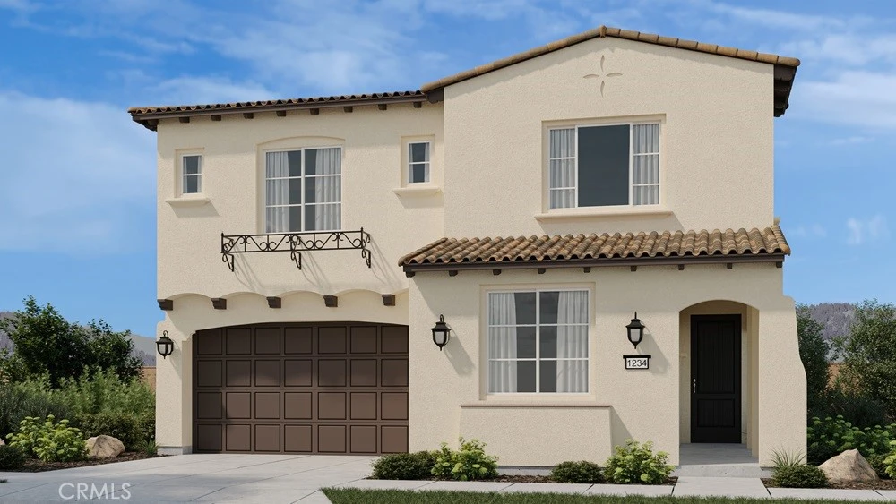
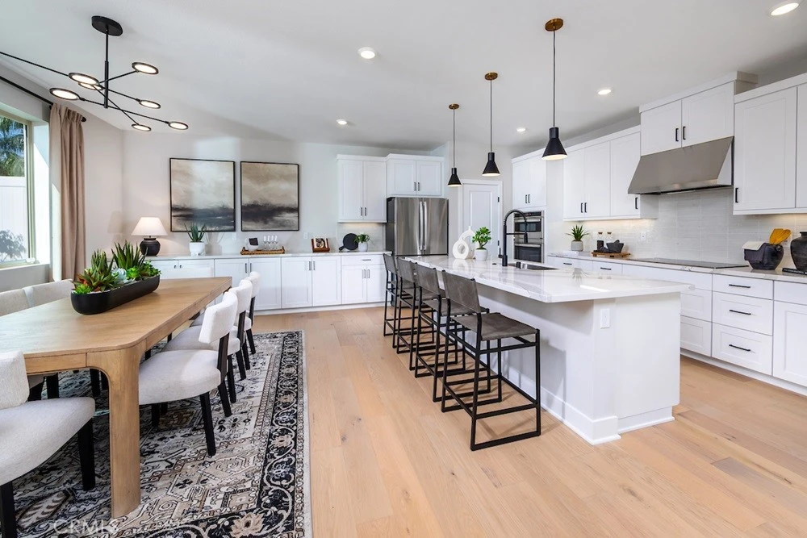
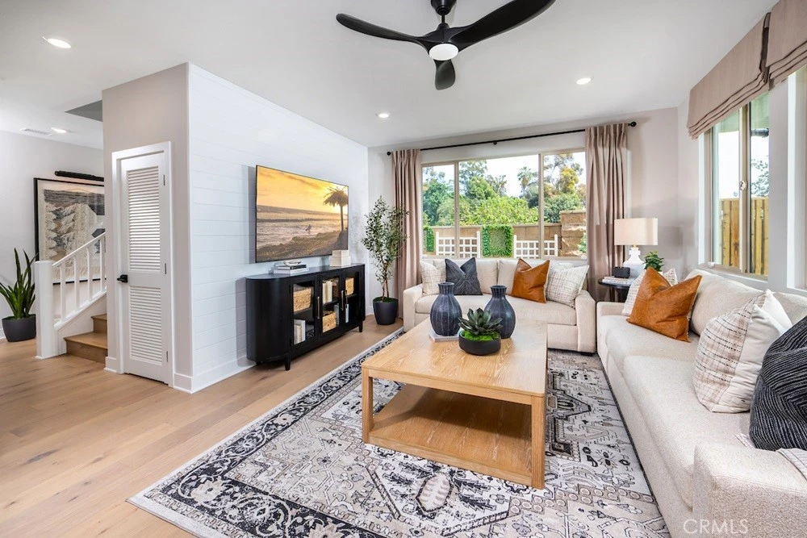
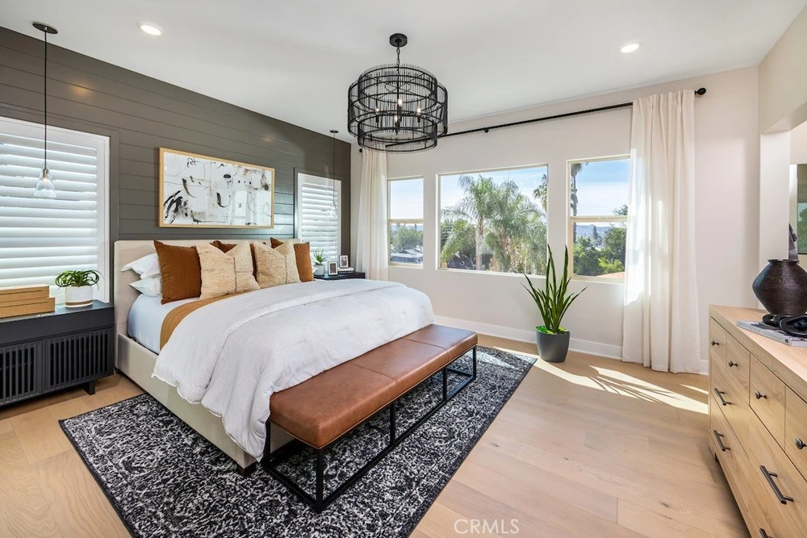

What's Special: 1st Floor Guest Bedroom | 2nd Floor Laundry Room | Loft. New Construction – August Completion! Built by America's Most Trusted Home Builder. Welcome to the Plan 2 at 462 Citrus Oak Road in Citrus Oak! A beautifully designed two-story retreat filled with warmth, light, and effortless flow. The inviting porch and foyer lead into an open great room, spacious dining area, and stylish kitchen with a large island and walk-in pantry, creating the perfect setting for gathering and everyday living. A first-floor bedroom and full bath offer flexibility for guests or a home office. Upstairs, a generous loft provides additional space to relax, while the serene primary suite features a spa-inspired bath and oversized walk-in closet. Two secondary bedrooms, a full bath, and convenient laundry complete this thoughtfully crafted home. Welcome home to Citrus Oak, a sunlit and welcoming community of new homes in beautiful Glendora. Smooth commutes and weekend adventures are easy with the 210 and 57 close by. Families will appreciate the nurturing schools in the Charter Oak Unified School District, and nearby Glendora Marketplace offers plenty of shopping, dining, and entertainment. A quaint little park with a trellis and bench adds a sweet, picturesque spot to enjoy right within the community. Additional Highlights Include: Sink with faucet at laundry and custom tile flooring. Photos are for representative purposes only. MLS#IG26188271
Listed by LESLIE OLIVO • Taylor Morrison Services
Bedrooms
4
Bathrooms
3
Square Feet
2,631
Lot Size
6,159 sqft
Year Built
2026
Property Type
Single Family Residence
Days on Market
0
HOA Fee
$230/mo
Garage Total
2
MLS #
IG26188271
Interior Features
Separate Formal Dining Room, Open Floorplan, Pantry, Storage, Bedroom On Main Level, Loft, Walk In Closets
Flooring
Carpet, Tile, Wood
Appliances
Dishwasher, Electric Cooktop, Electric Oven, Electric Water Heater, Microwave
Laundry
Washer Hookup, Electric Dryer Hookup, Inside, Upper Level
Main Level Bedrooms
1
Main Level Bathrooms
1
Cooling
Central Air
Heating
Central, Heat Pump
Total Parking Spaces
2
Garage Spaces
2
Attached Garage
Yes
Patio & Porch
Rear Porch, Covered, Front Porch
Security
Carbon Monoxide Detectors, Smoke Detectors
Direction Faced
Northwest
Lot Features
Back Yard
Sewer
Public Sewer
Water Source
Public
Maintenance Front Yard
Curbs, Park, Street Lights, Sidewalks
$0
| Rating | School Name |
|---|---|
N/A | Bridges Community Day High School |
1 | Arrow High (Continuation) High School |
4 | Oak Knoll Alternative Elementary School |
N/A | Foothill Christian School Private School |
9 | Washington Elementary Elementary School |
Balanced market
Avg. time on market
This is a Balanced Market. Homes are selling at a moderate pace.

Get expert support from a local agent today.
Based on price, location, and features