Topfind Realty
Renting

Search Rentals

Houses for RentTownhomes for RentCondos for RentView All Rentals →

Renting Resources

Why Rent With UsRenter GuideRent vs Buy Calculator

Renter Articles

How to Negotiate RentUnderstanding Your LeaseMoving Checklist for RentersAll Renter Articles
Buying

Search Homes

Houses for SaleTownhomes for SaleCondos for SaleView All Homes →

Buying Resources

Why Buy With UsBuyer GuideAffordability CalculatorInvestment CalculatorProperty Tax Calculator

Buyer Articles

Home Inspection TipsFirst-Time Buyer ChecklistImprove Your Credit Score
Selling

Selling Tools

Home ValuationNet Sheet CalculatorHELOC CalculatorRefinance Calculator

Selling Resources

Why Sell With UsSeller GuideFind a Seller's Agent

Seller Articles

Strategic PricingMaximize Profit When SellingSell While Buying Your Next Home
Mortgage

Today's Rates

Mortgage RatesRefinance Rates

Mortgage Tools

Mortgage CalculatorLoan Comparison

Mortgage Resources

Why Pre-Approval MattersCompare Mortgage OffersFind the Right Loan Program
Realtors
Topfind
Houses for RentTownhomes for RentCondos for RentView All Rentals →
Why Rent With UsRenter GuideRent vs Buy Calculator
How to Negotiate RentUnderstanding Your LeaseMoving Checklist for Renters
Houses for SaleTownhomes for SaleCondos for SaleView All Homes →
Why Buy With UsBuyer GuideAffordability CalculatorInvestment CalculatorProperty Tax Calculator
Home Inspection TipsFirst-Time Buyer ChecklistImprove Your Credit Score
Home ValuationNet Sheet CalculatorHELOC CalculatorRefinance Calculator
Why Sell With UsSeller GuideFind a Seller's Agent
Strategic PricingMaximize Profit When SellingSell While Buying Your Next Home
Mortgage RatesRefinance RatesMortgage CalculatorLoan Comparison
Why Pre-Approval MattersCompare Mortgage OffersFind the Right Loan Program
groupRealtorsinfoAbout Us
Continue with Google
Sign InSign Up
Topfind Realty
Renting

Search Rentals

Houses for RentTownhomes for RentCondos for RentView All Rentals →

Renting Resources

Why Rent With UsRenter GuideRent vs Buy Calculator

Renter Articles

How to Negotiate RentUnderstanding Your LeaseMoving Checklist for RentersAll Renter Articles
Buying

Search Homes

Houses for SaleTownhomes for SaleCondos for SaleView All Homes →

Buying Resources

Why Buy With UsBuyer GuideAffordability CalculatorInvestment CalculatorProperty Tax Calculator

Buyer Articles

Home Inspection TipsFirst-Time Buyer ChecklistImprove Your Credit Score
Selling

Selling Tools

Home ValuationNet Sheet CalculatorHELOC CalculatorRefinance Calculator

Selling Resources

Why Sell With UsSeller GuideFind a Seller's Agent

Seller Articles

Strategic PricingMaximize Profit When SellingSell While Buying Your Next Home
Mortgage

Today's Rates

Mortgage RatesRefinance Rates

Mortgage Tools

Mortgage CalculatorLoan Comparison

Mortgage Resources

Why Pre-Approval MattersCompare Mortgage OffersFind the Right Loan Program
Realtors
Topfind
Houses for RentTownhomes for RentCondos for RentView All Rentals →
Why Rent With UsRenter GuideRent vs Buy Calculator
How to Negotiate RentUnderstanding Your LeaseMoving Checklist for Renters
Houses for SaleTownhomes for SaleCondos for SaleView All Homes →
Why Buy With UsBuyer GuideAffordability CalculatorInvestment CalculatorProperty Tax Calculator
Home Inspection TipsFirst-Time Buyer ChecklistImprove Your Credit Score
Home ValuationNet Sheet CalculatorHELOC CalculatorRefinance Calculator
Why Sell With UsSeller GuideFind a Seller's Agent
Strategic PricingMaximize Profit When SellingSell While Buying Your Next Home
Mortgage RatesRefinance RatesMortgage CalculatorLoan Comparison
Why Pre-Approval MattersCompare Mortgage OffersFind the Right Loan Program
groupRealtorsinfoAbout Us
Continue with Google
Sign InSign Up
  1. Topfind
  2. CA
  3. Glendora
  4. 422 W Route 66 47
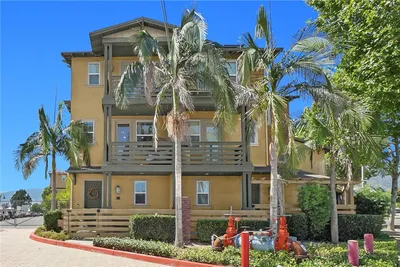
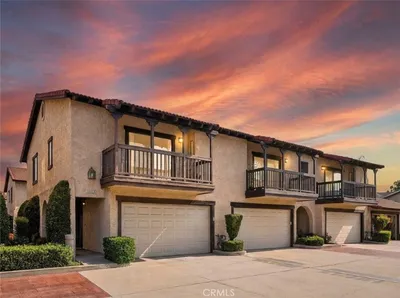
Photo 1 of 422 W Route 66 47
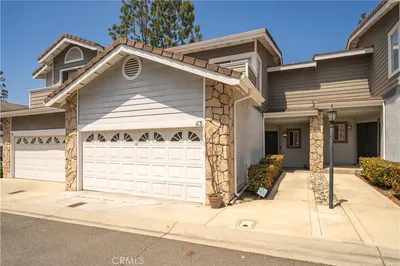
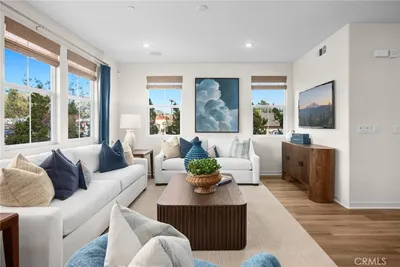
Photo 2 of 422 W Route 66 47
1 / 30
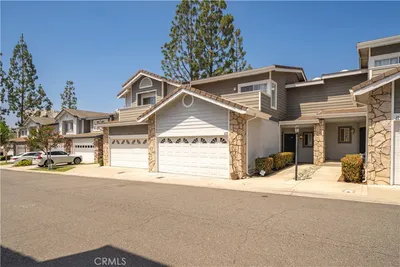
Main
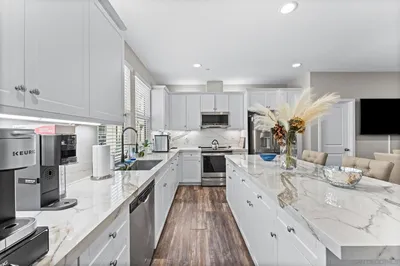
Interior 1
Interior 2
Interior 3
Interior 4
imagesmode View 30 photos
For Sale
$722,888
Est. $4,048/mo

422 W Route 66 47, Glendora, CA 91740

bed
3
Bedrooms
bathtub
3
Bathrooms
square_foot
1,650
Sq Ft

About this home

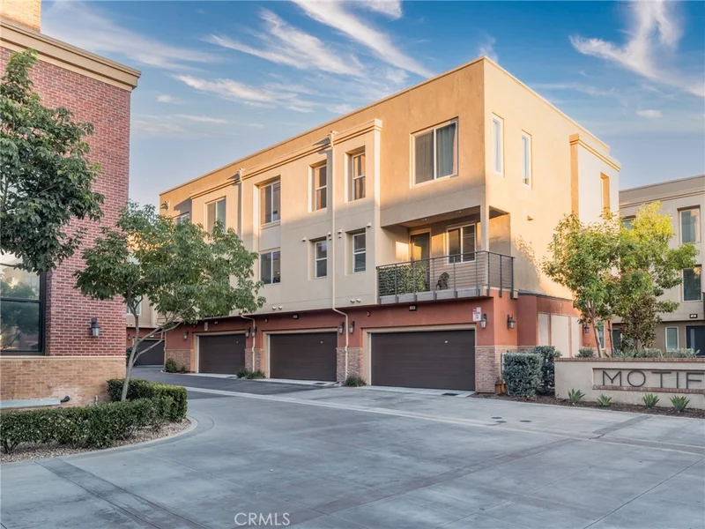
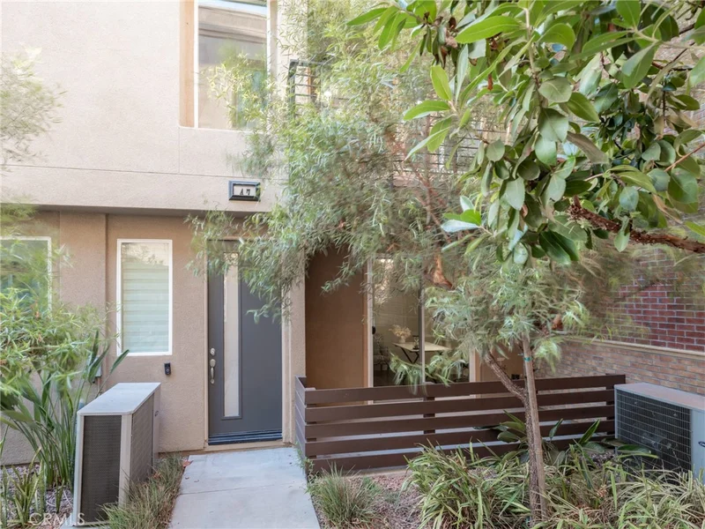
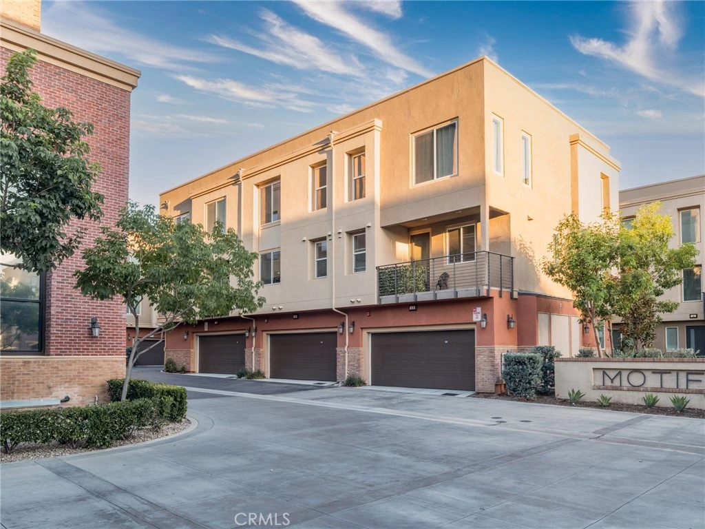
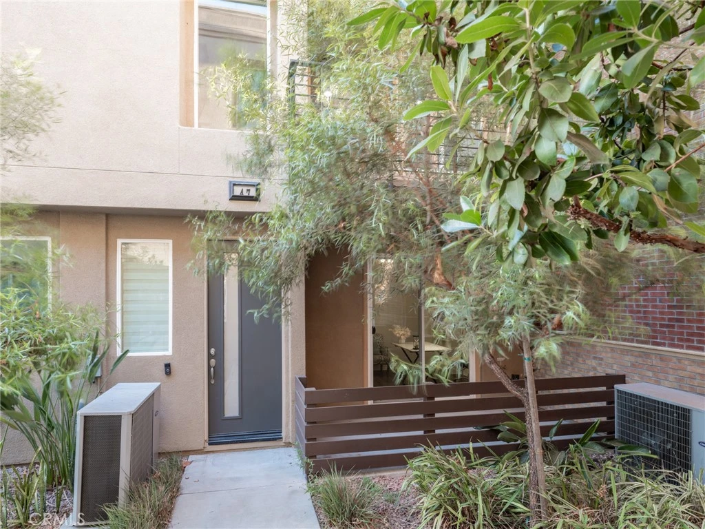
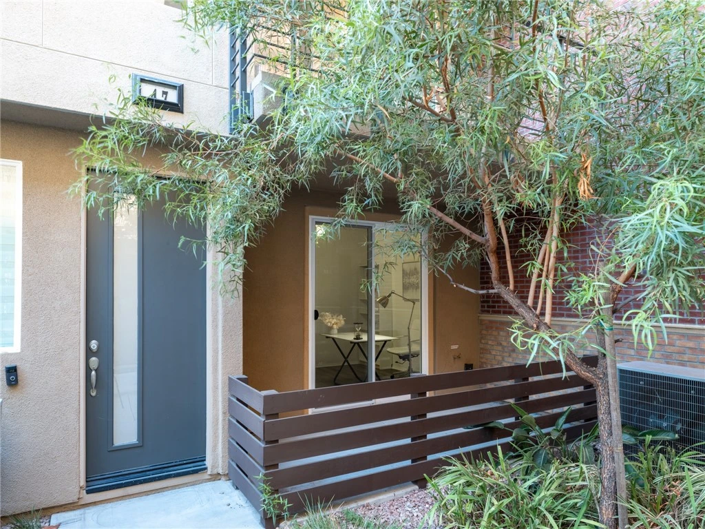
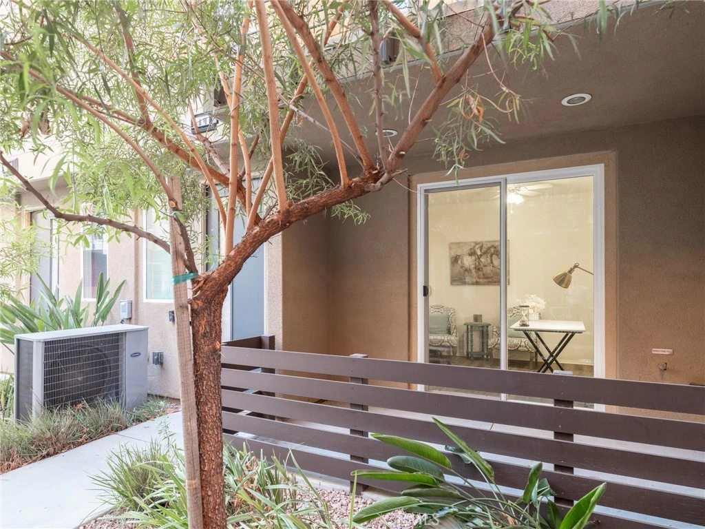
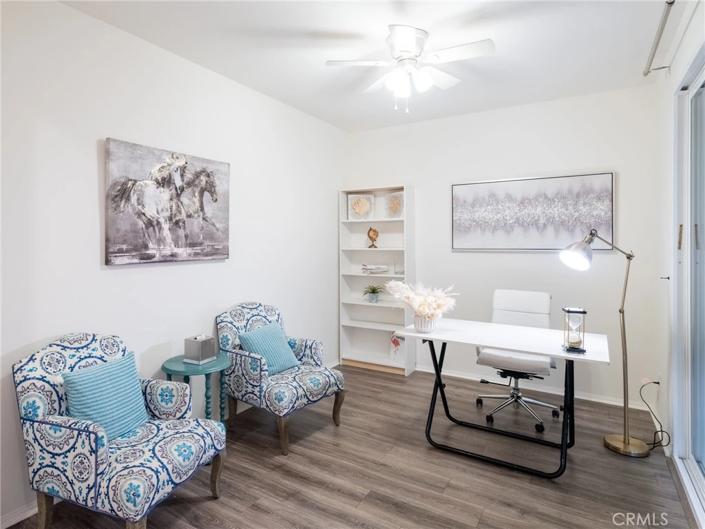
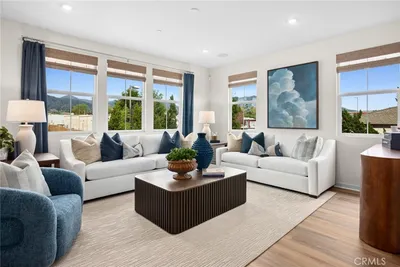
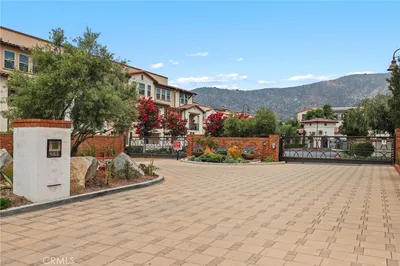
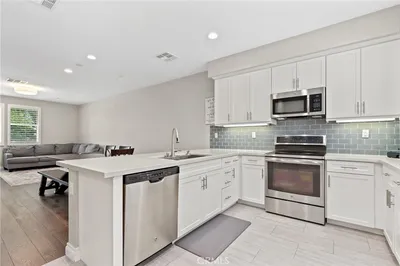
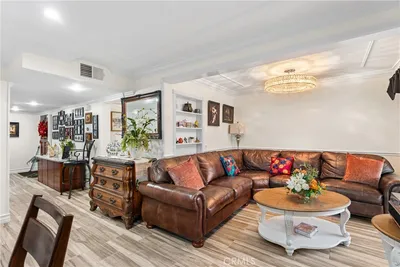
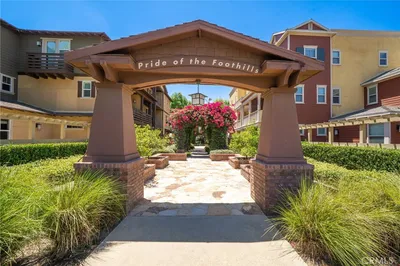
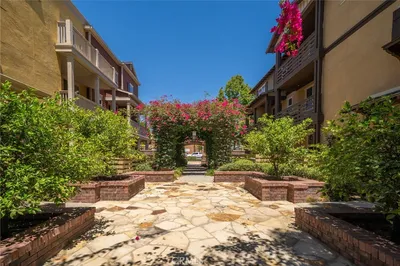
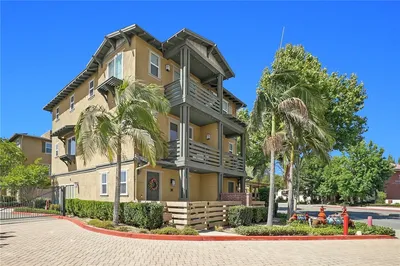

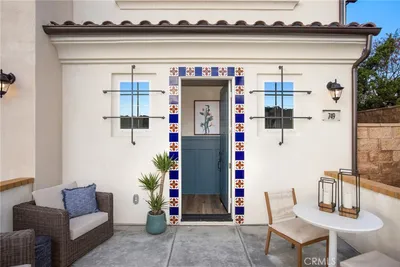
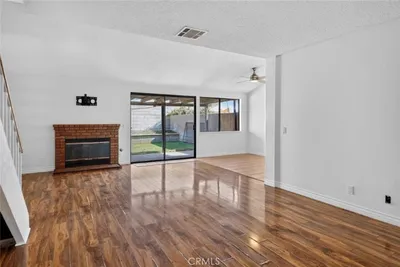
Welcome to modern, effortless living at Motif at Glendora Place! This pristine tri-level townhome features a highly versatile ground-floor space with private patio access—ideal for a dedicated home office, studio, or flex room. On the main level, a covered deck right off the kitchen provides a second private outdoor retreat, perfect for outdoor dining and entertaining. Flooded with abundant natural light through oversized windows, the open-concept main floor seamlessly connects the spacious family great room, dedicated dining area, and a gourmet kitchen complete with an expansive island, upgraded cabinetry, polished granite slab countertops, and stainless steel appliances. Upstairs, relax in the generous Primary Suite featuring a large walk-in closet and dual-zone climate control manageable straight from your phone. Complete with a direct-access 2-car side-by-side garage equipped with smart device access and pre-plumbed for an EV charging station. Enjoy premium community amenities including an exclusive pet park, BBQ/picnic areas, children’s tot lot, and over 50 guest parking spaces—all located just minutes from the Metro Line, top-rated schools, local dining, shopping, and major freeways.

Listed by Jenny Wu • LPT Realty, Inc

Property Facts

bed

Bedrooms

3

bathtub

Bathrooms

3

square_foot

Square Feet

1,650

landscape

Lot Size

10,865 sqft

calendar_month

Year Built

2018

home_work

Property Type

Condominium

timer

Days on Market

0

payments

HOA Fee

$251.58/mo

garage

Garage Total

2

fingerprint

MLS #

TR26186634

Interior Details

General Interior

Interior Features

All Bedrooms Up

Kitchen & Appliances

Laundry

Inside

Climate Control

Cooling

Central Air

Parking

Total Parking Spaces

2

Garage Spaces

2

Attached Garage

Yes

Exterior & Lot

Lot & Grounds

Sewer

Public Sewer

Water Source

Public

Community & HOA

Association Info

AssociationMotif at Route 66
HOA Fee$251.58
FrequencyMonthly

HOA Amenities

Barbecue, Trash

Community Features

Curbs

Mortgage Calculator

Total Monthly

$0

Principal & Interest:
$0
Property Tax:
$0
Home Insurance:
$0
HOA Fees:
$0
$
$
%

Nearby Schools

RatingSchool NameGradesDistance
6
Stanton Elementary
Elementary School
K-50.3 mi
1
Whitcomb Continuation High
High School
9-120.4 mi
N/A
Foothill Christian School
Private School
K-120.7 mi
9
La Fetra Elementary
Elementary School
K-50.8 mi
N/A
San Gabriel Valley Regional Occupational Program
High School
9-120.8 mi

Convenience Score

Market Insights

91740|Glendora

Estimated Value

Calculating...
No change vs. last year
Value history is still building for this area.

Market Temperature

Seller'sBalancedBuyer's
0d30d60d180d
Balanced

Balanced market

30 Days

Avg. time on market

This is a Balanced Market. Homes are selling at a moderate pace.

Flood & Climate Risk

Noise Levels

Location

422 W Route 66 47

Glendora, CA 91740

Open in Mapsopen_in_new
Topfind Realty

Ready to Take the Next Step?

Get expert support from a local agent today.

call
(800)-330-9306Available 9AM - 7PM

Similar Homes You Might Like

Based on price, location, and features
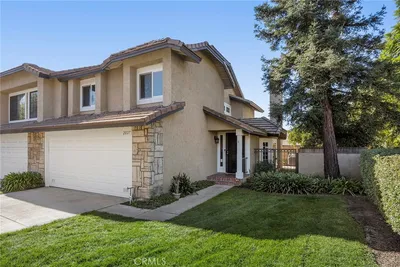
1239 Glenview Lane, Glendora, CA 91740
1 / 20
$650,000FOR SALE
1239 Glenview Lane, Glendora, CA 91740

2 beds · 3 baths · 1,345 sqft

561 Gregory Way, Glendora, CA 91740
1 / 15
OPEN THURSDAY, 5:30PM - 11PM
VIRTUAL TOUR
$749,990FOR SALE
561 Gregory Way, Glendora, CA 91740

2 beds · 3 baths · 1,439 sqft

2317 E Curtis Ct E 9, Glendora, CA 91741
1 / 11
$578,000FOR SALE
2317 E Curtis Ct E 9, Glendora, CA 91741

2 beds · 3 baths · 1,358 sqft

649 W Foothill Boulevard 2, Glendora, CA 91741
1 / 30
3D TOUR
$740,000FOR SALE
649 W Foothill Boulevard 2, Glendora, CA 91741

3 beds · 4 baths · 1,760 sqft

134 Oak Forest Circle, Glendora, CA 91741
1 / 20
$725,000FOR SALE
134 Oak Forest Circle, Glendora, CA 91741

3 beds · 3 baths · 1,517 sqft

323 S Glendora Avenue, Glendora, CA 91741
1 / 20
$675,000FOR SALE
323 S Glendora Avenue, Glendora, CA 91741

3 beds · 3 baths · 1,410 sqft

441 S Glendora Avenue, Glendora, CA 91741
1 / 20
$700,000FOR SALE
441 S Glendora Avenue, Glendora, CA 91741

3 beds · 3 baths · 1,380 sqft

113 Autumn Oaks Lane, Glendora, CA 91741
1 / 20
OPEN FRIDAY, 11PM - 2AM
$742,500FOR SALE
113 Autumn Oaks Lane, Glendora, CA 91741

2 beds · 3 baths · 1,684 sqft

Recently Sold

543 W Foothill Blvd 120, Glendora, CA 91741
VIRTUAL TOUR
$740,000
543 W Foothill Blvd 120, Glendora, CA 91741

4 beds · 3 baths · 1,780 sqft

2030 Cobblefield Way, Glendora, CA 91740
3D TOUR
$720,000
2030 Cobblefield Way, Glendora, CA 91740

3 beds · 3 baths · 1,783 sqft

537 Gregory Way, Glendora, CA 91740
VIRTUAL TOUR
$682,870
537 Gregory Way, Glendora, CA 91740

2 beds · 3 baths · 1,439 sqft

965 Sandstone Drive, Glendora, CA 91740
$600,000
965 Sandstone Drive, Glendora, CA 91740

3 beds · 2 baths · 1,553 sqft

729 E. Route 66, Glendora, CA 91740
VIRTUAL TOUR
$664,486
729 E. Route 66, Glendora, CA 91740

2 beds · 3 baths · 1,439 sqft

1951 Cobblefield, Glendora, CA 91740
$760,000
1951 Cobblefield, Glendora, CA 91740

3 beds · 3 baths · 1,697 sqft

2016 Cobblefield Way, Glendora, CA 91740
3D TOUR
$760,000
2016 Cobblefield Way, Glendora, CA 91740

3 beds · 3 baths · 1,783 sqft

2027 Cobblefield Way, Glendora, CA 91740
$744,000
2027 Cobblefield Way, Glendora, CA 91740

3 beds · 3 baths · 1,695 sqft

$722,888
3 bd | 3 ba | 1,650 sqft
call
Topfind Realty
Download on theApp StoreGET IT ONGoogle Play

Company

  • About Us
  • Careers
  • Articles
  • Home Estimate

Explore

  • Renting
  • Buying
  • Selling
  • Realtors

Support

  • Help Center
  • Contact Us
  • Terms & Conditions
  • Privacy Policy

Tools

  • Mortgage Calculator
  • Affordability Calculator
  • Rent vs Buy Calculator
  • Refinance Calculator

Topfind Realty, DRE # 02240815, is a licensed real estate broker in California. Topfind Realty pledges to support the Fair Housing Act and adhere to Equal Housing Opportunity laws.

Copyright © 2026 Topfind Realty. All Rights Reserved.