
SoldClosed on June 22, 2020
$530,000
Sold Price1972 Driftstone Drive, Glendora, CA 91740
bed
3
Bedrooms
bathtub
3
Bathrooms
square_foot
1,638
Square Feet
About this home
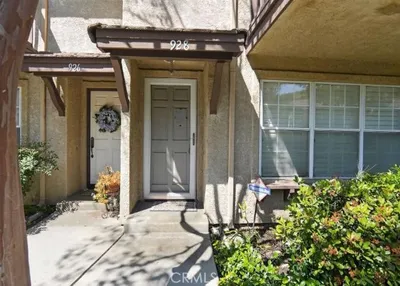
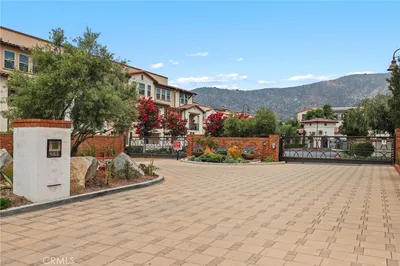
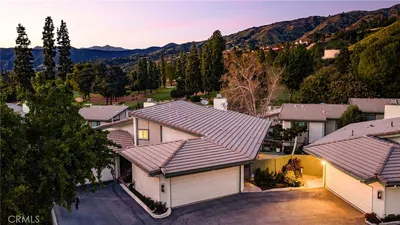
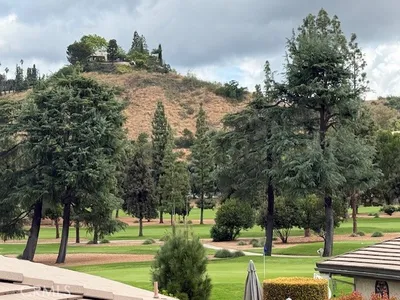
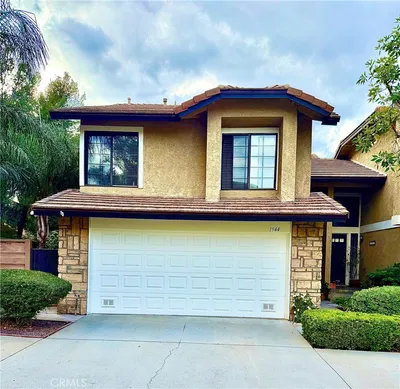

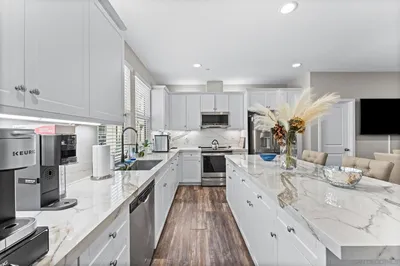
Welcome home to this breathtaking private community of Glendora Springs with mountain views. Home is 1,638 sq ft, 2-story situated in the noted Glendora School District and offers 3 bedrooms and 3 bathrooms. This well-maintained home has been freshly painted throughout and has a large living space with ceramic tile flooring and vaulted ceilings offering plenty of natural light. The focal point of the living room is a cozy, wood-burning fireplace. The formal dining room is spacious and has a sliding glass door leading to a private patio, with cover. The kitchen is updated with granite countertops, extended counter with seating, custom cabinets with pullouts, and stainless steel Frigidaire appliances to include dishwasher, range, microwave, and refrigerator. Full size enclosed laundry room, walk-in pantry and utility closet lead to the attached 2-car, roomy garage with enough space for a hobbyist or craftsman. Upstairs is a combination of engineered wood flooring and carpet. Master bedroom has floor-to-ceiling custom closet built-ins, Elfa brand, which maximizes an already large wardrobe space and kid’s room also offers floor-to-ceiling custom closet built-in storage. The community has tennis courts, pool, and Jacuzzi with a clubhouse!
infoProperty Facts
bed
Bedrooms
3
bathtub
Bathrooms
3
square_foot
Square Feet
1,638
landscape
Lot Size
301,023 sqft
calendar_month
Year Built
1985
home_work
Property Type
Condominium
timer
Days on Market
26
payments
HOA Fee
$385/mo
garage
Garage Total
2
fingerprint
MLS #
CV20074987
chairInterior Details
General Interior
Interior Features
Ceiling Fans, Cathedral Ceilings, Granite Counters, High Ceilings, Open Floorplan, Pantry, Recessed Lighting, Two Story Ceilings, All Bedrooms Up, Primary Suite, Walk In Pantry
Flooring
Carpet, Laminate, Stone
Fireplace
Gas, Living Room, Wood Burning
Kitchen & Appliances
Appliances
Dishwasher, Energy Star Qualified Appliances, Gas Oven, Gas Range, Gas Water Heater, Ice Maker, Microwave, Refrigerator, Self Cleaning Oven, Water To Refrigerator, Water Heater
Laundry
Common Area, Washer Hookup, Electric Dryer Hookup, Gas Dryer Hookup, Laundry Closet
Climate Control
Cooling
Central Air, Electric
Heating
Central, Natural Gas
deckExterior & Lot
Building & Construction
Fencing
Privacy, Stone, Stucco Wall
Nearby Schools
| Rating | School Name | ||
|---|---|---|---|
| No school data available for this area. | |||
Convenience Score

This Home is Sold
Curious what your home is worth? Get a free valuation.
call
(800)-330-9306Available 9AM - 6PM
Similar Homes You Might Like
Based on price, location, and features