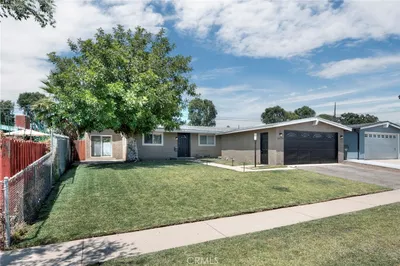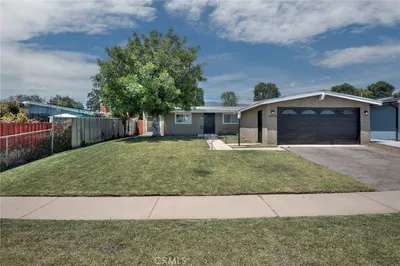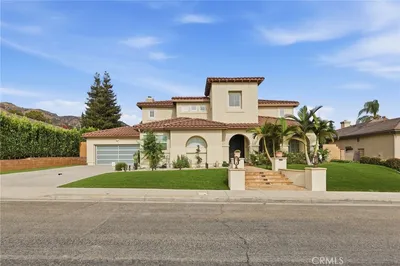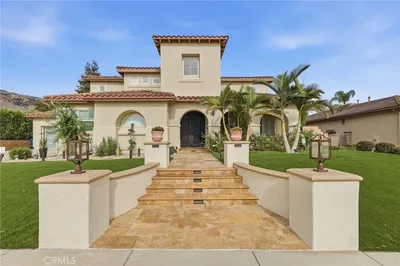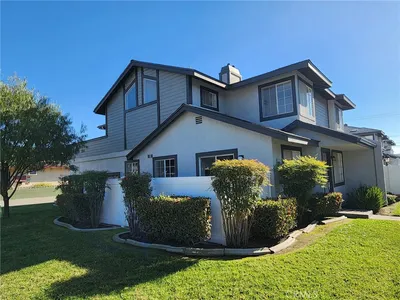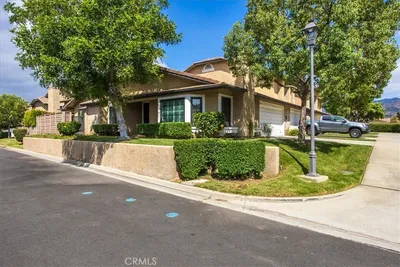
1 / 36
NEW 6 DAYS AGO
$668,000FOR SALE
2 beds · 2 baths · 1,174 sqft

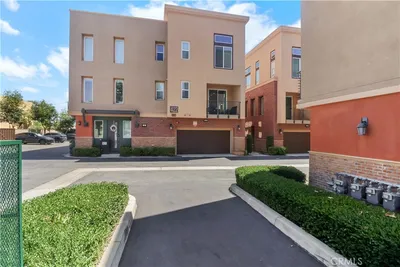
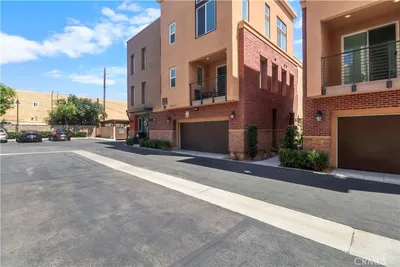
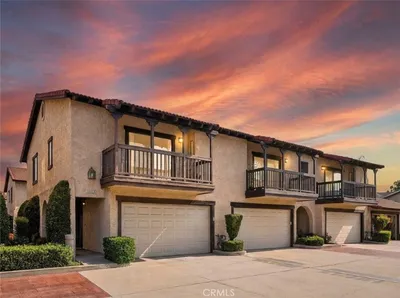
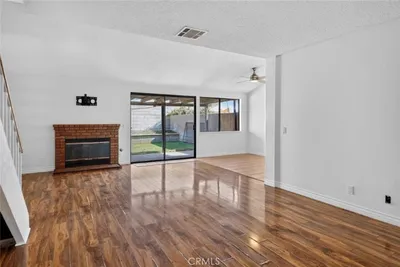
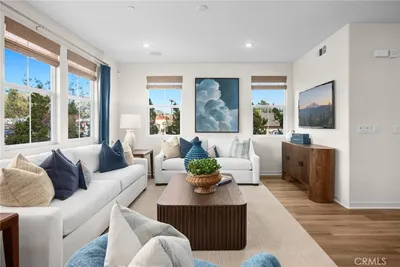
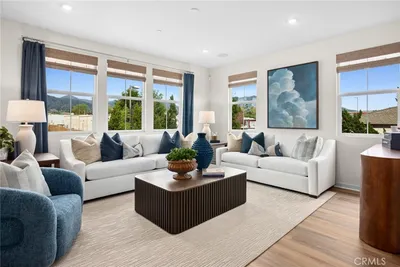
The venerable Vermont Avenue Lofts HOA was an important condominium development envisioned by the Glendora Redevelopment Agency to support downtown restaurants and businesses. While the unit features a spacious kitchen with custom cabinetry and a granite counter, the vaulted ceiling in the living room leads to a balcony where beautiful sunsets are on display. The views of the Glendora foothills are visible at each floor and a sight of the snow-capped Mt. Baldy is available from the living room. The end unit has 1 bedroom with 2 baths as part of 1038 square feet of living space. There are 2 parking spaces in the underground garage. Offered by the original owner.
Bedrooms
1
Bathrooms
2
Square Feet
1,038
Lot Size
47,675 sqft
Year Built
2008
Property Type
Condominium
Days on Market
0
HOA Fee
$508.8/mo
Garage Total
2
MLS #
CV26187282
Interior Features
Balcony, Ceiling Fans, Cathedral Ceilings, Loft, Walk In Closets
Flooring
Carpet, Stone, Wood
Fireplace
Family Room, Gas
Appliances
Dishwasher, Electric Range, Gas Range, Gas Water Heater, Microwave, Water Heater
Laundry
Washer Hookup, Laundry Closet
Main Level Bedrooms
3
Main Level Bathrooms
3
Cooling
Central Air
Heating
Forced Air, Natural Gas
Total Parking Spaces
2
Garage Spaces
2
Parking Features
Assigned
Sewer
Public Sewer
Sewer
Electricity, Gas, Insurance, Management, Trash, Utilities, Water
Foothills, Hiking, Storm Drains, Street Lights, Sidewalks

$0
| Rating | School Name |
|---|---|
9 | La Fetra Elementary Elementary School |
7 | Sandburg Middle Middle School |
9 | Cullen Elementary Elementary School |
N/A | Real Life La Preschool And Kindergarten Private School |
1 | Whitcomb Continuation High High School |
Balanced market
Avg. time on market
This is a Balanced Market. Homes are selling at a moderate pace.

Get expert support from a local agent today.
Based on price, location, and features