Topfind Realty
Renting

Search Rentals

Houses for RentTownhomes for RentCondos for RentView All Rentals →

Renting Resources

Why Rent With UsRenter GuideRent vs Buy Calculator

Renter Articles

How to Negotiate RentUnderstanding Your LeaseMoving Checklist for RentersAll Renter Articles
Buying

Search Homes

Houses for SaleTownhomes for SaleCondos for SaleView All Homes →

Buying Resources

Why Buy With UsBuyer GuideAffordability CalculatorInvestment CalculatorProperty Tax Calculator

Buyer Articles

Home Inspection TipsFirst-Time Buyer ChecklistImprove Your Credit Score
Selling

Selling Tools

Home ValuationNet Sheet CalculatorHELOC CalculatorRefinance Calculator

Selling Resources

Why Sell With UsSeller GuideFind a Seller's Agent

Seller Articles

Strategic PricingMaximize Profit When SellingSell While Buying Your Next Home
Mortgage

Today's Rates

Mortgage RatesRefinance Rates

Mortgage Tools

Mortgage CalculatorLoan Comparison

Mortgage Resources

Why Pre-Approval MattersCompare Mortgage OffersFind the Right Loan Program
Realtors
Topfind
Houses for RentTownhomes for RentCondos for RentView All Rentals →
Why Rent With UsRenter GuideRent vs Buy Calculator
How to Negotiate RentUnderstanding Your LeaseMoving Checklist for Renters
Houses for SaleTownhomes for SaleCondos for SaleView All Homes →
Why Buy With UsBuyer GuideAffordability CalculatorInvestment CalculatorProperty Tax Calculator
Home Inspection TipsFirst-Time Buyer ChecklistImprove Your Credit Score
Home ValuationNet Sheet CalculatorHELOC CalculatorRefinance Calculator
Why Sell With UsSeller GuideFind a Seller's Agent
Strategic PricingMaximize Profit When SellingSell While Buying Your Next Home
Mortgage RatesRefinance RatesMortgage CalculatorLoan Comparison
Why Pre-Approval MattersCompare Mortgage OffersFind the Right Loan Program
groupRealtorsinfoAbout Us
Continue with Google
Sign InSign Up
Topfind Realty
Renting

Search Rentals

Houses for RentTownhomes for RentCondos for RentView All Rentals →

Renting Resources

Why Rent With UsRenter GuideRent vs Buy Calculator

Renter Articles

How to Negotiate RentUnderstanding Your LeaseMoving Checklist for RentersAll Renter Articles
Buying

Search Homes

Houses for SaleTownhomes for SaleCondos for SaleView All Homes →

Buying Resources

Why Buy With UsBuyer GuideAffordability CalculatorInvestment CalculatorProperty Tax Calculator

Buyer Articles

Home Inspection TipsFirst-Time Buyer ChecklistImprove Your Credit Score
Selling

Selling Tools

Home ValuationNet Sheet CalculatorHELOC CalculatorRefinance Calculator

Selling Resources

Why Sell With UsSeller GuideFind a Seller's Agent

Seller Articles

Strategic PricingMaximize Profit When SellingSell While Buying Your Next Home
Mortgage

Today's Rates

Mortgage RatesRefinance Rates

Mortgage Tools

Mortgage CalculatorLoan Comparison

Mortgage Resources

Why Pre-Approval MattersCompare Mortgage OffersFind the Right Loan Program
Realtors
Topfind
Houses for RentTownhomes for RentCondos for RentView All Rentals →
Why Rent With UsRenter GuideRent vs Buy Calculator
How to Negotiate RentUnderstanding Your LeaseMoving Checklist for Renters
Houses for SaleTownhomes for SaleCondos for SaleView All Homes →
Why Buy With UsBuyer GuideAffordability CalculatorInvestment CalculatorProperty Tax Calculator
Home Inspection TipsFirst-Time Buyer ChecklistImprove Your Credit Score
Home ValuationNet Sheet CalculatorHELOC CalculatorRefinance Calculator
Why Sell With UsSeller GuideFind a Seller's Agent
Strategic PricingMaximize Profit When SellingSell While Buying Your Next Home
Mortgage RatesRefinance RatesMortgage CalculatorLoan Comparison
Why Pre-Approval MattersCompare Mortgage OffersFind the Right Loan Program
groupRealtorsinfoAbout Us
Continue with Google
Sign InSign Up
Real Estate/CA/Glendora/1103 W Danton (Sold)
Main
SOLD
SoldClosed on May 19, 2026
$2,500,000
Sold Price

1103 W Danton, Glendora, CA 91741

bed
4
Bedrooms
bathtub
6
Bathrooms
square_foot
4,606
Square Feet

About this home

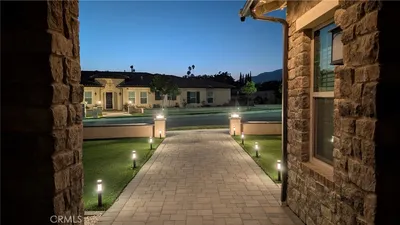
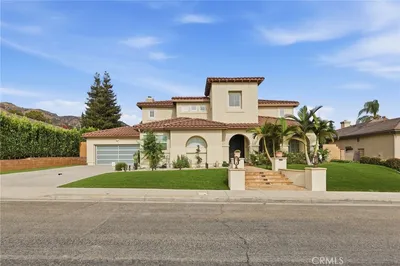
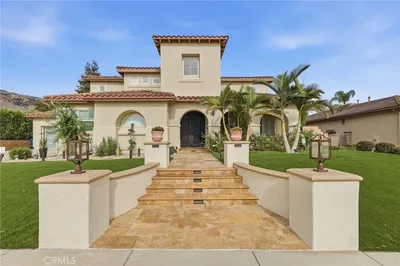
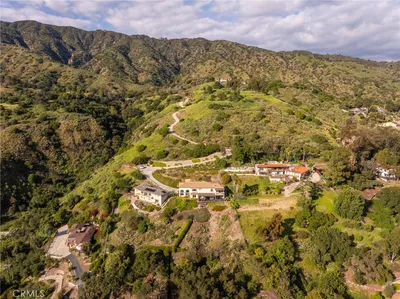
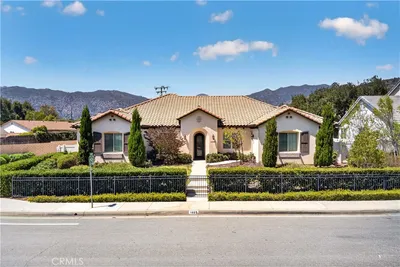
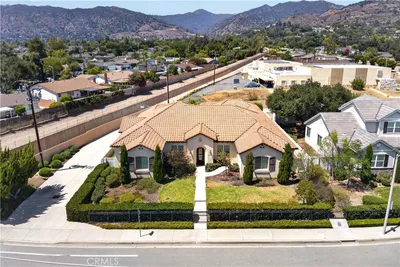
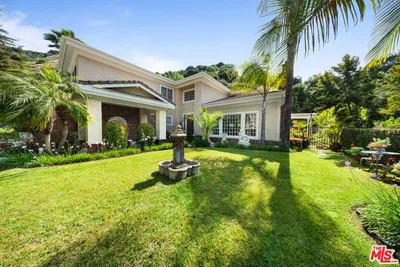
Meticulously custom-built ranch-style home in the foothills of North Glendora. Tucked away on a quiet cul-de-sac, this private and spacious residence offers 4 bedrooms, 5 bathrooms, and the option for a 5th bedroom. Set on a generous 1/2 acre lot, the property combines comfort, functionality, and scenic mountain views in a secure, upscale setting. Designed for both everyday living and entertaining, the home centers around an expansive chef's kitchen that opens seamlessly to the family room. High ceilings and a beautiful fireplace create a warm, inviting space for gatherings. The kitchen features an oversized island, granite countertops with full backsplash, abundant white cabinetry, Thermador high-end appliances, including a 6-burner cooktop with pot filler, and a professional-grade hood. The primary suite offers direct backyard access and includes a spa-like bathroom with dual vanities, a large jacuzzi tub, a walk-in shower with rain showerhead, and a large walk-in closet. All secondary bedrooms feature walk-in closets, a convenient Jack-and-Jill bathroom, and frosted-glass doors. Entertainment options are everywhere. Inside, you will find a private movie theater with a projector, screen, built-in speakers, 7 theater-style seats, and a small bar seating area. A spacious game room offers space for billiards or air hockey, while outdoors, you can enjoy a basketball court, in-ground trampoline, and your own putting green. Additional highlights include natural wood flooring, crown molding & recessed lighting throughout, 5.1 surround sound in the family room, and a media niche with custom cabinetry. Step outside to a north-facing backyard retreat. Enjoy a large covered patio, built-in BBQ, glass rock fire pit, and sweeping mountain views. The resort-style pool with a baja shelf and spa is crafted with natural rock, complete with a waterfall and slide, and pebble-tech coating. Curb appeal stands out with a freshly painted exterior, a large covered front porch with a hanging swing, lighting, & security cameras add both convenience and peace of mind on beautifully landscaped grounds featuring custom brickwork. This is a home built for comfort, connection, and everyday enjoyment, offering a rare blend of space, privacy, and high-end amenities in one of Glendora's most desirable neighborhoods. House was rebuilt in 2004 by previous owner. This home is complete w/5.6KW owned solar system, whole house lighting system, & 400AMP underground electric system.

infoProperty Facts

bed

Bedrooms

4

bathtub

Bathrooms

6

square_foot

Square Feet

4,606

landscape

Lot Size

20,702 sqft

calendar_month

Year Built

1959

home_work

Property Type

Single Family Residence

timer

Days on Market

7

payments

HOA Fee

N/A

garage

Garage Total

3

fingerprint

MLS #

CV26079375

chairInterior Details

General Interior

Interior Features

Breakfast Bar, Built In Features, Tray Ceilings, Ceiling Fans, Crown Molding, Separate Formal Dining Room, Eat In Kitchen, Granite Counters, High Ceilings, Open Floorplan, Recessed Lighting, See Remarks, Wired For Sound, All Bedrooms Down, Bedroom On Main Level, Jack And Jill Bath, Loft, Main Level Primary, Walk In Closets

Flooring

See Remarks, Wood

Fireplace

Family Room, Gas, See Remarks

Kitchen & Appliances

Appliances

Six Burner Stove, Built In Range, Convection Oven, Double Oven, Dishwasher, Gas Cooktop, Disposal, Gas Water Heater, Microwave, Range Hood, Self Cleaning Oven, Tankless Water Heater, Water Heater

Laundry

Washer Hookup, Gas Dryer Hookup, Inside

Bed & Bath

Main Level Master

Yes

Climate Control

Cooling

Central Air, Electric, Energy Star Qualified Equipment, Zoned, Attic Fan

Heating

Central, Forced Air, Natural Gas

deckExterior & Lot

Building & Construction

Patio & Porch

Concrete, Covered, Front Porch, Open, Patio, See Remarks

Fencing

Block, Good Condition, Wood, Wrought Iron

Security

Prewired, Carbon Monoxide Detectors, Smoke Detectors

Construction

Stucco, Copper Plumbing

Foundation

Slab

Roof

Composition

Direction Faced

South

Nearby Schools

RatingSchool NameGradesDistance
7
Sandburg Middle
Middle School
6-80.5 mi
9
La Fetra Elementary
Elementary School
K-50.7 mi
N/A
St Lucys Priory High School
Private School
K-120.8 mi
5
Henry Dalton Elementary
Elementary School
K-50.8 mi
N/A
St Frances Of Rome School
Private School
K-121.0 mi

Convenience Score

Topfind Realty

This Home is Sold

Curious what your home is worth? Get a free valuation.

call
(800)-330-9306Available 9AM - 6PM

Similar Homes You Might Like

Based on price, location, and features
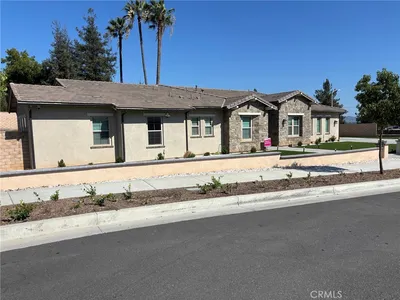
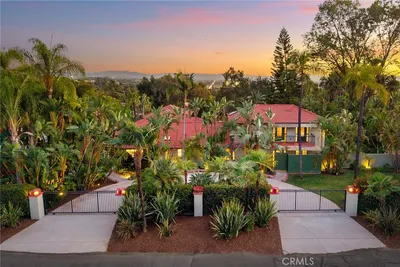
451 N Baldy Vista, Glendora, CA 91741
1 / 20
OPEN SUNDAY, 8PM - 11PM
$1,735,000FOR SALE
451 N Baldy Vista, Glendora, CA 91741

5 beds · 6 baths · 5,400 sqft

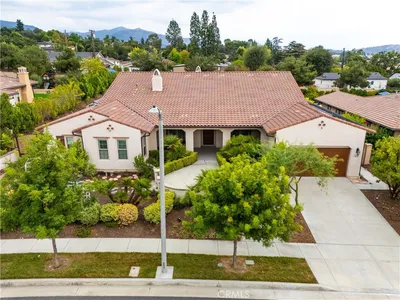
412 Conway Court, Glendora, CA 91741
1 / 22
OPEN SATURDAY, 6PM - 9PM
3D TOUR
$2,050,000FOR SALE
412 Conway Court, Glendora, CA 91741

4 beds · 5 baths · 3,908 sqft

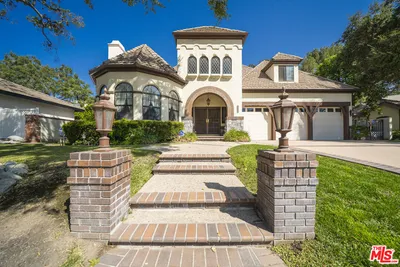
124 Grand Oaks, Glendora, CA 91741
1 / 20
VIRTUAL TOUR
$1,950,000FOR SALE
124 Grand Oaks, Glendora, CA 91741

5 beds · 5 baths · 3,718 sqft

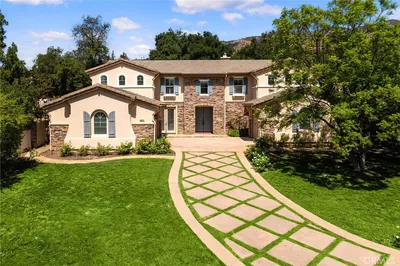
388 Conifer Road, Glendora, CA 91741
1 / 72
VIRTUAL TOUR
$2,098,000FOR SALE
388 Conifer Road, Glendora, CA 91741

5 beds · 5 baths · 4,475 sqft

1469 E Foothill Blvd, Glendora, CA 91741
1 / 20
$1,869,990FOR SALE
1469 E Foothill Blvd, Glendora, CA 91741

5 beds · 5 baths · 4,021 sqft

1160 Englewild Drive, Glendora, CA 91741
1 / 8
$2,200,000FOR SALE
1160 Englewild Drive, Glendora, CA 91741

5 beds · 6 baths · 4,306 sqft

1239 Glenview Lane, Glendora, CA 91740
1 / 20
$650,000FOR SALE
1239 Glenview Lane, Glendora, CA 91740

2 beds · 3 baths · 1,345 sqft

19079 E Linfield, Glendora, CA 91740
1 / 20
$799,950FOR SALE
19079 E Linfield, Glendora, CA 91740

3 beds · 2 baths · 1,410 sqft

Recently Sold

1103 W Danton, Glendora, CA 91741
$2,500,000
1103 W Danton, Glendora, CA 91741

4 beds · 6 baths · 4,606 sqft

526 Francesca, Glendora, CA 91741
$2,085,000
526 Francesca, Glendora, CA 91741

5 beds · 5 baths · 4,676 sqft

267 N Baldy Vista, Glendora, CA 91741
$2,138,000
267 N Baldy Vista, Glendora, CA 91741

4 beds · 5 baths · 4,451 sqft

2200 Shenandoah, Glendora, CA 91741
$1,575,000
2200 Shenandoah, Glendora, CA 91741

5 beds · 6 baths · 4,556 sqft

459 N Barranca Ave, Glendora, CA 91741
VIRTUAL TOUR
$1,900,000
459 N Barranca Ave, Glendora, CA 91741

5 beds · 5 baths · 4,356 sqft

332 Snapdragon, Glendora, CA 91741
$2,220,000
332 Snapdragon, Glendora, CA 91741

4 beds · 5 baths · 4,470 sqft

2211 Cumberland Road, Glendora, CA 91741
$1,650,000
2211 Cumberland Road, Glendora, CA 91741

5 beds · 5 baths · 4,184 sqft

2271 Redwood Drive, Glendora, CA 91741
VIRTUAL TOUR
$2,750,000
2271 Redwood Drive, Glendora, CA 91741

4 beds · 5 baths · 4,295 sqft

Topfind Realty
Download on theApp StoreGET IT ONGoogle Play

Company

  • About Us
  • Careers
  • Articles
  • Home Estimate

Explore

  • Renting
  • Buying
  • Selling
  • Realtors

Support

  • Help Center
  • Contact Us
  • Terms & Conditions
  • Privacy Policy

Tools

  • Mortgage Calculator
  • Affordability Calculator
  • Rent vs Buy Calculator
  • Refinance Calculator
  • Market Data
  • Market Reports

Topfind Realty, DRE # 02240815, is a licensed real estate broker in California. Topfind Realty pledges to support the Fair Housing Act and adhere to Equal Housing Opportunity laws.

Copyright © 2026 Topfind Realty. All Rights Reserved.