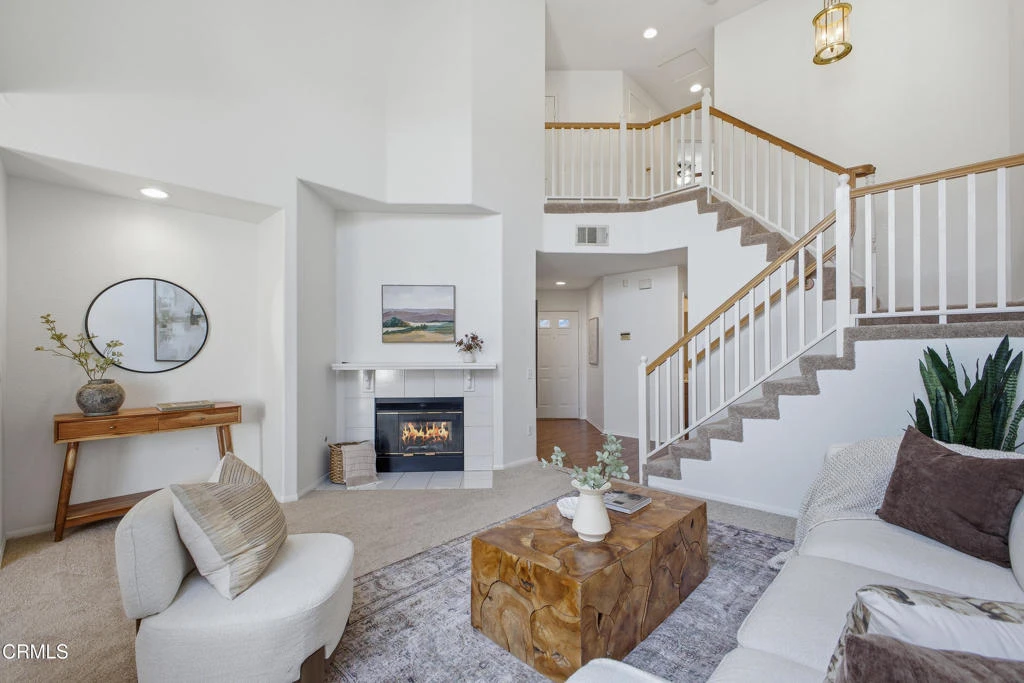
SoldClosed on August 5, 2026
$725,000
Sold Price1064 Sheffield Place, Glendora, CA 91741
bed
3
Bedrooms
bathtub
3
Bathrooms
square_foot
1,993
Square Feet
About this home
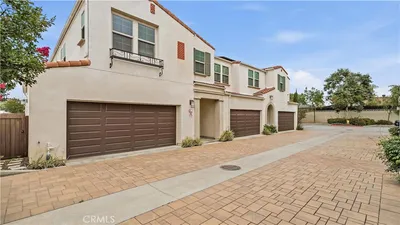
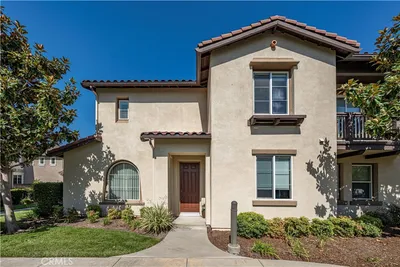
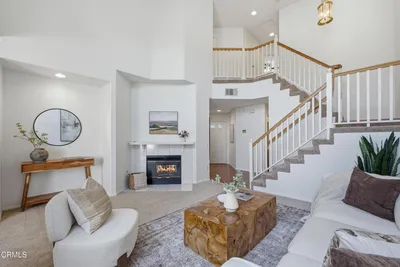
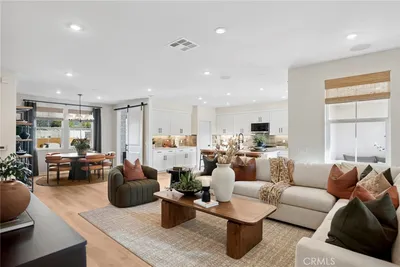
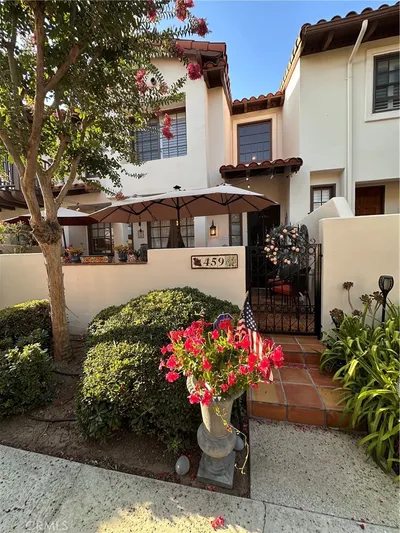
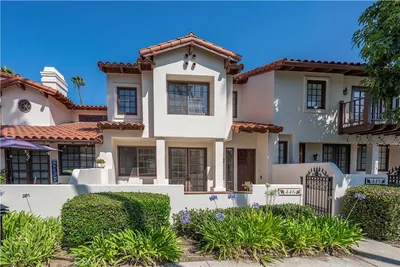
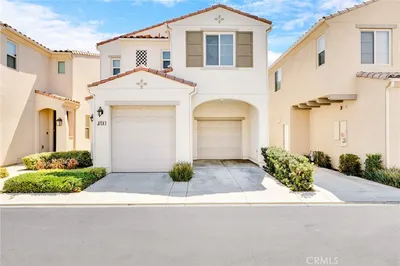
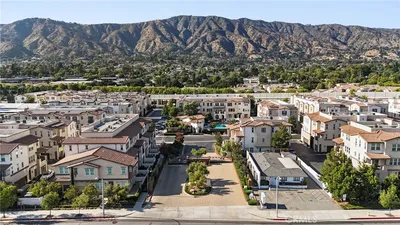
Welcome to 1064 Sheffield Place, a 3-bed, 3-bath townhome nestled within the highly sought-after Autumn Oaks community in Glendora. Tucked away from the street and surrounded by lush, manicured grounds, this residence offers the perfect balance of comfort, privacy, and convenience. Upon entry, you're welcomed into a bright and inviting living space highlighted by soaring ceilings, abundant natural light, and a stunning two-sided gas fireplace that serves as a focal point between the living and dining areas. Sliding glass doors provide direct access to the private patio, creating an ideal setting for indoor-outdoor living, entertaining, or simply enjoying a quiet morning coffee. Adjacent to the dining room, the well-appointed kitchen features generous counter space, ample cabinetry, and built-in appliances, offering both functionality and convenience for everyday living. The main level is completed by a powder room, dedicated laundry room, and direct access to the attached two-car garage. Upstairs, two well-sized guest bedrooms offer large closets and are serviced by a hallway bathroom with a shower-over-tub configuration. The spacious primary suite serves as a comfortable retreat, featuring vaulted ceilings, an oversized walk-in closet, and an en-suite bathroom complete with dual vanities and a skylight that fills the space with natural light. Residents of Autumn Oaks enjoy access to community amenities including a sparkling pool, relaxing spa, and beautifully maintained greenbelts and common areas. Ideally located near Citrus College, Azusa Pacific University, the Metro A Line station, shopping and dining destinations, and scenic hiking trails, 1064 Sheffield Place presents an exceptional opportunity to enjoy comfortable living in one of Glendora's most desirable communities.
infoProperty Facts
bed
Bedrooms
3
bathtub
Bathrooms
3
square_foot
Square Feet
1,993
landscape
Lot Size
283,934 sqft
calendar_month
Year Built
1994
home_work
Property Type
Townhouse
timer
Days on Market
29
payments
HOA Fee
$318/mo
garage
Garage Total
2
fingerprint
MLS #
P1-27558
chairInterior Details
General Interior
Interior Features
Ceiling Fans, Separate Formal Dining Room, High Ceilings, Recessed Lighting, Primary Suite, Walk In Closets
Flooring
Carpet, Tile, Wood
Fireplace
Electric, Family Room, Living Room
Kitchen & Appliances
Appliances
Double Oven, Dishwasher, Gas Cooktop, Microwave, Trash Compactor
Laundry
Gas Dryer Hookup, Laundry Room
Climate Control
Cooling
Central Air
Heating
Central
deckExterior & Lot
Building & Construction
Patio & Porch
Brick, Concrete, Covered
Security
Carbon Monoxide Detectors, Smoke Detectors
Construction
Stucco, Wood Siding
Foundation
Slab
Direction Faced
North
Nearby Schools
| Rating | School Name |
|---|---|
7 | Sandburg Middle Middle School |
9 | La Fetra Elementary Elementary School |
3 | Charles H. Lee Elementary Elementary School |
5 | Henry Dalton Elementary Elementary School |
N/A | St Frances Of Rome School Private School |
Convenience Score

This Home is Sold
Curious what your home is worth? Get a free valuation.
call
(800)-330-9306Available 9AM - 6PM
Similar Homes You Might Like
Based on price, location, and features