For Sale
$735,000
Est. $4,116/mo840 W Foothill, Glendora, CA 91741
bed
2
Bedrooms
bathtub
1
Bathrooms
square_foot
992
Square Feet
About this home
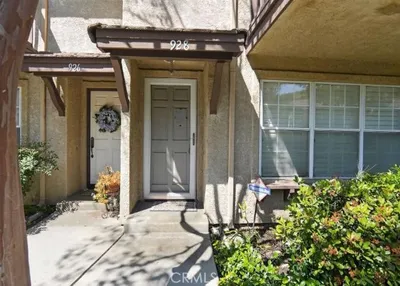
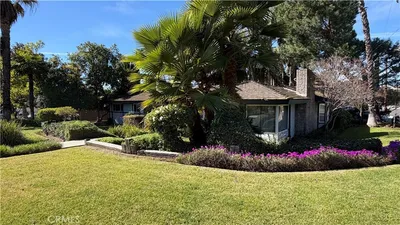
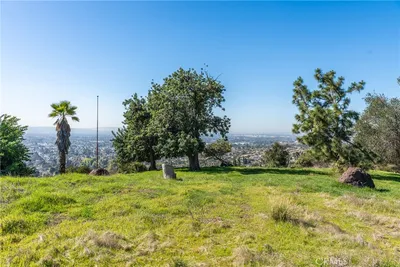
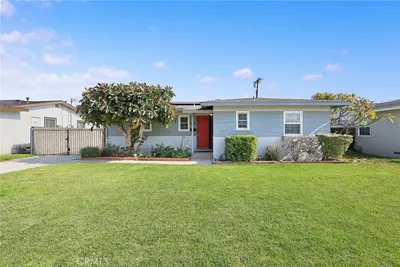
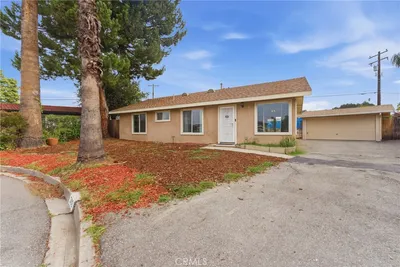
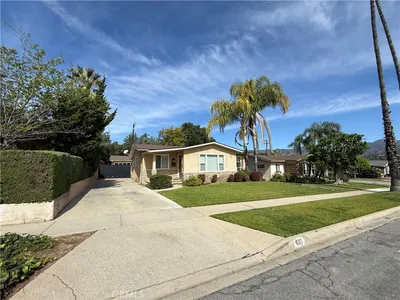
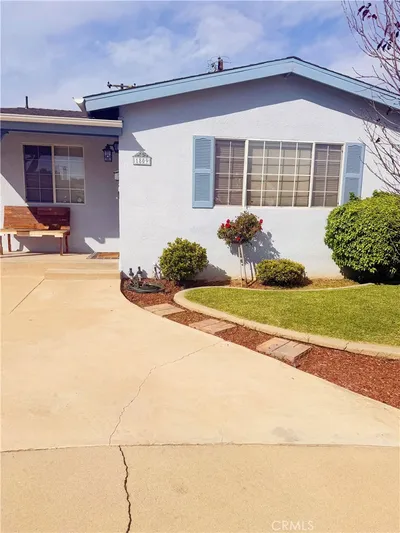
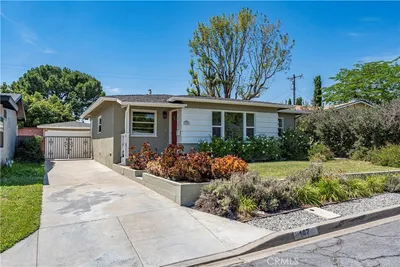
Home Sweet Home! Welcome to this charming and beautifully maintained 2 bedroom and 1 bath home in the heart of Glendora. The home is "move-in ready" with a very inviting interior offering lots of natural light, which creates a bright and functional layout. The home features a spacious living room and a remodeled kitchen with solid oak flooring; along with a built-in kitchen bench offering extra storage, a large pantry, dishwasher, stove and microwave. The bedrooms are comfortable and well sized with built-in closets and cabinetry showcasing it's vintage character. The remodeled bathroom features stylish finishes and offers an extra linen closet for storage. The interior and exterior have been freshly painted to accentuate the home's charm, along with a manicured lawn and irrigation system. Additional upgrades include a new garage door, electrical panel, copper plumbing, tankless water heater, double-pane windows, and block walls. Step outside into the private backyard where you can take in the view of the Foothills while enjoying your morning coffee, evening wine, or weekend barbecues under the pergola; which is also wired for electricity so you can hook up your outdoor tv for the ultimate outdoor living, and entertainment experience. The home also offers a large wrought iron gate that opens two ways for RV access and parking. The laundry is located inside the two car detached garage, along with built-in work benches and storage shelves. The property is ideally located within the Award winning Glendora Unified School district and is conveniently located near Citrus College, APU, the Glendora Village, the Metro link, restaurants, shopping, parks, and the 210 fwy. This turnkey home offers the perfect blend of charm, comfort and convenience.
Property Facts
bed
Bedrooms
2
bathtub
Bathrooms
1
square_foot
Square Feet
992
landscape
Lot Size
4,942 sqft
calendar_month
Year Built
1950
home_work
Property Type
Single Family Residence
timer
Days on Market
0
payments
HOA Fee
N/A
garage
Garage Total
2
fingerprint
MLS #
AR26166405
Interior Details
General Interior
Interior Features
Breakfast Area, Block Walls, Ceiling Fans, Granite Counters, Pantry, All Bedrooms Down
Flooring
Carpet, Wood
Kitchen & Appliances
Appliances
Dishwasher, Disposal, Gas Oven, Microwave, Trash Compactor, Tankless Water Heater
Laundry
In Garage
Bed & Bath
Main Level Bedrooms
2
Main Level Bathrooms
1
Climate Control
Cooling
Central Air
Heating
Central
Parking
Total Parking Spaces
2
Garage Spaces
2
Parking Features
Garage, Garage Faces Side
Exterior & Lot
Building & Construction
Construction
Copper Plumbing
Roof
Shingle
Lot & Grounds
Lot Features
Zero To One Unit Acre, Corner Lot, Sprinklers In Rear, Sprinklers In Front
Sewer
Public Sewer
Water Source
Public
Community & HOA
Association Info
Community Features
Foothills, Street Lights, Sidewalks
Mortgage Calculator
Total Monthly
$0
Principal & Interest:
$0Property Tax:
$0Home Insurance:
$0HOA Fees:
$0$
$
%
Nearby Schools
| Rating | School Name |
|---|---|
7 | Sandburg Middle Middle School |
9 | La Fetra Elementary Elementary School |
6 | Stanton Elementary Elementary School |
N/A | ST LUCYS PRIORY HIGH SCHOOL Private School |
1 | Whitcomb Continuation High High School |
Convenience Score
Market Insights
91741|Glendora
analytics
Estimated Value
Calculating...
trending_up0%vs. last year
202120222023202420252026
Market Temperature
Seller'sBalancedBuyer's
0d30d60d180d
Balanced
Balanced market
30 Days
Avg. time on market
This is a Balanced Market. Homes are selling at a moderate pace.
flood
Flood & Climate Risk
Flood Risk
Minimal — not in a FEMA flood zone
Wildfire Risk
Moderate — near wildland-urban interface
Heat Risk
Low — moderate summer temperatures
Earthquake Risk
Southern California seismic zone
volume_up
Noise Levels
TrafficQuiet residential street
AirportMinimal airport noise
CommercialLow commercial activity nearby
streetview
Open Full Street Viewopen_in_newStreet View

Ready to Take the Next Step?
Get expert support from a local agent today.
call
(800)-330-9306Available 9AM - 7PM
Similar Homes You Might Like
Based on price, location, and features