Topfind Realty
Renting

Search Rentals

Houses for RentTownhomes for RentCondos for RentView All Rentals →

Renting Resources

Why Rent With UsRenter GuideRent vs Buy Calculator

Renter Articles

How to Negotiate RentUnderstanding Your LeaseMoving Checklist for Renters
Buying

Search Homes

Houses for SaleTownhomes for SaleCondos for SaleView All Homes →

Buying Resources

Why Buy With UsBuyer GuideAffordability CalculatorInvestment CalculatorProperty Tax Calculator

Buyer Articles

Master Your New Home BudgetBeat Moving StressPacking Secrets
Selling

Selling Tools

Home ValuationFind a Seller's Agent

Selling Resources

Why Sell With UsSeller GuideNet Sheet CalcHELOC Calculator

Seller Articles

Strategic PricingDownsizing Tips
Mortgage Rates

Today's Rates

Mortgage RatesRefinance RatesLoan ComparisonHELOC Calculator

Mortgage Resources

Understanding Mortgage RatesFirst-Time Homebuyer GuideWhen to Refinance Your Mortgage
Realtors
Topfind
Houses for RentTownhomes for RentCondos for RentView All Rentals →
Why Rent With UsRenter GuideRent vs Buy Calculator
How to Negotiate RentUnderstanding Your LeaseMoving Checklist for Renters
Houses for SaleTownhomes for SaleCondos for SaleView All Homes →
Why Buy With UsBuyer GuideAffordability CalculatorInvestment CalculatorProperty Tax Calculator
Master Your New Home BudgetBeat Moving StressPacking Secrets
Home ValuationFind a Seller's Agent
Why Sell With UsSeller GuideNet Sheet CalcHELOC Calculator
Strategic PricingDownsizing Tips
Mortgage RatesRefinance RatesLoan ComparisonHELOC Calculator
Understanding Mortgage RatesFirst-Time Homebuyer GuideWhen to Refinance Your Mortgage
groupRealtorsinfoAbout Us
Continue with Google
Sign InSign Up
Topfind Realty
Renting

Search Rentals

Houses for RentTownhomes for RentCondos for RentView All Rentals →

Renting Resources

Why Rent With UsRenter GuideRent vs Buy Calculator

Renter Articles

How to Negotiate RentUnderstanding Your LeaseMoving Checklist for Renters
Buying

Search Homes

Houses for SaleTownhomes for SaleCondos for SaleView All Homes →

Buying Resources

Why Buy With UsBuyer GuideAffordability CalculatorInvestment CalculatorProperty Tax Calculator

Buyer Articles

Master Your New Home BudgetBeat Moving StressPacking Secrets
Selling

Selling Tools

Home ValuationFind a Seller's Agent

Selling Resources

Why Sell With UsSeller GuideNet Sheet CalcHELOC Calculator

Seller Articles

Strategic PricingDownsizing Tips
Mortgage Rates

Today's Rates

Mortgage RatesRefinance RatesLoan ComparisonHELOC Calculator

Mortgage Resources

Understanding Mortgage RatesFirst-Time Homebuyer GuideWhen to Refinance Your Mortgage
Realtors
Topfind
Houses for RentTownhomes for RentCondos for RentView All Rentals →
Why Rent With UsRenter GuideRent vs Buy Calculator
How to Negotiate RentUnderstanding Your LeaseMoving Checklist for Renters
Houses for SaleTownhomes for SaleCondos for SaleView All Homes →
Why Buy With UsBuyer GuideAffordability CalculatorInvestment CalculatorProperty Tax Calculator
Master Your New Home BudgetBeat Moving StressPacking Secrets
Home ValuationFind a Seller's Agent
Why Sell With UsSeller GuideNet Sheet CalcHELOC Calculator
Strategic PricingDownsizing Tips
Mortgage RatesRefinance RatesLoan ComparisonHELOC Calculator
Understanding Mortgage RatesFirst-Time Homebuyer GuideWhen to Refinance Your Mortgage
groupRealtorsinfoAbout Us
Continue with Google
Sign InSign Up
Real Estate/CA/Glendale/940 Calle Amable (Sold)
Main
SOLD
SoldClosed on July 22, 2026
$1,599,000
Sold Price

940 Calle Amable, Glendale, CA 91208

bed
4
Bedrooms
bathtub
3
Bathrooms
square_foot
2,504
Square Feet

About this home

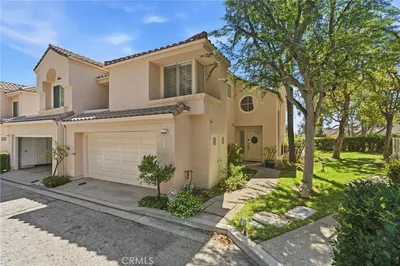
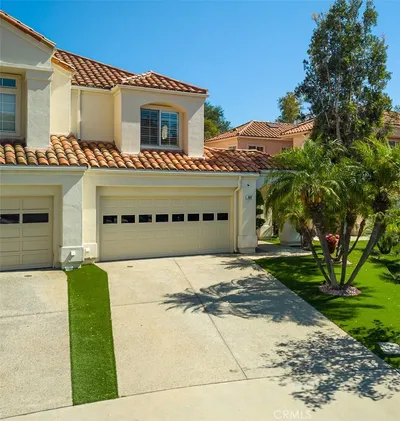
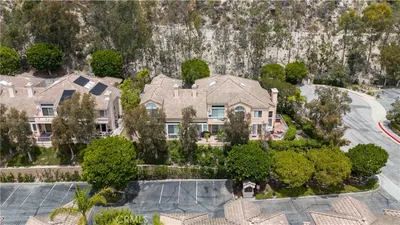
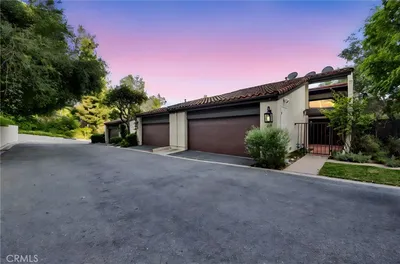
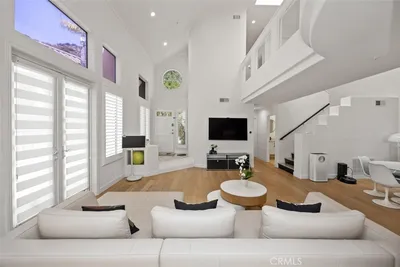
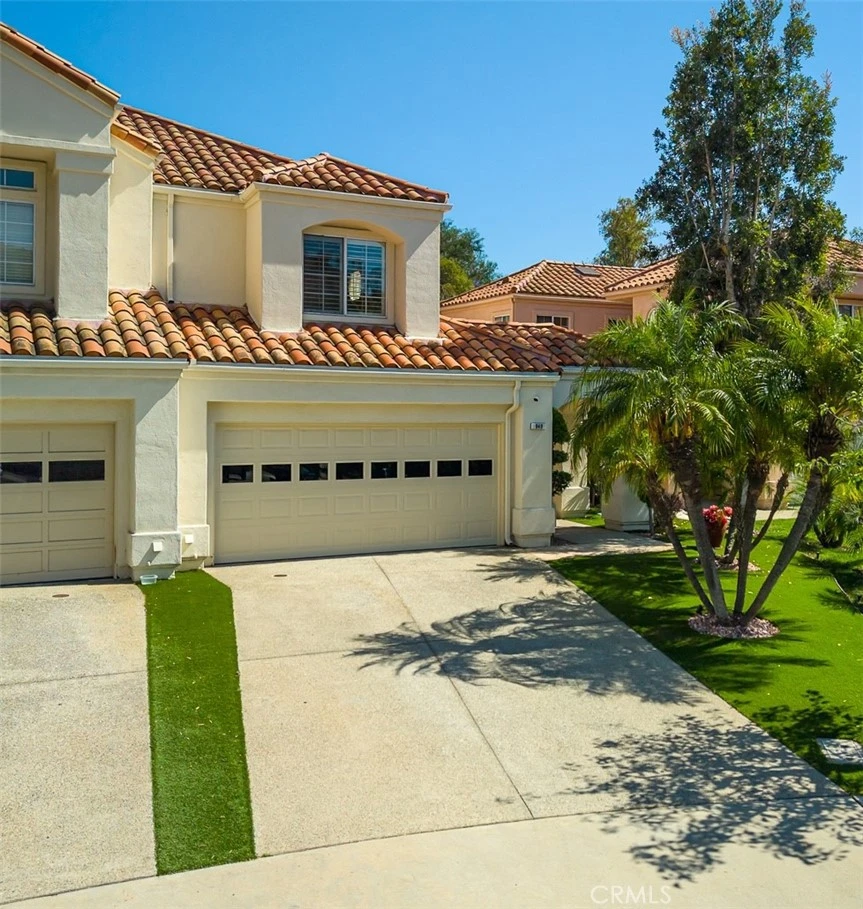
Welcome home to this beautiful property located in the highly sought after Rancho San Rafael Community Association; coming to market for the first time in over 30+ years! As you arrive, you will appreciate its beauty with lush landscaping and custom synthetic turf out front. Then as you enter through the front double-doors, you will feel the elegance and detail that this fine home offers, with four spacious bedrooms and three elegant bathrooms, spread over 2500+ square feet of luxury living. Upstairs you will find a spacious primary bedroom ensuite complete with new carpeting, vaulted ceilings, spacious walk-in closet and bathroom offering a bathtub to soak in, separate shower stall, toilet closet, and double-sink vanity. Across the upstairs bridge catwalk, bedrooms two and three are spacious while offering privacy and views of the neighborhood from the plantation shuttered windows. There is also an upper hall bathroom conveniently located to both bedrooms. The fourth bedroom located on the first floor could easily double as a home-office or den. The wool-carpeted living room and adjacent dining room feature vaulted ceilings, a gas log-set fireplace, and plantation shuttered windows for either ample natural light or desired privacy. The kitchen oozes more luxury and convenience with panel covered Sub-Zero, JennAir and Viking appliances. The open-air kitchen flows into the spacious family room complete with wainscoting, a custom built-in kitchen table, chair and bench seating, a second gas log-set fireplace and direct access via slider doors to the private back patio area complete with a Viking BBQ island, slate tiling and fine landscaping along with synthetic turf. Back inside, as you approach the garage you will pass by an ample sized coat and storage closet, along with the third (full) bathroom and laundry room complete with a side-by-side stainless steel Maytag Washer & Dryer set. Once in the attached two-car garage, you will see the tankless water and furnace conveniently located out of the way for two-car parking, along with plenty of built-in storage cabinets either side. Rancho San Rafael Community Association offers residents terrific amenities including a sparkling swimming pool, spa, tennis courts, tot lot, and recreation center; and is conveniently located near the Glendale Schools and Glendale Community College, with the 2, 134 and 210 Freeways, all just moments away. Don't miss out on this rare gem of an opportunity!

infoProperty Facts

bed

Bedrooms

4

bathtub

Bathrooms

3

square_foot

Square Feet

2,504

landscape

Lot Size

4,073 sqft

calendar_month

Year Built

1990

home_work

Property Type

Townhouse

timer

Days on Market

12

payments

HOA Fee

$390/mo

garage

Garage Total

2

fingerprint

MLS #

PF26129147

chairInterior Details

General Interior

Interior Features

Built In Features, Cathedral Ceilings, Granite Counters, High Ceilings, Paneling Wainscoting, Storage

Flooring

Carpet, Tile, Wood

Fireplace

Family Room, Gas, Gas Starter, Living Room

Accessibility

Safe Emergency Egress From Home

Kitchen & Appliances

Appliances

Barbecue, Double Oven, Dishwasher, Freezer, Disposal, Refrigerator, Trash Compactor, Tankless Water Heater, Dryer, Washer

Laundry

Electric Dryer Hookup, Gas Dryer Hookup

Bed & Bath

Main Level Master

Yes

Climate Control

Cooling

Central Air

Heating

Central, Forced Air

deckExterior & Lot

Building & Construction

Patio & Porch

Open, Patio, Stone

Fencing

Wrought Iron

Security

Security System, Carbon Monoxide Detectors, Fire Sprinkler System, Smoke Detectors, Security Lights

Construction

Stucco, Copper Plumbing

Roof

Spanish Tile

Nearby Schools

RatingSchool NameGradesDistance
N/A
College View
Elementary School
K-120.4 mi
8
Verdugo Academy
Elementary School
K-120.4 mi
N/A
Glendale Adventist Academy
Private School
K-120.5 mi
8
Glenoaks Elementary
Elementary School
K-60.7 mi
9
Verdugo Woodlands Elementary
Elementary School
K-60.9 mi

Convenience Score

Topfind Realty

This Home is Sold

Curious what your home is worth? Get a free valuation.

call
(800)-330-9306Available 9AM - 6PM

Similar Homes You Might Like

Based on price, location, and features
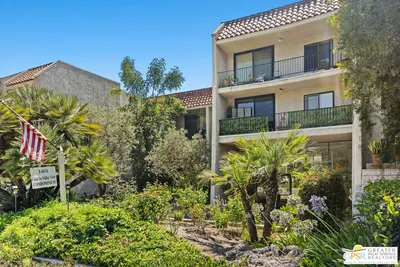
1401 Valley View Road 321
VIRTUAL TOUR

$629,000

FOR SALE

1401 Valley View Road 321, Glendale, CA 91202

1 beds · 1 baths · 869 sqft

2049 E Glenoaks
VIRTUAL TOUR

$1,450,000

FOR SALE

2049 E Glenoaks, Glendale, CA 91206

3 beds · 2 baths · 1,353 sqft

128 Lukens Place

$1,298,800

FOR SALE

128 Lukens Place, Glendale, CA 91206

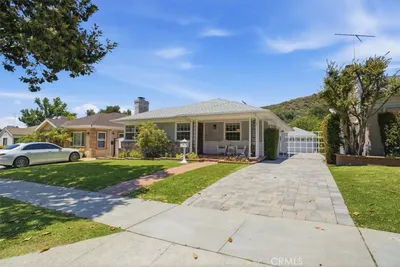
4 beds · 3 baths · 1,462 sqft

125 W Mountain Street 102
NEW 13 HRS AGO
OPEN AUG 22, 7PM - 11PM

$690,000

FOR SALE

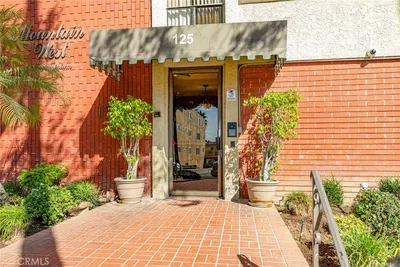
125 W Mountain Street 102, Glendale, CA 91202

2 beds · 2 baths · 1,224 sqft

2201 E Glenoaks
NEW 13 HRS AGO
VIRTUAL TOUR

$1,240,000

FOR SALE

2201 E Glenoaks, Glendale, CA 91206

3 beds · 4 baths · 2,205 sqft

1485 E Wilson Avenue L
3D TOUR

$499,000

FOR SALE

1485 E Wilson Avenue L, Glendale, CA 91206

2 beds · 2 baths · 840 sqft

1414 Thompson
VIRTUAL TOUR

$1,199,000

FOR SALE

1414 Thompson, Glendale, CA 91201

3 beds · 2 baths · 1,776 sqft

1230 Spazier Avenue
3D TOUR

$1,499,000

FOR SALE

1230 Spazier Avenue, Glendale, CA 91201

3 beds · 2 baths · 1,451 sqft

Recently Sold

628 South Street B

$1,082,500

SOLD

628 South Street B, Glendale, CA 91202

4 beds · 3 baths · 2,103 sqft

210 S Cedar Street 1

$1,230,000

SOLD

210 S Cedar Street 1, Glendale, CA 91205

3 beds · 3 baths · 2,189 sqft

1872 Caminito De La Narcissa

$1,400,000

SOLD

1872 Caminito De La Narcissa, Glendale, CA 91208

3 beds · 3 baths · 2,146 sqft

940 Calle Amable

$1,599,000

SOLD

940 Calle Amable, Glendale, CA 91208

4 beds · 3 baths · 2,504 sqft

1896 Caminito De La Narcissa
VIRTUAL TOUR

$1,350,000

SOLD

1896 Caminito De La Narcissa, Glendale, CA 91208

3 beds · 3 baths · 2,093 sqft

69 Penhill Court

$1,200,000

SOLD

69 Penhill Court, Glendale, CA 91206

3 beds · 3 baths · 2,269 sqft

1872 Caminito De La Narcissa

$1,385,000

SOLD

1872 Caminito De La Narcissa, Glendale, CA 91208

3 beds · 3 baths · 2,146 sqft

1886 Caminito Del Cielo

$1,380,000

SOLD

1886 Caminito Del Cielo, Glendale, CA 91208

3 beds · 3 baths · 2,146 sqft

Topfind Realty

Company

  • About Us
  • Careers
  • Articles
  • Home Estimate

Explore

  • Renting
  • Buying
  • Selling
  • Realtors

Support

  • Help Center
  • Contact Us
  • Terms & Conditions
  • Privacy Policy

Topfind Realty, DRE # 02240815, is a licensed real estate broker in California. Topfind Realty pledges to support the Fair Housing Act and adhere to Equal Housing Opportunity laws.

Copyright © 2026 Topfind Realty. All Rights Reserved.