Topfind Realty
Renting

Search Rentals

Houses for RentTownhomes for RentCondos for RentView All Rentals →

Renting Resources

Why Rent With UsRenter GuideRent vs Buy Calculator

Renter Articles

How to Negotiate RentUnderstanding Your LeaseMoving Checklist for Renters
Buying

Search Homes

Houses for SaleTownhomes for SaleCondos for SaleView All Homes →

Buying Resources

Why Buy With UsBuyer GuideAffordability CalculatorInvestment CalculatorProperty Tax Calculator

Buyer Articles

Master Your New Home BudgetBeat Moving StressPacking Secrets
Selling

Selling Tools

Home ValuationFind a Seller's Agent

Selling Resources

Why Sell With UsSeller GuideNet Sheet CalcHELOC Calculator

Seller Articles

Strategic PricingDownsizing Tips
Mortgage Rates

Today's Rates

Mortgage RatesRefinance RatesLoan ComparisonHELOC Calculator

Mortgage Resources

Understanding Mortgage RatesFirst-Time Homebuyer GuideWhen to Refinance Your Mortgage
Realtors
Topfind
Houses for RentTownhomes for RentCondos for RentView All Rentals →
Why Rent With UsRenter GuideRent vs Buy Calculator
How to Negotiate RentUnderstanding Your LeaseMoving Checklist for Renters
Houses for SaleTownhomes for SaleCondos for SaleView All Homes →
Why Buy With UsBuyer GuideAffordability CalculatorInvestment CalculatorProperty Tax Calculator
Master Your New Home BudgetBeat Moving StressPacking Secrets
Home ValuationFind a Seller's Agent
Why Sell With UsSeller GuideNet Sheet CalcHELOC Calculator
Strategic PricingDownsizing Tips
Mortgage RatesRefinance RatesLoan ComparisonHELOC Calculator
Understanding Mortgage RatesFirst-Time Homebuyer GuideWhen to Refinance Your Mortgage
groupRealtorsinfoAbout Us
Continue with Google
Sign InSign Up
Topfind Realty
Renting

Search Rentals

Houses for RentTownhomes for RentCondos for RentView All Rentals →

Renting Resources

Why Rent With UsRenter GuideRent vs Buy Calculator

Renter Articles

How to Negotiate RentUnderstanding Your LeaseMoving Checklist for Renters
Buying

Search Homes

Houses for SaleTownhomes for SaleCondos for SaleView All Homes →

Buying Resources

Why Buy With UsBuyer GuideAffordability CalculatorInvestment CalculatorProperty Tax Calculator

Buyer Articles

Master Your New Home BudgetBeat Moving StressPacking Secrets
Selling

Selling Tools

Home ValuationFind a Seller's Agent

Selling Resources

Why Sell With UsSeller GuideNet Sheet CalcHELOC Calculator

Seller Articles

Strategic PricingDownsizing Tips
Mortgage Rates

Today's Rates

Mortgage RatesRefinance RatesLoan ComparisonHELOC Calculator

Mortgage Resources

Understanding Mortgage RatesFirst-Time Homebuyer GuideWhen to Refinance Your Mortgage
Realtors
Topfind
Houses for RentTownhomes for RentCondos for RentView All Rentals →
Why Rent With UsRenter GuideRent vs Buy Calculator
How to Negotiate RentUnderstanding Your LeaseMoving Checklist for Renters
Houses for SaleTownhomes for SaleCondos for SaleView All Homes →
Why Buy With UsBuyer GuideAffordability CalculatorInvestment CalculatorProperty Tax Calculator
Master Your New Home BudgetBeat Moving StressPacking Secrets
Home ValuationFind a Seller's Agent
Why Sell With UsSeller GuideNet Sheet CalcHELOC Calculator
Strategic PricingDownsizing Tips
Mortgage RatesRefinance RatesLoan ComparisonHELOC Calculator
Understanding Mortgage RatesFirst-Time Homebuyer GuideWhen to Refinance Your Mortgage
groupRealtorsinfoAbout Us
Continue with Google
Sign InSign Up
Real Estate/CA/Glendale/210 S Cedar Street 1 (Sold)
Main
SOLD
Interior 1
Interior 2
Interior 3
Interior 4
grid_view Show all photos
SoldClosed on May 18, 2026
$1,230,000
Sold Price

210 S Cedar Street 1, Glendale, CA 91205

bed
3
Bedrooms
bathtub
3
Bathrooms
square_foot
2,189
Square Feet

About this home

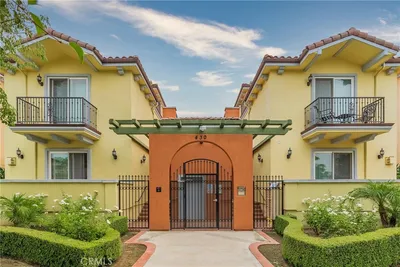
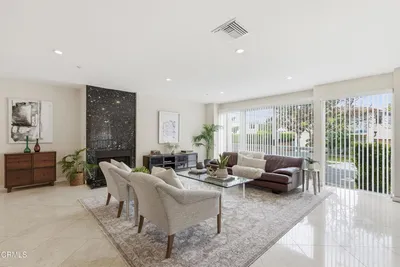
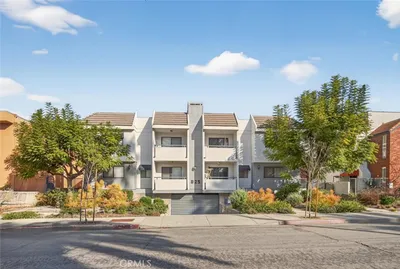
Welcome to this beautifully designed contemporary townhome located in the heart of Glendale. Built in 2014, this spacious residence offers approximately 2,189 sq ft of living space featuring 3 bedrooms and 2.5 bathrooms with an open and functional floor plan. This two-level home showcases soaring ceilings, modern architectural details, and abundant natural light throughout. The main living area features an open concept layout connecting the living room, dining area, and upgraded kitchen perfect for everyday living and entertaining. High ceilings and oversized doors enhance the sense of space and luxury. Upstairs, the private living quarters include generously sized bedrooms and a spacious primary suite designed for comfort and privacy. Additional highlights include contemporary finishes, ample storage, and direct access parking. Conveniently located near shopping, dining, parks, and major freeways, this home offers modern living in a highly desirable Glendale neighborhood.

infoProperty Facts

bed

Bedrooms

3

bathtub

Bathrooms

3

square_foot

Square Feet

2,189

landscape

Lot Size

6,892 sqft

calendar_month

Year Built

2014

home_work

Property Type

Townhouse

timer

Days on Market

10

payments

HOA Fee

$450/mo

garage

Garage Total

2

fingerprint

MLS #

SR26079233

chairInterior Details

General Interior

Interior Features

Balcony, Separate Formal Dining Room, High Ceilings, Multiple Staircases, Quartz Counters, All Bedrooms Up, Primary Suite, Walk In Closets

Flooring

Laminate

Fireplace

Living Room, Primary Bedroom

Kitchen & Appliances

Appliances

Six Burner Stove, Dishwasher, Gas Oven, Gas Water Heater, Microwave, Refrigerator, Vented Exhaust Fan, Dryer, Washer

Laundry

Washer Hookup, Gas Dryer Hookup, Inside, Stacked

Climate Control

Cooling

Central Air

Heating

Central

deckExterior & Lot

Building & Construction

Patio & Porch

Porch

Security

Carbon Monoxide Detectors, Fire Detection System, Fire Sprinkler System, Security Gate, Smoke Detectors

Construction

Copper Plumbing

Roof

Flat

Nearby Schools

RatingSchool NameGradesDistance
4
John Marshall Elementary
Elementary School
K-50.3 mi
N/A
HOLY FAMILY GRADE SCHOOL
Private School
K-120.5 mi
N/A
HOLY FAMILY HIGH SCHOOL
Private School
K-120.5 mi
N/A
GLENDALE PRESCHOOL & KINDERGARTEN
Private School
K-120.5 mi
N/A
Jewel City Community Day
High School
7-100.6 mi

Convenience Score

Topfind Realty

This Home is Sold

Curious what your home is worth? Get a free valuation.

call
(800)-330-9306Available 9AM - 6PM

Similar Homes You Might Like

Based on price, location, and features

3974 Pennsylvania Avenue 109
VIDEO TOUR

$869,000

FOR SALE

3974 Pennsylvania Avenue 109, Glendale, CA 91214

3 beds · 3 baths · 2,120 sqft

1401 Valley View Road 321
VIRTUAL TOUR

$629,000

FOR SALE

1401 Valley View Road 321, Glendale, CA 91202

1 beds · 1 baths · 869 sqft

1230 Spazier Avenue
NEW 17 HRS AGO
3D TOUR

$1,499,000

FOR SALE

1230 Spazier Avenue, Glendale, CA 91201

3 beds · 2 baths · 1,451 sqft

1935 Alpha Road 230
3D TOUR

$620,000

FOR SALE

1935 Alpha Road 230, Glendale, CA 91208

2 beds · 2 baths · 1,233 sqft

1340 Hillside

$1,490,000

FOR SALE

1340 Hillside, Glendale, CA 91208

3 beds · 2 baths · 2,081 sqft

3148 Kingridge Way
VIRTUAL TOUR

$1,995,000

FOR SALE

3148 Kingridge Way, Glendale, CA 91206

4 beds · 3 baths · 2,650 sqft

620 N Kenwood 208
3D TOUR

$519,000

FOR SALE

620 N Kenwood 208, Glendale, CA 91206

2 beds · 2 baths · 1,054 sqft

2049 E Glenoaks
VIRTUAL TOUR

$1,450,000

FOR SALE

2049 E Glenoaks, Glendale, CA 91206

3 beds · 2 baths · 1,353 sqft

Recently Sold

5 Faircliff Court

$799,997

SOLD

5 Faircliff Court, Glendale, CA 91206

2 beds · 3 baths · 1,837 sqft

430 W Wilson 116

$950,000

SOLD

430 W Wilson 116, Glendale, CA 91203

3 beds · 4 baths · 1,840 sqft

628 South Street B

$1,082,500

SOLD

628 South Street B, Glendale, CA 91202

4 beds · 3 baths · 2,103 sqft

210 S Cedar Street 1

$1,230,000

SOLD

210 S Cedar Street 1, Glendale, CA 91205

3 beds · 3 baths · 2,189 sqft

1942 Caminito De La Estrella

$1,250,000

SOLD

1942 Caminito De La Estrella, Glendale, CA 91208

3 beds · 3 baths · 1,776 sqft

1872 Caminito De La Narcissa

$1,400,000

SOLD

1872 Caminito De La Narcissa, Glendale, CA 91208

3 beds · 3 baths · 2,146 sqft

825 E Maple Street 3

$805,000

SOLD

825 E Maple Street 3, Glendale, CA 91205

3 beds · 3 baths · 1,755 sqft

940 Calle Amable

$1,599,000

SOLD

940 Calle Amable, Glendale, CA 91208

4 beds · 3 baths · 2,504 sqft

Topfind Realty

Company

  • About Us
  • Careers
  • Articles
  • Home Estimate

Explore

  • Renting
  • Buying
  • Selling
  • Realtors

Support

  • Help Center
  • Contact Us
  • Terms & Conditions
  • Privacy Policy

Topfind Realty, DRE # 02240815, is a licensed real estate broker in California. Topfind Realty pledges to support the Fair Housing Act and adhere to Equal Housing Opportunity laws.

Copyright © 2026 Topfind Realty. All Rights Reserved.