Topfind Realty
Renting

Search Rentals

Houses for RentTownhomes for RentCondos for RentView All Rentals →

Renting Resources

Why Rent With UsRenter GuideRent vs Buy Calculator

Renter Articles

How to Negotiate RentUnderstanding Your LeaseMoving Checklist for RentersAll Renter Articles
Buying

Search Homes

Houses for SaleTownhomes for SaleCondos for SaleView All Homes →

Buying Resources

Why Buy With UsBuyer GuideAffordability CalculatorInvestment CalculatorProperty Tax Calculator

Buyer Articles

Home Inspection TipsFirst-Time Buyer ChecklistImprove Your Credit Score
Selling

Selling Tools

Home ValuationNet Sheet CalculatorHELOC CalculatorRefinance Calculator

Selling Resources

Why Sell With UsSeller GuideFind a Seller's Agent

Seller Articles

Strategic PricingMaximize Profit When SellingSell While Buying Your Next Home
Mortgage

Today's Rates

Mortgage RatesRefinance Rates

Mortgage Tools

Mortgage CalculatorLoan Comparison

Mortgage Resources

Why Pre-Approval MattersCompare Mortgage OffersFind the Right Loan Program
Realtors
Topfind
Houses for RentTownhomes for RentCondos for RentView All Rentals →
Why Rent With UsRenter GuideRent vs Buy Calculator
How to Negotiate RentUnderstanding Your LeaseMoving Checklist for Renters
Houses for SaleTownhomes for SaleCondos for SaleView All Homes →
Why Buy With UsBuyer GuideAffordability CalculatorInvestment CalculatorProperty Tax Calculator
Home Inspection TipsFirst-Time Buyer ChecklistImprove Your Credit Score
Home ValuationNet Sheet CalculatorHELOC CalculatorRefinance Calculator
Why Sell With UsSeller GuideFind a Seller's Agent
Strategic PricingMaximize Profit When SellingSell While Buying Your Next Home
Mortgage RatesRefinance RatesMortgage CalculatorLoan Comparison
Why Pre-Approval MattersCompare Mortgage OffersFind the Right Loan Program
groupRealtorsinfoAbout Us
Continue with Google
Sign InSign Up
Topfind Realty
Renting

Search Rentals

Houses for RentTownhomes for RentCondos for RentView All Rentals →

Renting Resources

Why Rent With UsRenter GuideRent vs Buy Calculator

Renter Articles

How to Negotiate RentUnderstanding Your LeaseMoving Checklist for RentersAll Renter Articles
Buying

Search Homes

Houses for SaleTownhomes for SaleCondos for SaleView All Homes →

Buying Resources

Why Buy With UsBuyer GuideAffordability CalculatorInvestment CalculatorProperty Tax Calculator

Buyer Articles

Home Inspection TipsFirst-Time Buyer ChecklistImprove Your Credit Score
Selling

Selling Tools

Home ValuationNet Sheet CalculatorHELOC CalculatorRefinance Calculator

Selling Resources

Why Sell With UsSeller GuideFind a Seller's Agent

Seller Articles

Strategic PricingMaximize Profit When SellingSell While Buying Your Next Home
Mortgage

Today's Rates

Mortgage RatesRefinance Rates

Mortgage Tools

Mortgage CalculatorLoan Comparison

Mortgage Resources

Why Pre-Approval MattersCompare Mortgage OffersFind the Right Loan Program
Realtors
Topfind
Houses for RentTownhomes for RentCondos for RentView All Rentals →
Why Rent With UsRenter GuideRent vs Buy Calculator
How to Negotiate RentUnderstanding Your LeaseMoving Checklist for Renters
Houses for SaleTownhomes for SaleCondos for SaleView All Homes →
Why Buy With UsBuyer GuideAffordability CalculatorInvestment CalculatorProperty Tax Calculator
Home Inspection TipsFirst-Time Buyer ChecklistImprove Your Credit Score
Home ValuationNet Sheet CalculatorHELOC CalculatorRefinance Calculator
Why Sell With UsSeller GuideFind a Seller's Agent
Strategic PricingMaximize Profit When SellingSell While Buying Your Next Home
Mortgage RatesRefinance RatesMortgage CalculatorLoan Comparison
Why Pre-Approval MattersCompare Mortgage OffersFind the Right Loan Program
groupRealtorsinfoAbout Us
Continue with Google
Sign InSign Up
Real Estate/CA/Glendale/917 E Mountain (Sold)
Main
SOLD
SoldClosed on July 23, 2026
$1,915,000
Sold Price

917 E Mountain, Glendale, CA 91207

bed
3
Bedrooms
bathtub
3
Bathrooms
square_foot
2,148
Square Feet

About this home

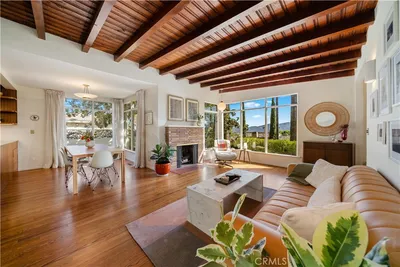
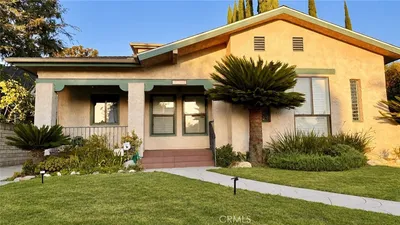
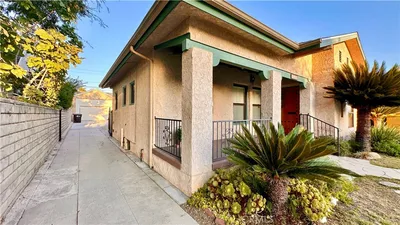
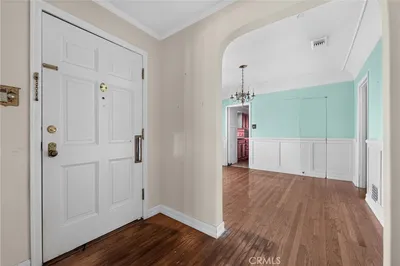
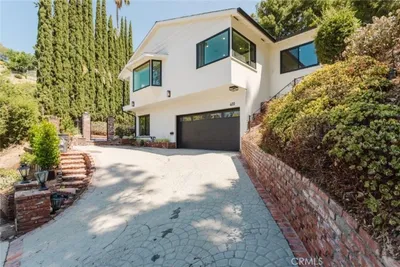
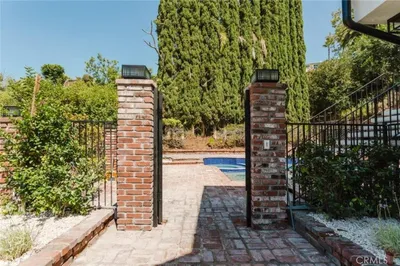
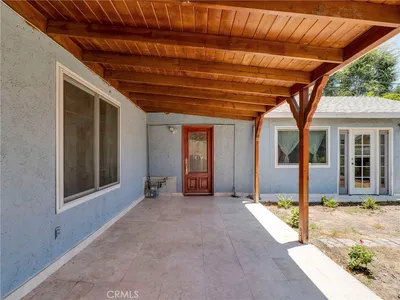
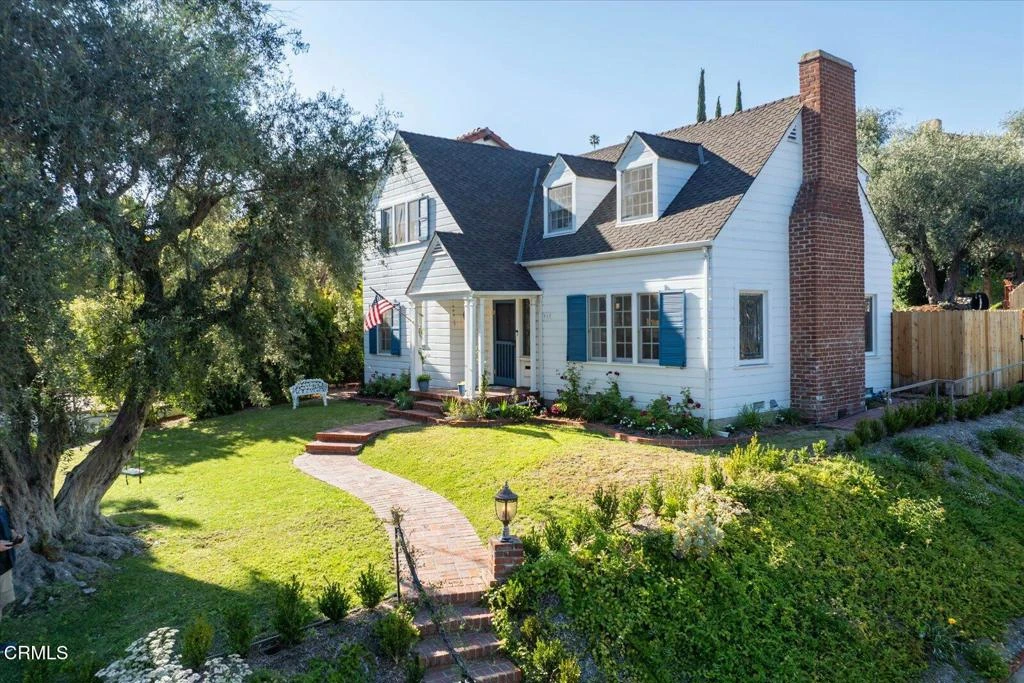
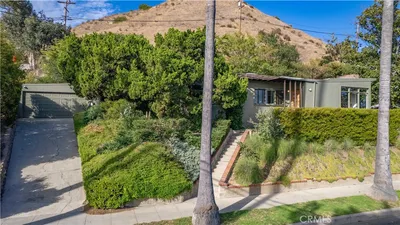
Perched on an elevated corner lot in Glendale's historic Rossmoyne neighborhood, this enchanting 1937 Americana Cape Cod masterfully pairs storybook charm with modern luxury. The picturesque exterior welcomes you with a sprawling front lawn, a mature olive tree, and a nostalgic swing. Inside, beautifully refinished hardwood floors lead to a spacious living room featuring a cozy fireplace and French doors that open to a scenic terraced brick patio.The main level also includes a rich, wood-paneled den and a beautifully remodeled chef's kitchen with a central island, premium newer appliances, and a unique Norwegian-style tile backsplash. A true testament to artistry, the home features exquisite custom leaded-glass windows handcrafted by a former owner who was a master craftsman trained in Canterbury, England.Upstairs, three bright bedrooms feature classic, architectural dormer windows. The luxurious primary suite serves as a sanctuary, complete with its own personal fireplace and an elegant en-suite bath. Outside, the magical, terraced backyard gardens are secured by newly installed privacy fencing and host a versatile studio shed that serves as an ideal creative space, art studio, or home office.A two-car detached garage features an incredible surprise above: a spectacular rooftop deck, offering a premier vantage point and a great place for entertaining friends and family.Perfectly located, this rare Rossmoyne gem offers an unparalleled opportunity to own a piece of architectural history, all while being incredibly convenient to Nibley Park and premier neighborhood markets like Whole Foods and Erewhan.We invite you to come and experience the timeless warmth of this exceptional property firsthand and imagine the next chapter of your story here.

infoProperty Facts

bed

Bedrooms

3

bathtub

Bathrooms

3

square_foot

Square Feet

2,148

landscape

Lot Size

7,091 sqft

calendar_month

Year Built

1937

home_work

Property Type

Single Family Residence

timer

Days on Market

28

payments

HOA Fee

N/A

garage

Garage Total

2

fingerprint

MLS #

P1-27648

chairInterior Details

General Interior

Interior Features

Breakfast Bar, Crown Molding, Separate Formal Dining Room, Eat In Kitchen, Open Floorplan, Pantry, Recessed Lighting, Storage, Unfurnished, Bar, All Bedrooms Up, Dressing Area, Primary Suite

Flooring

Wood

Fireplace

Living Room, Primary Bedroom

Kitchen & Appliances

Appliances

Double Oven, Dishwasher, Free Standing Range, Gas Range, Refrigerator, Range Hood, Water Heater

Laundry

Laundry Closet, Stacked

Climate Control

Cooling

Central Air

Heating

Central

deckExterior & Lot

Building & Construction

Patio & Porch

Brick, Front Porch, Open, Patio, Rooftop, Terrace

Fencing

Wood

Construction

Wood Siding

Foundation

Raised

Direction Faced

South

Nearby Schools

RatingSchool NameGradesDistance
7
Woodrow Wilson Middle
Middle School
6-80.6 mi
N/A
Salem Lutheran School
Private School
K-120.8 mi
8
R. D. White Elementary
Elementary School
K-50.8 mi
N/A
College View
Elementary School
K-120.8 mi
8
Verdugo Academy
Elementary School
K-120.8 mi

Convenience Score

Topfind Realty

This Home is Sold

Curious what your home is worth? Get a free valuation.

call
(800)-330-9306Available 9AM - 6PM

Similar Homes You Might Like

Based on price, location, and features
1011 W Mountain
1011 W Mountain photo 2
1 / 20
OPEN WEDNESDAY, 5PM - 7PM

$1,849,000

FOR SALE

1011 W Mountain, Glendale, CA 91202

3 beds · 3 baths · 1,767 sqft

1122 N Isabel Street
1122 N Isabel Street photo 2
1 / 20
VIRTUAL TOUR

$1,699,500

FOR SALE

1122 N Isabel Street, Glendale, CA 91207

3 beds · 3 baths · 2,242 sqft

3305 Community Avenue
3305 Community Avenue photo 2
1 / 20
VIRTUAL TOUR

$1,799,997

FOR SALE

3305 Community Avenue, Glendale, CA 91214

4 beds · 3 baths · 1,951 sqft

1417 Ardmore
1417 Ardmore photo 2
1 / 18
3D TOUR

$1,649,000

FOR SALE

1417 Ardmore, Glendale, CA 91202

3 beds · 2 baths · 1,788 sqft

2201 E Glenoaks
2201 E Glenoaks photo 2
1 / 20
VIRTUAL TOUR

$1,240,000

FOR SALE

2201 E Glenoaks, Glendale, CA 91206

3 beds · 4 baths · 2,205 sqft

401 Brockmont Drive
401 Brockmont Drive photo 2
1 / 20
OPEN SATURDAY, 9PM - 12AM

$2,700,000

FOR SALE

401 Brockmont Drive, Glendale, CA 91202

4 beds · 3 baths · 2,575 sqft

1414 Thompson
1414 Thompson photo 2
1 / 20
VIRTUAL TOUR

$1,199,000

FOR SALE

1414 Thompson, Glendale, CA 91201

3 beds · 2 baths · 1,776 sqft

915 Kilmary
915 Kilmary photo 2
1 / 20
OPEN SATURDAY, 9:30PM - 11:30PM
3D TOUR

$1,900,000

FOR SALE

915 Kilmary, Glendale, CA 91207

3 beds · 2 baths · 1,938 sqft

Recently Sold

2420 Delisle Court
VIRTUAL TOUR

$1,770,000

2420 Delisle Court, Glendale, CA 91208

4 beds · 3 baths · 2,528 sqft

1430 E Mountain Street
VIRTUAL TOUR

$1,595,000

1430 E Mountain Street, Glendale, CA 91207

3 beds · 2 baths · 1,896 sqft

1441 Andenes Drive
VIDEO TOUR

$1,895,000

1441 Andenes Drive, Glendale, CA 91208

3 beds · 2 baths · 2,146 sqft

1428 Thompson
VIRTUAL TOUR

$1,600,000

1428 Thompson, Glendale, CA 91201

3 beds · 2 baths · 1,818 sqft

1609 Las Flores Drive
3D TOUR

$1,900,000

1609 Las Flores Drive, Glendale, CA 91207

4 beds · 3 baths · 2,182 sqft

3737 San Augustine
VIDEO TOUR

$1,395,000

3737 San Augustine, Glendale, CA 91206

3 beds · 2 baths · 1,896 sqft

1620 Broadview Drive
3D TOUR

$1,982,500

1620 Broadview Drive, Glendale, CA 91208

3 beds · 2 baths · 2,224 sqft

2015 Montecito Drive
3D TOUR

$1,500,000

2015 Montecito Drive, Glendale, CA 91208

3 beds · 3 baths · 2,070 sqft

Topfind Realty
Download on theApp StoreGET IT ONGoogle Play

Company

  • About Us
  • Careers
  • Articles
  • Home Estimate

Explore

  • Renting
  • Buying
  • Selling
  • Realtors

Support

  • Help Center
  • Contact Us
  • Terms & Conditions
  • Privacy Policy

Tools

  • Mortgage Calculator
  • Affordability Calculator
  • Rent vs Buy Calculator
  • Refinance Calculator

Topfind Realty, DRE # 02240815, is a licensed real estate broker in California. Topfind Realty pledges to support the Fair Housing Act and adhere to Equal Housing Opportunity laws.

Copyright © 2026 Topfind Realty. All Rights Reserved.