SOLD
SoldClosed on November 17, 2016
$1,649,000
Sold Price5341 Quail Canyon Road, Glendale, CA 91214
bed
6
Bedrooms
bathtub
6
Bathrooms
square_foot
5,194
Square Feet
About this home
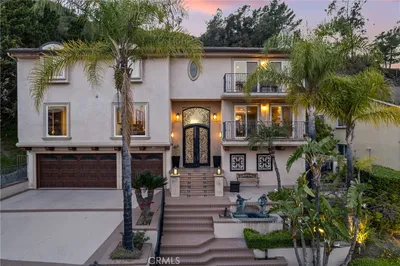
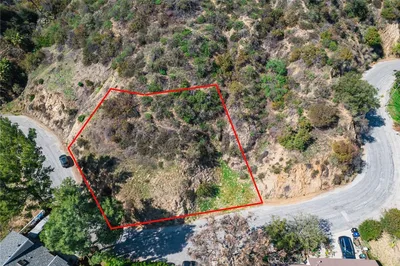
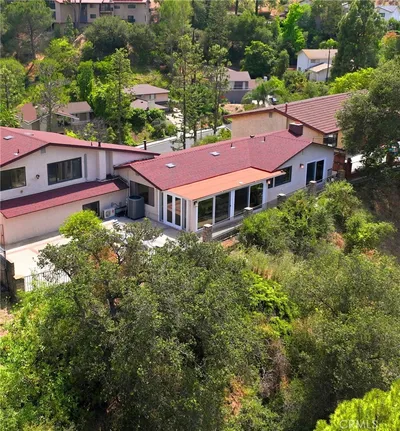
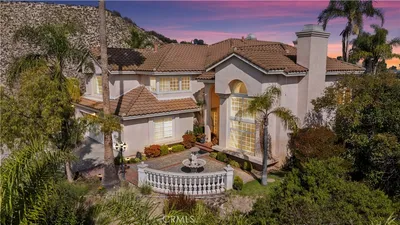
Nestled in the foothills on a quiet cul-de-sac sits this luxurious 6 bed,4 bath view home w/ a sparkling pool & a separate pool house w/ v4/3 bath.Newer hardwood floors sparkle as one enters the front of this home.An elegant,oversized step down living room is highlighted by a walnut & granite,gas fireplace & crown & base molding.Up a few steps is the carpeted formal dining room featuring base,crown & chair rail molding.There is a carpeted media room on the first level.The hardwood floors run from the entry into the great room/family room & back into an additional dining area & the bar room.The great room/family room is separated from the dining area w/ built-in artistry wood & glass cabinets.The bar room has a sit-in bar w/ granite countertops,custom wood & glass cabinets,a wine fridge,2 w
infoProperty Facts
bed
Bedrooms
6
bathtub
Bathrooms
6
square_foot
Square Feet
5,194
landscape
Lot Size
13,036 sqft
calendar_month
Year Built
1986
home_work
Property Type
Single Family Residence
timer
Days on Market
25
payments
HOA Fee
N/A
garage
Garage Total
2
fingerprint
MLS #
P0-316009727
chairInterior Details
General Interior
Interior Features
Beamed Ceilings, Wet Bar, Breakfast Bar, Built In Features, Crown Molding, Separate Formal Dining Room, Open Floorplan, Recessed Lighting, Track Lighting, Bar, Attic, Dressing Area, Jack And Jill Bath, Primary Suite, Walk In Closets
Flooring
Carpet
Fireplace
Living Room, Raised Hearth
Kitchen & Appliances
Appliances
Double Oven, Dishwasher, Freezer, Gas Cooking, Disposal, Microwave, Range, Refrigerator, Range Hood
Laundry
Inside, Laundry Room, Upper Level
Climate Control
Cooling
Central Air
Heating
Forced Air
deckExterior & Lot
Building & Construction
Patio & Porch
Deck
Fencing
Block
Security
Security System, Carbon Monoxide Detectors, Smoke Detectors
Construction
Copper Plumbing
Direction Faced
East
Nearby Schools
| Rating | School Name | ||
|---|---|---|---|
| No school data available for this area. | |||
Convenience Score

This Home is Sold
Curious what your home is worth? Get a free valuation.
call
(800)-330-9306Available 9AM - 6PM
Similar Homes You Might Like
Based on price, location, and features