Topfind Realty
Renting

Search Rentals

Houses for RentTownhomes for RentCondos for RentView All Rentals →

Renting Resources

Why Rent With UsRenter GuideRent vs Buy Calculator

Renter Articles

How to Negotiate RentUnderstanding Your LeaseMoving Checklist for Renters
Buying

Search Homes

Houses for SaleTownhomes for SaleCondos for SaleView All Homes →

Buying Resources

Why Buy With UsBuyer GuideAffordability CalculatorInvestment CalculatorProperty Tax Calculator

Buyer Articles

Master Your New Home BudgetBeat Moving StressPacking Secrets
Selling

Selling Tools

Home ValuationFind a Seller's Agent

Selling Resources

Why Sell With UsSeller GuideNet Sheet CalcHELOC Calculator

Seller Articles

Strategic PricingDownsizing Tips
Mortgage Rates

Today's Rates

Mortgage RatesRefinance RatesLoan ComparisonHELOC Calculator

Mortgage Resources

Understanding Mortgage RatesFirst-Time Homebuyer GuideWhen to Refinance Your Mortgage
Realtors
Topfind
Houses for RentTownhomes for RentCondos for RentView All Rentals →
Why Rent With UsRenter GuideRent vs Buy Calculator
How to Negotiate RentUnderstanding Your LeaseMoving Checklist for Renters
Houses for SaleTownhomes for SaleCondos for SaleView All Homes →
Why Buy With UsBuyer GuideAffordability CalculatorInvestment CalculatorProperty Tax Calculator
Master Your New Home BudgetBeat Moving StressPacking Secrets
Home ValuationFind a Seller's Agent
Why Sell With UsSeller GuideNet Sheet CalcHELOC Calculator
Strategic PricingDownsizing Tips
Mortgage RatesRefinance RatesLoan ComparisonHELOC Calculator
Understanding Mortgage RatesFirst-Time Homebuyer GuideWhen to Refinance Your Mortgage
groupRealtorsinfoAbout Us
Continue with Google
Sign InSign Up
Topfind Realty
Renting

Search Rentals

Houses for RentTownhomes for RentCondos for RentView All Rentals →

Renting Resources

Why Rent With UsRenter GuideRent vs Buy Calculator

Renter Articles

How to Negotiate RentUnderstanding Your LeaseMoving Checklist for Renters
Buying

Search Homes

Houses for SaleTownhomes for SaleCondos for SaleView All Homes →

Buying Resources

Why Buy With UsBuyer GuideAffordability CalculatorInvestment CalculatorProperty Tax Calculator

Buyer Articles

Master Your New Home BudgetBeat Moving StressPacking Secrets
Selling

Selling Tools

Home ValuationFind a Seller's Agent

Selling Resources

Why Sell With UsSeller GuideNet Sheet CalcHELOC Calculator

Seller Articles

Strategic PricingDownsizing Tips
Mortgage Rates

Today's Rates

Mortgage RatesRefinance RatesLoan ComparisonHELOC Calculator

Mortgage Resources

Understanding Mortgage RatesFirst-Time Homebuyer GuideWhen to Refinance Your Mortgage
Realtors
Topfind
Houses for RentTownhomes for RentCondos for RentView All Rentals →
Why Rent With UsRenter GuideRent vs Buy Calculator
How to Negotiate RentUnderstanding Your LeaseMoving Checklist for Renters
Houses for SaleTownhomes for SaleCondos for SaleView All Homes →
Why Buy With UsBuyer GuideAffordability CalculatorInvestment CalculatorProperty Tax Calculator
Master Your New Home BudgetBeat Moving StressPacking Secrets
Home ValuationFind a Seller's Agent
Why Sell With UsSeller GuideNet Sheet CalcHELOC Calculator
Strategic PricingDownsizing Tips
Mortgage RatesRefinance RatesLoan ComparisonHELOC Calculator
Understanding Mortgage RatesFirst-Time Homebuyer GuideWhen to Refinance Your Mortgage
groupRealtorsinfoAbout Us
Continue with Google
Sign InSign Up
Real Estate/CA/Glendale/541 Davis
Main
Interior 1
Interior 2
Interior 3
Interior 4
imagesmode View 20 photos
For Sale
$1,250,000
Est. $7,000/mo

541 Davis, Glendale, CA 91201

bed
3
Bedrooms
bathtub
2
Bathrooms
square_foot
1,673
Square Feet

About this home

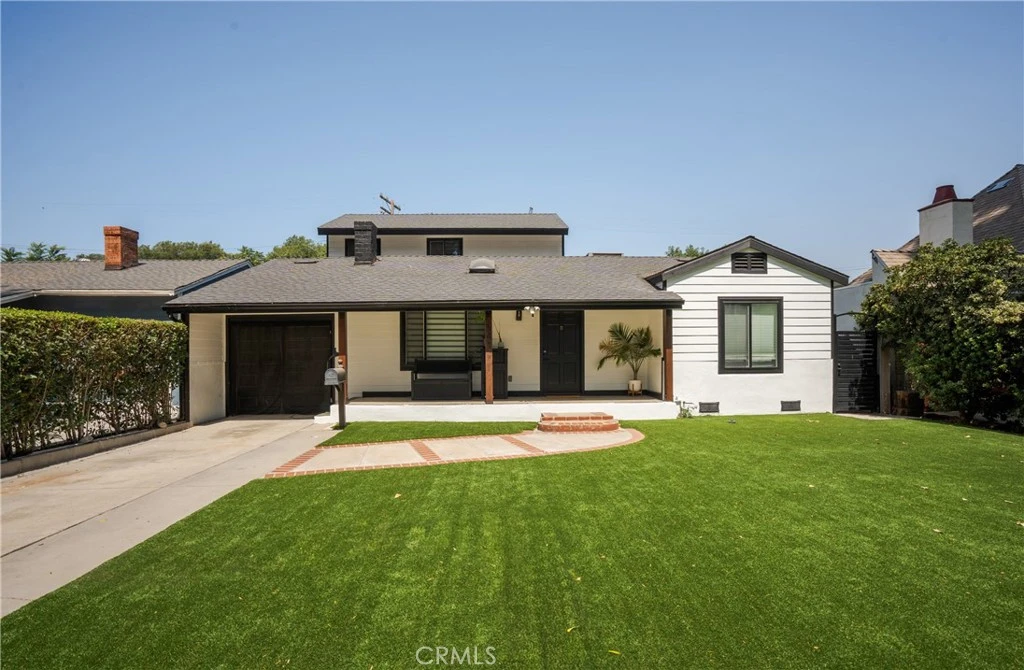
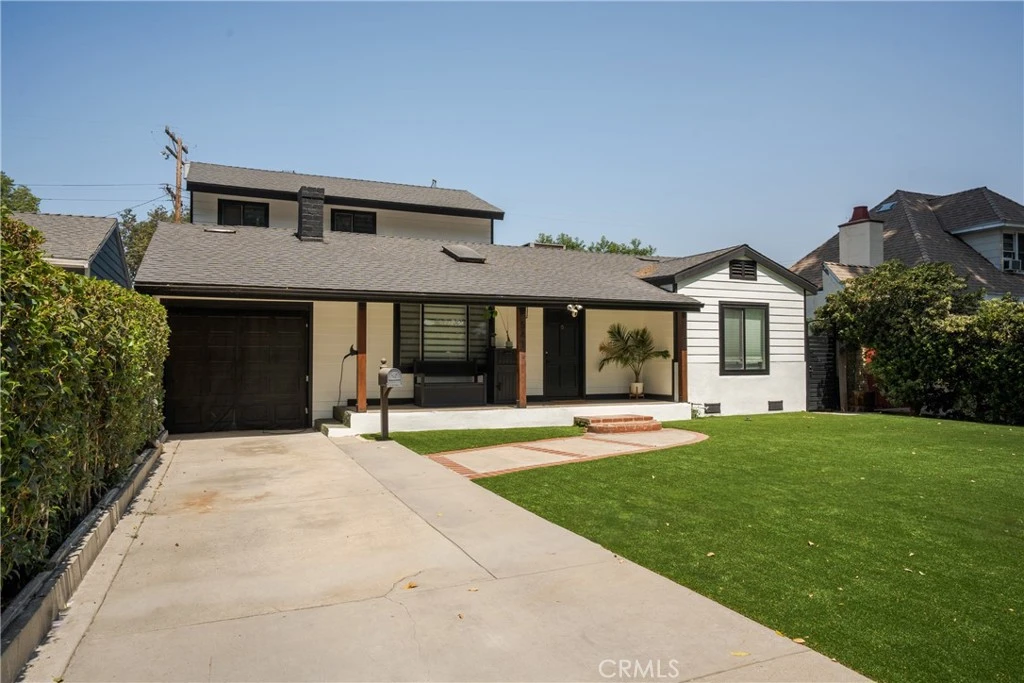
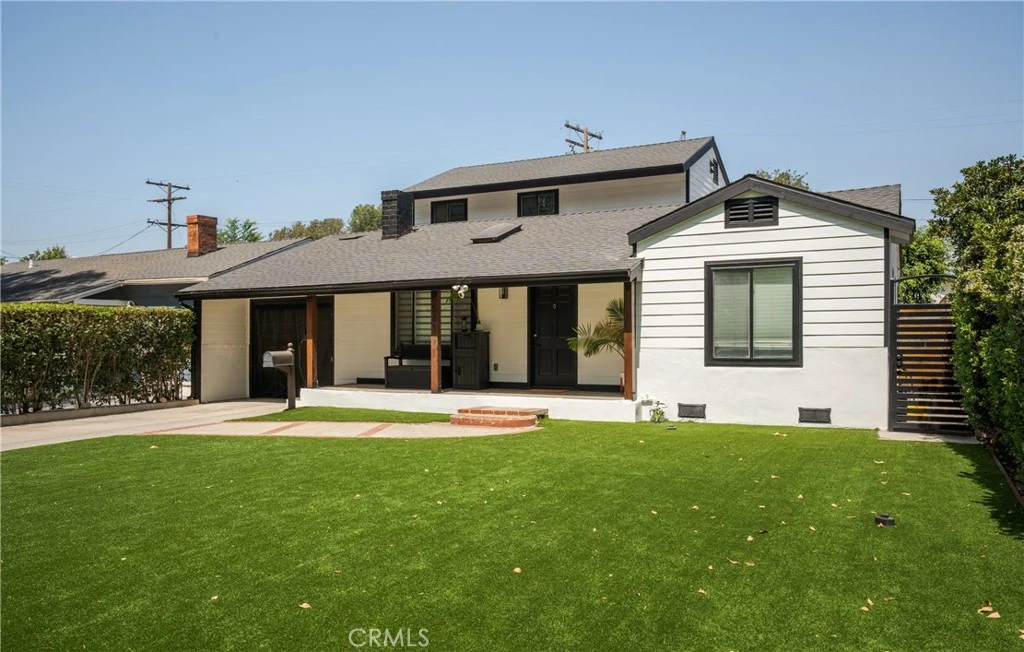
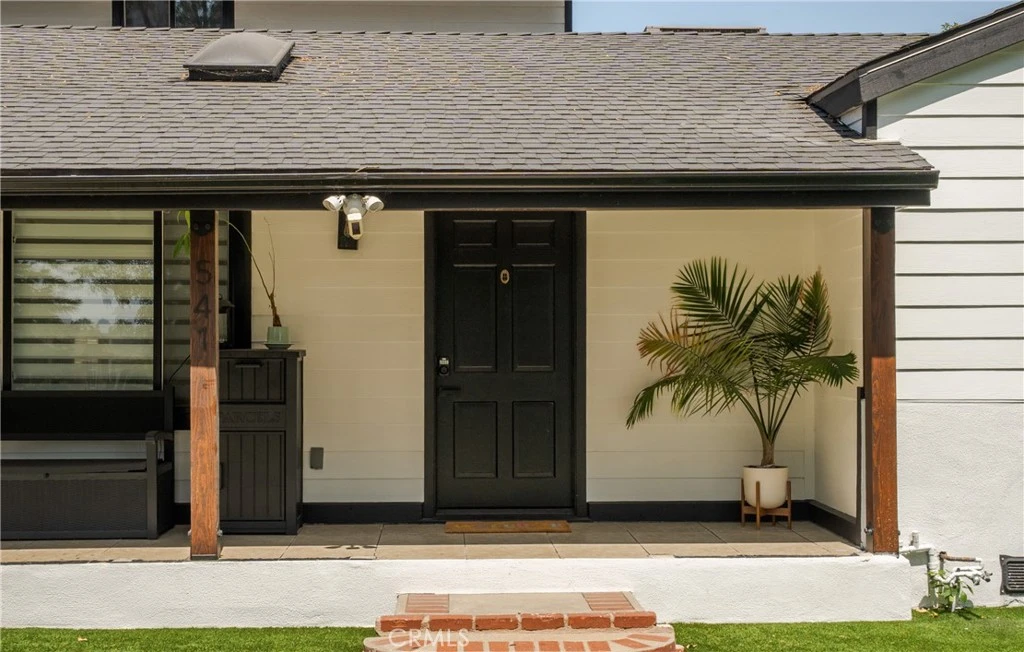
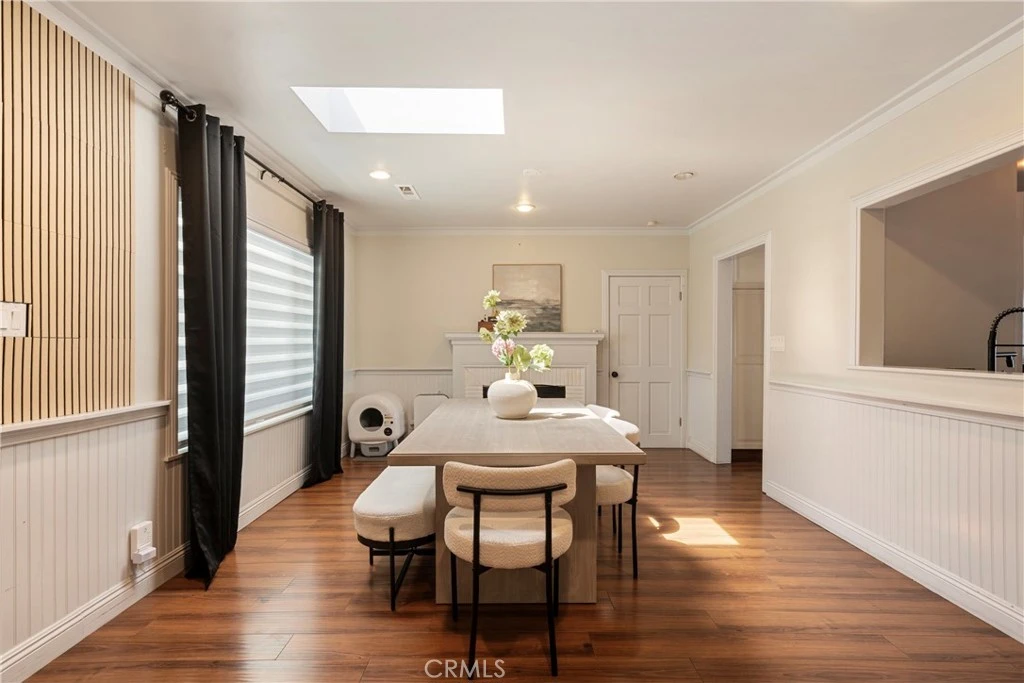
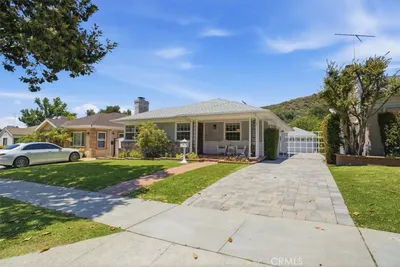
Welcome to 541 Davis Avenue, a tastefully updated residence where classic character and contemporary comfort come together seamlessly. From the moment you arrive, the home's striking modern farmhouse exterior, enhanced by lush low-maintenance artificial turf and fresh landscaping, creates exceptional curb appeal. Inside, natural light pours through a skylight, illuminating warm laminate flooring, recessed lighting, and soaring vaulted ceilings accented by beautiful exposed beams. A classic white brick fireplace anchors the living space, creating an inviting atmosphere that feels instantly like home. The thoughtfully remodeled kitchen blends timeless design with modern functionality, featuring cream cabinetry, bold black countertops, a farmhouse sink, and a stunning green mosaic tile backsplash that pays homage to the home's original character while making a statement all its own. Both bathrooms have been beautifully renovated with sleek glass-enclosed walk-in showers, offering a clean, contemporary aesthetic. A recently replaced roof provides added peace of mind, allowing the next owner to simply move in and enjoy. Step outside and discover one of the property's most impressive features. Designed for year-round Southern California living, the expansive backyard offers a large custom patio ideal for entertaining, outdoor dining, family gatherings, or even a friendly game of pickleball. Relax beneath the covered lounge, soak up the sun from the elevated deck overlooking the yard, or transform the generous outdoor space into the backyard oasis you've always envisioned. Whether hosting unforgettable celebrations or enjoying a quiet evening under the stars, this outdoor retreat offers endless possibilities. Beautifully updated while honoring its 1937 roots, 541 Davis Avenue isn't just a house, it's a home filled with warmth, character, and spaces designed to create lasting memories.

Property Facts

bed

Bedrooms

3

bathtub

Bathrooms

2

square_foot

Square Feet

1,673

landscape

Lot Size

5,088 sqft

calendar_month

Year Built

1937

home_work

Property Type

Single Family Residence

timer

Days on Market

0

payments

HOA Fee

N/A

garage

Garage Total

1

fingerprint

MLS #

CV26172859

Interior Details

General Interior

Interior Features

Balcony, Ceiling Fans, Granite Counters, See Remarks

Flooring

Laminate

Fireplace

Living Room

Kitchen & Appliances

Appliances

Energy Star Qualified Appliances, Gas Cooktop, Gas Oven, Microwave, Refrigerator

Laundry

In Kitchen

Bed & Bath

Main Level Bedrooms

2

Main Level Bathrooms

1

Climate Control

Cooling

Central Air

Parking

Total Parking Spaces

1

Garage Spaces

1

Attached Garage

Yes

Parking Features

Driveway, Garage

Exterior & Lot

Building & Construction

Patio & Porch

Deck, Patio

Fencing

Brick

Security

Carbon Monoxide Detectors, Smoke Detectors

Roof

Asphalt

Lot & Grounds

Lot Features

Zero To One Unit Acre

Sewer

Public Sewer

Water Source

Public

Community & HOA

Association Info

Community Features

Storm Drains, Street Lights, Suburban, Sidewalks, Valley

Mortgage Calculator

Total Monthly

$0

Principal & Interest:
$0
Property Tax:
$0
Home Insurance:
$0
HOA Fees:
$0
$
$
%

Nearby Schools

RatingSchool NameGradesDistance
10
Benjamin Franklin Elementary
Elementary School
K-60.3 mi
7
Thomas Jefferson Elementary
Elementary School
K-60.7 mi
N/A
MONTESSORI ACADEMY
Private School
K-121.0 mi
8
Mark Keppel Elementary
Elementary School
K-51.1 mi
N/A
SCHOLARS PREPARATORY SCHOOL
Private School
K-121.1 mi

Convenience Score

Market Insights

91201|Glendale
analytics

Estimated Value

Calculating...
trending_up0%vs. last year
202120222023202420252026

Market Temperature

Seller'sBalancedBuyer's
0d30d60d180d
Balanced

Balanced market

30 Days

Avg. time on market

This is a Balanced Market. Homes are selling at a moderate pace.

flood

Flood & Climate Risk

Flood Risk

Minimal — not in a FEMA flood zone

Low

Wildfire Risk

Moderate — near wildland-urban interface

Moderate

Heat Risk

Low — moderate summer temperatures

Low

Earthquake Risk

Southern California seismic zone

Moderate
volume_up

Noise Levels

TrafficQuiet residential street
AirportMinimal airport noise
CommercialLow commercial activity nearby
location_on

Location

541 Davis

Glendale, CA 91201

Open in Mapsopen_in_new
Topfind Realty

Ready to Take the Next Step?

Get expert support from a local agent today.

call
(800)-330-9306Available 9AM - 7PM

Similar Homes You Might Like

Based on price, location, and features
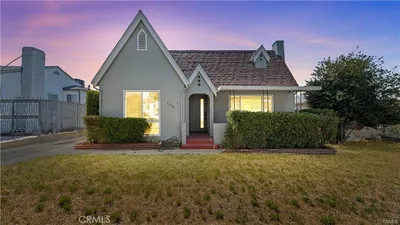
2049 E Glenoaks
OPEN AUG 8, 9PM TO 11PM
VIRTUAL TOUR

$1,450,000

FOR SALE

2049 E Glenoaks, Glendale, CA 91206

3 beds · 2 baths · 1,353 sqft

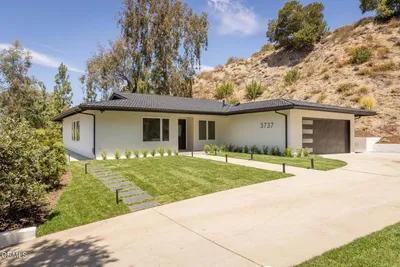
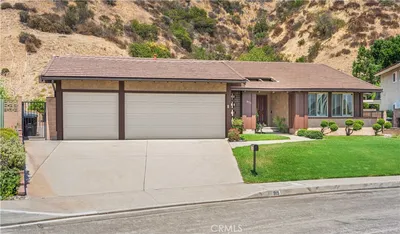
3737 San Augustine Drive
VIDEO TOUR

$1,795,000

FOR SALE

3737 San Augustine Drive, Glendale, CA 91206

3 beds · 2 baths · 1,933 sqft

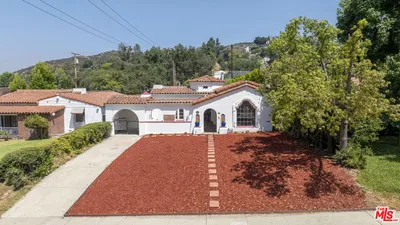
861 Grant Avenue
OPEN AUG 8, 8PM TO 11PM
VIRTUAL TOUR

$1,249,000

FOR SALE

861 Grant Avenue, Glendale, CA 91202

3 beds · 2 baths · 1,412 sqft


1414 Thompson
NEW 32 HRS AGO
OPEN AUG 8, 9PM TO 11PM

$1,199,000

FOR SALE

1414 Thompson, Glendale, CA 91201

3 beds · 2 baths · 1,776 sqft

1308 Ethel Street
OPEN AUG 8, 8PM TO 11PM
3D TOUR

$1,450,000

FOR SALE

1308 Ethel Street, Glendale, CA 91207

3 beds · 2 baths · 1,594 sqft

1230 Spazier Avenue
OPEN AUG 8, 7PM TO 10PM
3D TOUR

$1,499,000

FOR SALE

1230 Spazier Avenue, Glendale, CA 91201

3 beds · 2 baths · 1,451 sqft

915 Kilmary
OPEN AUG 8, 8PM TO 11PM
3D TOUR

$1,900,000

FOR SALE

915 Kilmary, Glendale, CA 91207

3 beds · 2 baths · 1,938 sqft

2401 E Glenoaks Boulevard
NEW 37 HRS AGO

$1,325,000

FOR SALE

2401 E Glenoaks Boulevard, Glendale, CA 91206

3 beds · 2 baths · 1,866 sqft

Recently Sold

1318 E Garfield
VIRTUAL TOUR

$1,047,000

SOLD

1318 E Garfield, Glendale, CA 91205

3 beds · 2 baths · 1,715 sqft

1430 E Mountain Street
VIRTUAL TOUR

$1,595,000

SOLD

1430 E Mountain Street, Glendale, CA 91207

3 beds · 2 baths · 1,896 sqft

1255 Oak Circle Drive
3D TOUR

$1,699,000

SOLD

1255 Oak Circle Drive, Glendale, CA 91208

3 beds · 2 baths · 1,618 sqft

649 Atkins
3D TOUR

$1,075,000

SOLD

649 Atkins, Glendale, CA 91206

3 beds · 2 baths · 1,640 sqft

955 Eilinita
3D TOUR

$1,400,000

SOLD

955 Eilinita, Glendale, CA 91208

4 beds · 2 baths · 1,480 sqft

1428 Thompson
VIRTUAL TOUR

$1,600,000

SOLD

1428 Thompson, Glendale, CA 91201

3 beds · 2 baths · 1,818 sqft

3737 San Augustine
VIDEO TOUR

$1,395,000

SOLD

3737 San Augustine, Glendale, CA 91206

3 beds · 2 baths · 1,896 sqft

1361 Virginia
VIRTUAL TOUR

$1,360,000

SOLD

1361 Virginia, Glendale, CA 91202

3 beds · 2 baths · 1,770 sqft

Topfind Realty

Company

  • About Us
  • Careers
  • Articles
  • Home Estimate

Explore

  • Renting
  • Buying
  • Selling
  • Realtors

Support

  • Help Center
  • Contact Us
  • Terms & Conditions
  • Privacy Policy

Topfind Realty, DRE # 02240815, is a licensed real estate broker in California. Topfind Realty pledges to support the Fair Housing Act and adhere to Equal Housing Opportunity laws.

Copyright © 2026 Topfind Realty. All Rights Reserved.