SOLD
SoldClosed on December 27, 2019
$1,980,000
Sold Price3337 Stephens Circle, Glendale, CA 91208
bed
6
Bedrooms
bathtub
7
Bathrooms
square_foot
6,291
Square Feet
About this home
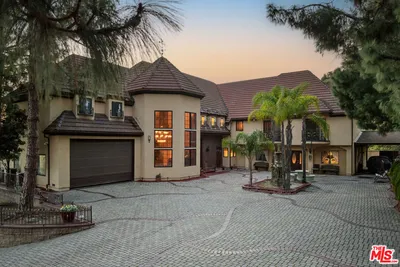
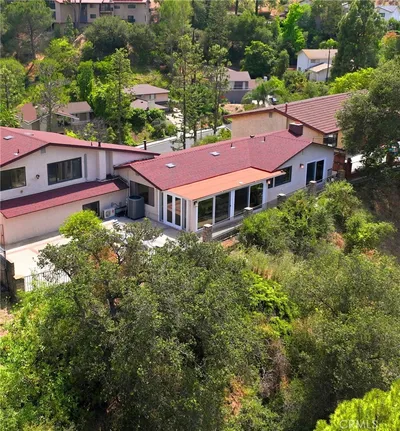
Prestigious Oakmont Country Club area with magnificent view estate built in 1990, at the end of a quiet Cul-De-Sac. Luxuriously designed, this entertainer's delight features 6 en-suite bedrooms including spacious master retreat with separate sitting area, walk in closet, view balcony, seven bathrooms and separate laundry room. Gorgeous grand entrance with over 30 ft of high ceiling and chandelier surround by spiral staircase leading to bedrooms. Outstanding property offers generous living areas including charming fireplace and elegant formal dining room. Updated gourmet kitchen with breakfast nook and granite counter top is also an open space to family room with wet bar and fireplace. Entertainer's backyard is complete with resort style sparkling pool, spa, BBQ area with panoramic views of mountains. Located in the Blue Ribbon school district. Award winning La Crescenta Schools. Don't miss this opportunity to own this property in Oakmont Country Club.
infoProperty Facts
bed
Bedrooms
6
bathtub
Bathrooms
7
square_foot
Square Feet
6,291
landscape
Lot Size
7,863 sqft
calendar_month
Year Built
1990
home_work
Property Type
Single Family Residence
timer
Days on Market
73
payments
HOA Fee
N/A
garage
Garage Total
3
fingerprint
MLS #
P0-819003385
chairInterior Details
General Interior
Interior Features
Wet Bar, Breakfast Bar, High Ceilings, Walk In Closets
Flooring
Carpet, Wood
Fireplace
Family Room, Living Room, Primary Bedroom
Kitchen & Appliances
Appliances
Double Oven, Dishwasher, Gas Cooktop, Disposal, Refrigerator
Laundry
Inside, Laundry Room
Climate Control
Cooling
Central Air
Heating
Forced Air
deckExterior & Lot
Nearby Schools
| Rating | School Name | ||
|---|---|---|---|
| No school data available for this area. | |||
Convenience Score

This Home is Sold
Curious what your home is worth? Get a free valuation.
call
(800)-330-9306Available 9AM - 6PM
Similar Homes You Might Like
Based on price, location, and features