Topfind Realty
Renting

Search Rentals

Houses for RentTownhomes for RentCondos for RentView All Rentals →

Renting Resources

Why Rent With UsRenter GuideRent vs Buy Calculator

Renter Articles

How to Negotiate RentUnderstanding Your LeaseMoving Checklist for Renters
Buying

Search Homes

Houses for SaleTownhomes for SaleCondos for SaleView All Homes →

Buying Resources

Why Buy With UsBuyer GuideAffordability CalculatorInvestment CalculatorProperty Tax Calculator

Buyer Articles

Master Your New Home BudgetBeat Moving StressPacking Secrets
Selling

Selling Tools

Home ValuationFind a Seller's Agent

Selling Resources

Why Sell With UsSeller GuideNet Sheet CalcHELOC Calculator

Seller Articles

Strategic PricingDownsizing Tips
Mortgage Rates

Today's Rates

Mortgage RatesRefinance RatesLoan ComparisonHELOC Calculator

Mortgage Resources

Understanding Mortgage RatesFirst-Time Homebuyer GuideWhen to Refinance Your Mortgage
Realtors
Topfind
Houses for RentTownhomes for RentCondos for RentView All Rentals →
Why Rent With UsRenter GuideRent vs Buy Calculator
How to Negotiate RentUnderstanding Your LeaseMoving Checklist for Renters
Houses for SaleTownhomes for SaleCondos for SaleView All Homes →
Why Buy With UsBuyer GuideAffordability CalculatorInvestment CalculatorProperty Tax Calculator
Master Your New Home BudgetBeat Moving StressPacking Secrets
Home ValuationFind a Seller's Agent
Why Sell With UsSeller GuideNet Sheet CalcHELOC Calculator
Strategic PricingDownsizing Tips
Mortgage RatesRefinance RatesLoan ComparisonHELOC Calculator
Understanding Mortgage RatesFirst-Time Homebuyer GuideWhen to Refinance Your Mortgage
groupRealtorsinfoAbout Us
Continue with Google
Sign InSign Up
Topfind Realty
Renting

Search Rentals

Houses for RentTownhomes for RentCondos for RentView All Rentals →

Renting Resources

Why Rent With UsRenter GuideRent vs Buy Calculator

Renter Articles

How to Negotiate RentUnderstanding Your LeaseMoving Checklist for Renters
Buying

Search Homes

Houses for SaleTownhomes for SaleCondos for SaleView All Homes →

Buying Resources

Why Buy With UsBuyer GuideAffordability CalculatorInvestment CalculatorProperty Tax Calculator

Buyer Articles

Master Your New Home BudgetBeat Moving StressPacking Secrets
Selling

Selling Tools

Home ValuationFind a Seller's Agent

Selling Resources

Why Sell With UsSeller GuideNet Sheet CalcHELOC Calculator

Seller Articles

Strategic PricingDownsizing Tips
Mortgage Rates

Today's Rates

Mortgage RatesRefinance RatesLoan ComparisonHELOC Calculator

Mortgage Resources

Understanding Mortgage RatesFirst-Time Homebuyer GuideWhen to Refinance Your Mortgage
Realtors
Topfind
Houses for RentTownhomes for RentCondos for RentView All Rentals →
Why Rent With UsRenter GuideRent vs Buy Calculator
How to Negotiate RentUnderstanding Your LeaseMoving Checklist for Renters
Houses for SaleTownhomes for SaleCondos for SaleView All Homes →
Why Buy With UsBuyer GuideAffordability CalculatorInvestment CalculatorProperty Tax Calculator
Master Your New Home BudgetBeat Moving StressPacking Secrets
Home ValuationFind a Seller's Agent
Why Sell With UsSeller GuideNet Sheet CalcHELOC Calculator
Strategic PricingDownsizing Tips
Mortgage RatesRefinance RatesLoan ComparisonHELOC Calculator
Understanding Mortgage RatesFirst-Time Homebuyer GuideWhen to Refinance Your Mortgage
groupRealtorsinfoAbout Us
Continue with Google
Sign InSign Up
Real Estate/CA/Glendale/3245 Altura Avenue 8
Photo 1 of 3245 Altura Avenue 8
Photo 2 of 3245 Altura Avenue 8
1 / 20
Main
Interior 1
Interior 2
Interior 3
Interior 4
imagesmode View 20 photos
For Sale
$729,000
Est. $4,082/mo

3245 Altura Avenue 8, Glendale, CA 91214

bed
3
Bedrooms
bathtub
3
Bathrooms
square_foot
1,405
Sq Ft

About this home

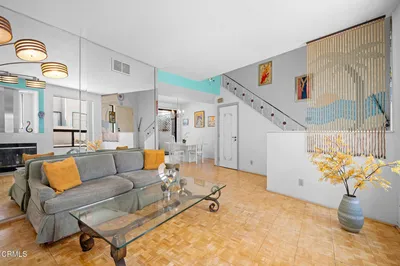
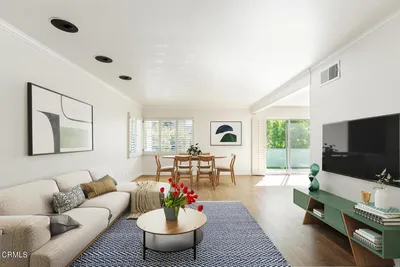
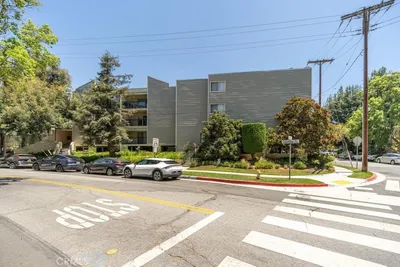
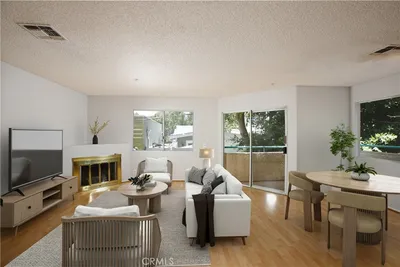
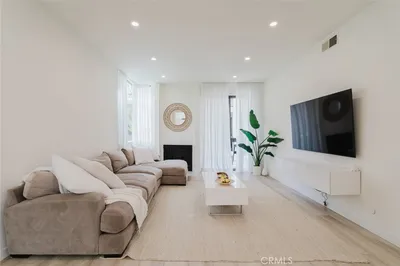
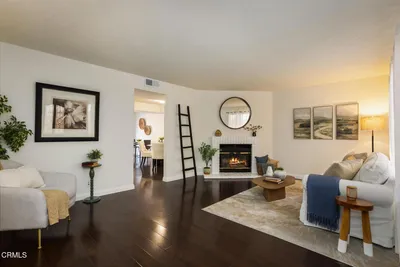
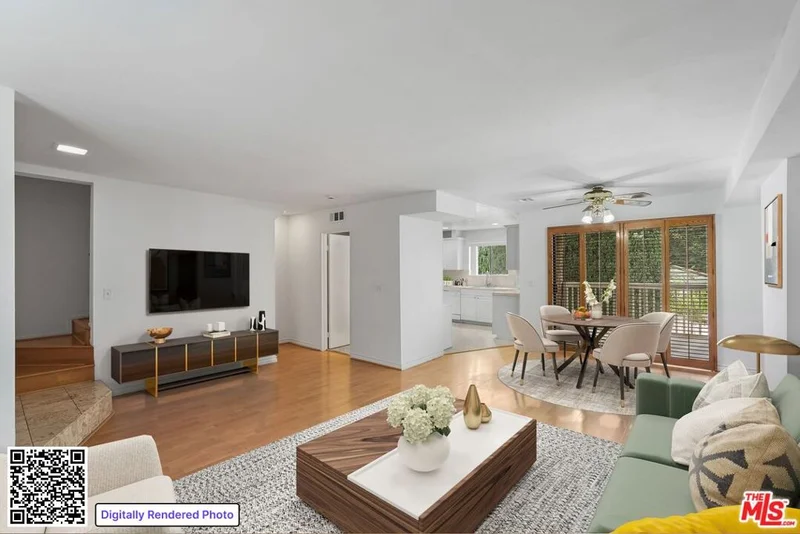
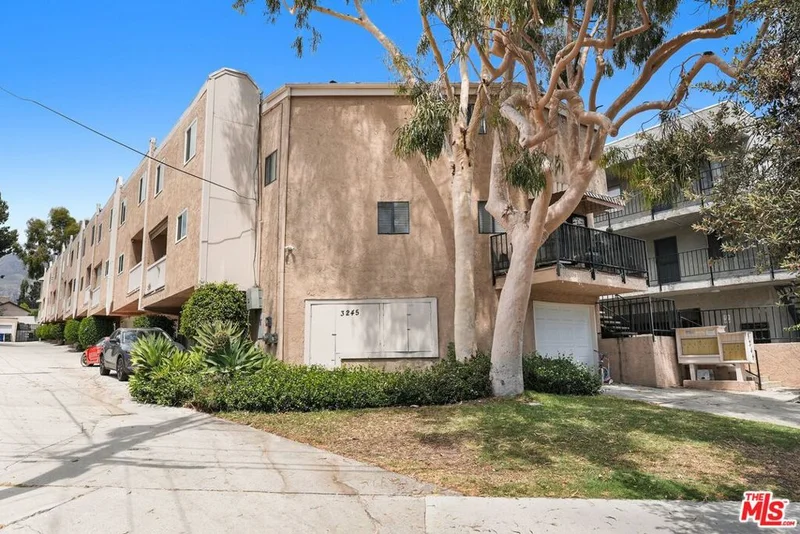
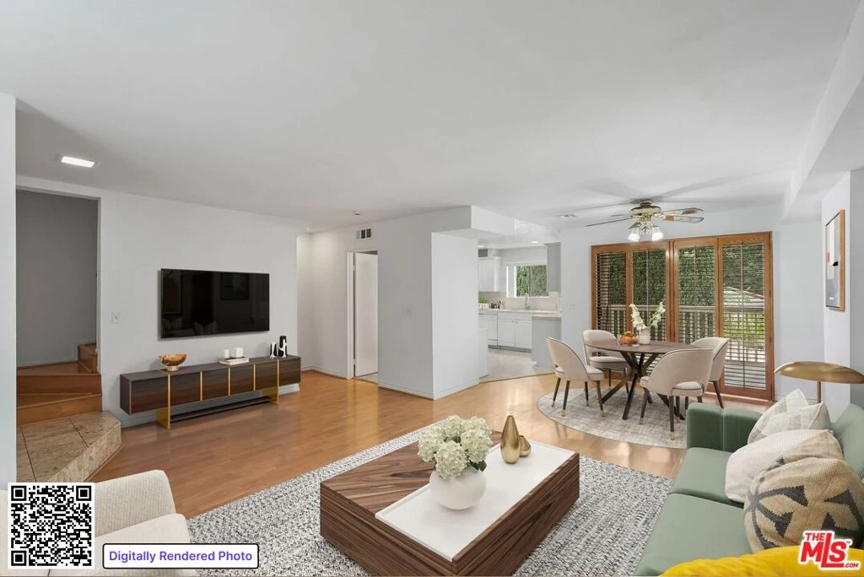
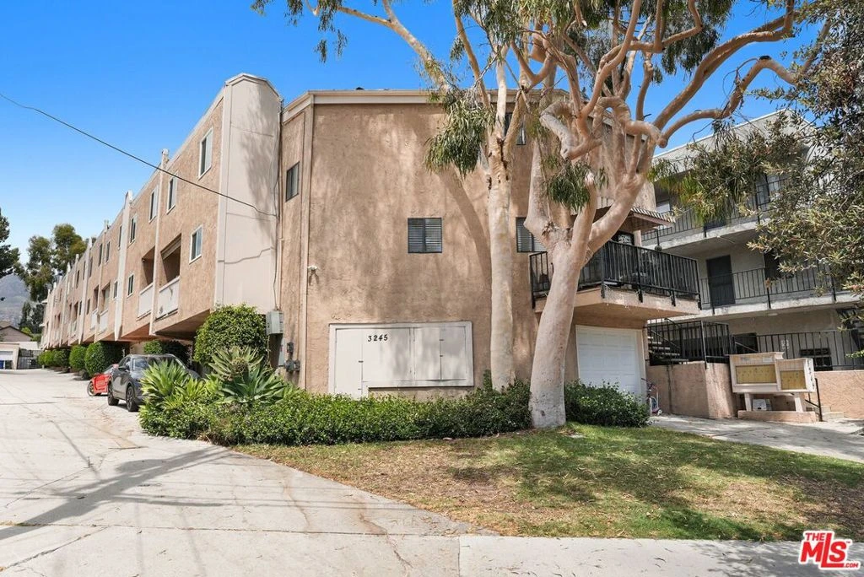
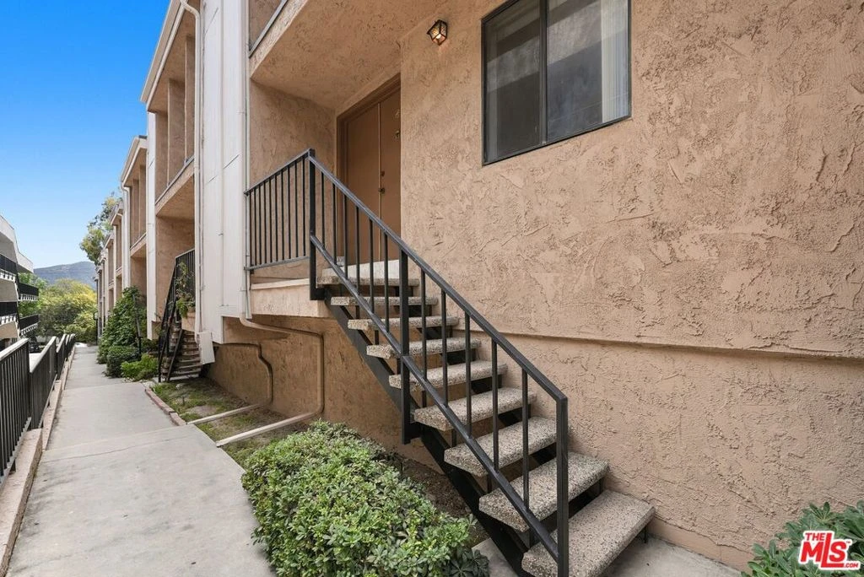
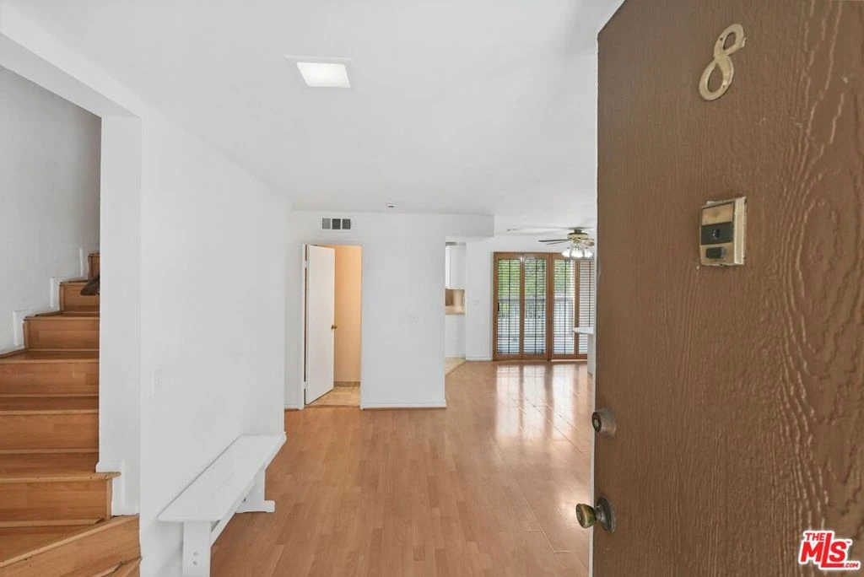
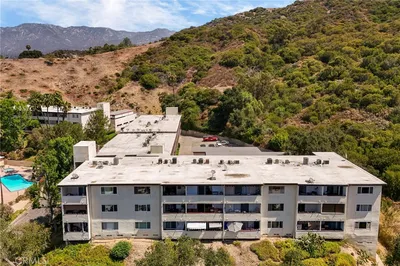
In the heart of La Crescenta, within walking distance of Lincoln Elementary and Crescenta Valley High School, this three-bedroom townhome offers nearly 1,400 square feet of living space and an attached two-car garage, a combination that stands out at this price point. The main level feels open and spacious, with living and dining areas that flow together around a fireplace and open to a private balcony. The large kitchen offers custom cabinetry and plenty of counter and storage space, while fresh interior paint gives the home a clean backdrop throughout. All three bedrooms are upstairs, nicely separated from the main living spaces below. Large windows bring in plenty of natural light, and the generously sized primary suite includes its own en-suite bathroom. The attached two-car garage provides direct access to the home, additional storage, and a dedicated laundry area. A brand-new HVAC system is another significant recent upgrade. HOA dues are approximately $375 per month and include water, trash, and the HOA's master insurance policy, including fire coverage. With Montrose shopping and dining, schools, and freeway access all nearby, this townhome offers a great combination of space, functionality, and value in La Crescenta.

Property Facts

bed

Bedrooms

3

bathtub

Bathrooms

3

square_foot

Square Feet

1,405

landscape

Lot Size

18,413 sqft

calendar_month

Year Built

1980

home_work

Property Type

Condominium

timer

Days on Market

0

payments

HOA Fee

$375/mo

garage

Garage Total

2

fingerprint

MLS #

26871531

Interior Details

General Interior

Interior Features

Separate Formal Dining Room, Storage

Flooring

Tile, Wood

Fireplace

Living Room

Kitchen & Appliances

Appliances

Dishwasher, Disposal, Microwave, Refrigerator, Dryer, Washer

Laundry

In Garage

Climate Control

Cooling

Central Air

Heating

Central

Parking

Total Parking Spaces

2

Garage Spaces

2

Attached Garage

Yes

Parking Features

Door Multi, Garage

Exterior & Lot

Building & Construction

Security

Smoke Detectors

Community & HOA

Association Info

HOA Fee$375
FrequencyMonthly

Fee Includes

Sewer

HOA Amenities

Insurance, Trash, Water

Mortgage Calculator

Total Monthly

$0

Principal & Interest:
$0
Property Tax:
$0
Home Insurance:
$0
HOA Fees:
$0
$
$
%

Nearby Schools

RatingSchool NameGradesDistance
10
Abraham Lincoln Elementary
Elementary School
K-60.2 mi
N/A
Cloud Preschool
Middle School
P0.2 mi
9
Crescenta Valley High
High School
9-120.5 mi
9
La Crescenta Elementary
Elementary School
K-60.7 mi
10
Anderson W. Clark Magnet High
High School
9-120.8 mi

Convenience Score

Market Insights

91214|Glendale
analytics

Estimated Value

Calculating...
trending_up0%vs. last year
Value history is still building for this area.

Market Temperature

Seller'sBalancedBuyer's
0d30d60d180d
Balanced

Balanced market

30 Days

Avg. time on market

This is a Balanced Market. Homes are selling at a moderate pace.

flood

Flood & Climate Risk

Flood Risk

Minimal — not in a FEMA flood zone

Low

Wildfire Risk

Moderate — near wildland-urban interface

Moderate

Heat Risk

Low — moderate summer temperatures

Low

Earthquake Risk

Southern California seismic zone

Moderate
volume_up

Noise Levels

TrafficQuiet residential street
AirportMinimal airport noise
CommercialLow commercial activity nearby
location_on

Location

3245 Altura Avenue 8

Glendale, CA 91214

Open in Mapsopen_in_new
Topfind Realty

Ready to Take the Next Step?

Get expert support from a local agent today.

call
(800)-330-9306Available 9AM - 7PM

Similar Homes You Might Like

Based on price, location, and features
1935 Alpha Road 230
3D TOUR

$620,000

FOR SALE

1935 Alpha Road 230, Glendale, CA 91208

2 beds · 2 baths · 1,233 sqft

1340 Glenwood Road 17
3D TOUR

$549,900

FOR SALE

1340 Glenwood Road 17, Glendale, CA 91201

2 beds · 3 baths · 1,250 sqft

1233 N Columbus Avenue 3A

$565,000

FOR SALE

1233 N Columbus Avenue 3A, Glendale, CA 91202

2 beds · 2 baths · 1,136 sqft

1236 N Columbus 11
NEW 38 HRS AGO
VIRTUAL TOUR

$730,000

FOR SALE

1236 N Columbus 11, Glendale, CA 91202

2 beds · 2 baths · 1,163 sqft

1401 Valley View 206

$750,000

FOR SALE

1401 Valley View 206, Glendale, CA 91202

2 beds · 2 baths · 1,137 sqft

1421 5th 10
OPEN AUG 16, 8:30PM - 11PM

$699,000

FOR SALE

1421 5th 10, Glendale, CA 91201

3 beds · 3 baths · 1,227 sqft

1305 N Columbus Avenue 112
3D TOUR

$800,000

FOR SALE

1305 N Columbus Avenue 112, Glendale, CA 91202

2 beds · 2 baths · 1,541 sqft

1305 N Columbus Avenue 204
3D TOUR

$688,000

FOR SALE

1305 N Columbus Avenue 204, Glendale, CA 91202

2 beds · 2 baths · 1,230 sqft

Recently Sold

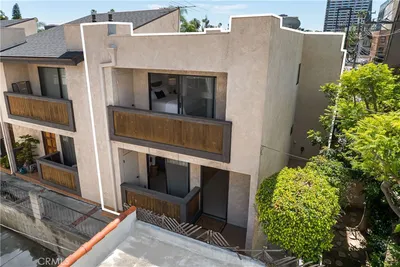
412 Burchett 17
3D TOUR

$680,000

SOLD

412 Burchett 17, Glendale, CA 91203

3 beds · 3 baths · 1,475 sqft

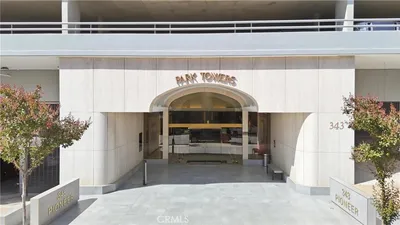
343 Pioneer 405
VIDEO TOUR

$899,000

SOLD

343 Pioneer 405, Glendale, CA 91203

2 beds · 2 baths · 1,443 sqft

1137 N Maryland Avenue 5
3D TOUR

$740,000

SOLD

1137 N Maryland Avenue 5, Glendale, CA 91207

3 beds · 3 baths · 1,440 sqft

3481 Stancrest Drive 237
3D TOUR

$740,000

SOLD

3481 Stancrest Drive 237, Glendale, CA 91208

3 beds · 2 baths · 1,460 sqft

518 E Windsor 305

$888,000

SOLD

518 E Windsor 305, Glendale, CA 91205

2 beds · 2 baths · 1,230 sqft

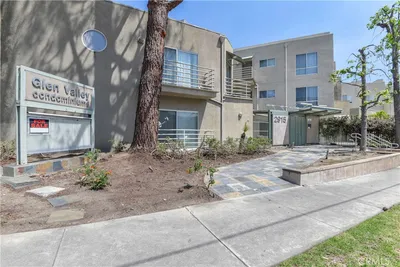
2915 Montrose Avenue 525

$720,000

SOLD

2915 Montrose Avenue 525, Glendale, CA 91214

2 beds · 3 baths · 1,526 sqft

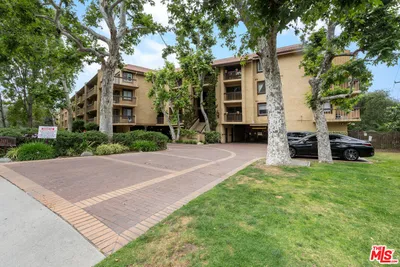
444 Piedmont Avenue 129
3D TOUR

$775,000

SOLD

444 Piedmont Avenue 129, Glendale, CA 91206

3 beds · 2 baths · 1,280 sqft

416 Ivy Street 3
VIDEO TOUR

$659,720

SOLD

416 Ivy Street 3, Glendale, CA 91204

3 beds · 3 baths · 1,430 sqft

$729,000
3 bd | 3 ba | 1,405 sqft
Request a tourcall
Topfind Realty

Company

  • About Us
  • Careers
  • Articles
  • Home Estimate

Explore

  • Renting
  • Buying
  • Selling
  • Realtors

Support

  • Help Center
  • Contact Us
  • Terms & Conditions
  • Privacy Policy

Topfind Realty, DRE # 02240815, is a licensed real estate broker in California. Topfind Realty pledges to support the Fair Housing Act and adhere to Equal Housing Opportunity laws.

Copyright © 2026 Topfind Realty. All Rights Reserved.