Topfind Realty
Renting

Search Rentals

Houses for RentTownhomes for RentCondos for RentView All Rentals →

Renting Resources

Why Rent With UsRenter GuideRent vs Buy Calculator

Renter Articles

How to Negotiate RentUnderstanding Your LeaseMoving Checklist for Renters
Buying

Search Homes

Houses for SaleTownhomes for SaleCondos for SaleView All Homes →

Buying Resources

Why Buy With UsBuyer GuideAffordability CalculatorInvestment CalculatorProperty Tax Calculator

Buyer Articles

Master Your New Home BudgetBeat Moving StressPacking Secrets
Selling

Selling Tools

Home ValuationFind a Seller's Agent

Selling Resources

Why Sell With UsSeller GuideNet Sheet CalcHELOC Calculator

Seller Articles

Strategic PricingDownsizing Tips
Mortgage Rates

Today's Rates

Mortgage RatesRefinance RatesLoan ComparisonHELOC Calculator

Mortgage Resources

Understanding Mortgage RatesFirst-Time Homebuyer GuideWhen to Refinance Your Mortgage
Realtors
Topfind
Houses for RentTownhomes for RentCondos for RentView All Rentals →
Why Rent With UsRenter GuideRent vs Buy Calculator
How to Negotiate RentUnderstanding Your LeaseMoving Checklist for Renters
Houses for SaleTownhomes for SaleCondos for SaleView All Homes →
Why Buy With UsBuyer GuideAffordability CalculatorInvestment CalculatorProperty Tax Calculator
Master Your New Home BudgetBeat Moving StressPacking Secrets
Home ValuationFind a Seller's Agent
Why Sell With UsSeller GuideNet Sheet CalcHELOC Calculator
Strategic PricingDownsizing Tips
Mortgage RatesRefinance RatesLoan ComparisonHELOC Calculator
Understanding Mortgage RatesFirst-Time Homebuyer GuideWhen to Refinance Your Mortgage
groupRealtorsinfoAbout Us
Continue with Google
Sign InSign Up
Topfind Realty
Renting

Search Rentals

Houses for RentTownhomes for RentCondos for RentView All Rentals →

Renting Resources

Why Rent With UsRenter GuideRent vs Buy Calculator

Renter Articles

How to Negotiate RentUnderstanding Your LeaseMoving Checklist for Renters
Buying

Search Homes

Houses for SaleTownhomes for SaleCondos for SaleView All Homes →

Buying Resources

Why Buy With UsBuyer GuideAffordability CalculatorInvestment CalculatorProperty Tax Calculator

Buyer Articles

Master Your New Home BudgetBeat Moving StressPacking Secrets
Selling

Selling Tools

Home ValuationFind a Seller's Agent

Selling Resources

Why Sell With UsSeller GuideNet Sheet CalcHELOC Calculator

Seller Articles

Strategic PricingDownsizing Tips
Mortgage Rates

Today's Rates

Mortgage RatesRefinance RatesLoan ComparisonHELOC Calculator

Mortgage Resources

Understanding Mortgage RatesFirst-Time Homebuyer GuideWhen to Refinance Your Mortgage
Realtors
Topfind
Houses for RentTownhomes for RentCondos for RentView All Rentals →
Why Rent With UsRenter GuideRent vs Buy Calculator
How to Negotiate RentUnderstanding Your LeaseMoving Checklist for Renters
Houses for SaleTownhomes for SaleCondos for SaleView All Homes →
Why Buy With UsBuyer GuideAffordability CalculatorInvestment CalculatorProperty Tax Calculator
Master Your New Home BudgetBeat Moving StressPacking Secrets
Home ValuationFind a Seller's Agent
Why Sell With UsSeller GuideNet Sheet CalcHELOC Calculator
Strategic PricingDownsizing Tips
Mortgage RatesRefinance RatesLoan ComparisonHELOC Calculator
Understanding Mortgage RatesFirst-Time Homebuyer GuideWhen to Refinance Your Mortgage
groupRealtorsinfoAbout Us
Continue with Google
Sign InSign Up
Real Estate/CA/Glendale/3205 Cornwall Drive (Sold)
Main
SOLD
SoldClosed on April 17, 2025
$3,749,000
Sold Price

3205 Cornwall Drive, Glendale, CA 91206

bed
4
Bedrooms
bathtub
4
Bathrooms
square_foot
4,553
Square Feet

About this home

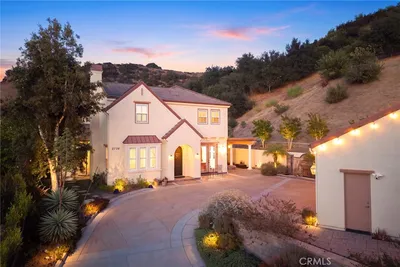
Greg Crawford, AIA. Situated on a serene forested 1.6 acre site at the end of a small lane in Glendale's much desired Chevy Chase Canyon, lies a published gated architectural compound, adjacent to both Pasadena and La Canada.The original 1940 French Normandy-style residence was the starting point for a complete renovation and multiple additions - forging a vision to accentuate and celebrate both the existing and new. Concealed from the street, resides a composition of planes and volumes, with the monochromatic leafy green facade of the original structure receding into the scenery, while the white stucco and glass of the modern massings, provides a seamless connection to the vast surrounding landscape.Crawford's work with art-related spaces and a profound appreciation for the aesthetics of mid-century modern architecture led to a house that is infused with layers of light, texture, and warmth. From the entry courtyard the house opens up to a majestic grand living room with floor-to-ceiling glass windows and doors, blending into the lush sun-drenched canyons and beyond. The dining area, with its lowered ceilings and the heated concrete floors throughout, offers an intimate setting within the expansive layout. A central axis, flanked by panoramic windows inviting the outdoors in, provides access to the terraced outdoor space. The house unfolds: from extroverted to introverted, from public to private. Cozy pantry and bar, high-ceilinged kitchen and family area, then again, a more intimate food prep and breakfast area. Cork floors warm the space, with earth tones introduced to complement the woodwork and cabinetry.Hall powder room and den lead to the private wing. Sitting room and library serve as a natural respite - with two bedrooms and a bath adjoining. Stairs descend to the lower primary level suite, consisting of a walk-through closet and sitting area, and bathroom with a soaking tub - both with views. The verdant, promontory location of the 4,553 sqft house, surrounded by hundreds of acres of dedicated open space, is well integrated into the architecture through multiple terraces and decks and is highlighted by the newly renovated plunge pool on the lower level. Permitted ADU added in 2019, provides additional flexibility. Motor court. Citrus grove and vegetable garden. Gated, at the end of the quiet street.

infoProperty Facts

bed

Bedrooms

4

bathtub

Bathrooms

4

square_foot

Square Feet

4,553

landscape

Lot Size

71,416 sqft

calendar_month

Year Built

1940

home_work

Property Type

Single Family Residence

timer

Days on Market

262

payments

HOA Fee

N/A

garage

Garage Total

0

fingerprint

MLS #

P1-17133

chairInterior Details

General Interior

Interior Features

Wet Bar, High Ceilings, Pantry, Quartz Counters, Walk In Pantry, Walk In Closets

Flooring

Carpet, Concrete

Fireplace

Gas

Kitchen & Appliances

Appliances

Barbecue, Dishwasher, Freezer, Refrigerator, Dryer, Washer

Climate Control

Cooling

Central Air

Heating

Central

deckExterior & Lot

Building & Construction

Patio & Porch

Deck, Terrace

Security

Security Gate

Roof

Asphalt, Composition, Shingle

Nearby Schools

RatingSchool NameGradesDistance
N/A
Flintridge Sacred Heart Academy
Private School
K-121.1 mi
N/A
The Hillside School & Learning Center
Private School
K-121.6 mi
9
Verdugo Woodlands Elementary
Elementary School
K-61.7 mi
N/A
College View
Elementary School
K-121.8 mi
8
Verdugo Academy
Elementary School
K-121.8 mi

Convenience Score

Topfind Realty

This Home is Sold

Curious what your home is worth? Get a free valuation.

call
(800)-330-9306Available 9AM - 6PM

Similar Homes You Might Like

Based on price, location, and features
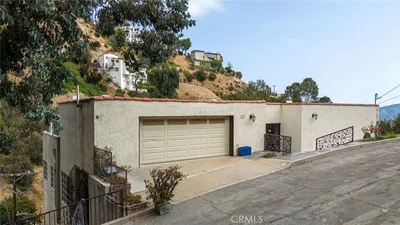
2738 Sleepy Hollow
3D TOUR

$2,495,000

FOR SALE

2738 Sleepy Hollow, Glendale, CA 91206

5 beds · 5 baths · 4,319 sqft

631 Caleb Street
VIRTUAL TOUR

$2,300,000

FOR SALE

631 Caleb Street, Glendale, CA 91202

4 beds · 3 baths · 5,001 sqft

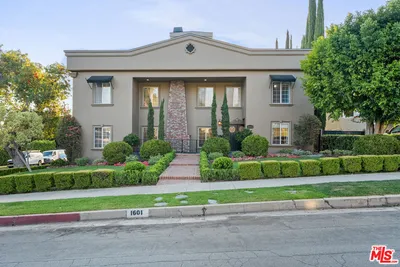
1601 Ard Eevin Avenue

$3,495,000

FOR SALE

1601 Ard Eevin Avenue, Glendale, CA 91202

5 beds · 5 baths · 4,794 sqft

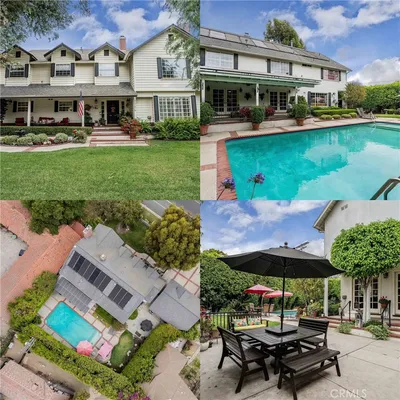
1714 Riverside

$2,495,000

FOR SALE

1714 Riverside, Glendale, CA 91201

4 beds · 4 baths · 3,787 sqft

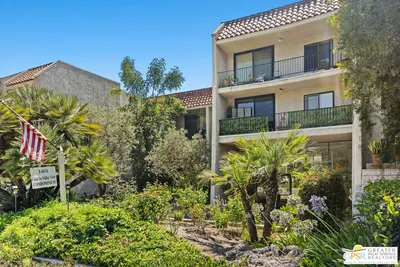
1401 Valley View Road 321
VIRTUAL TOUR

$629,000

FOR SALE

1401 Valley View Road 321, Glendale, CA 91202

1 beds · 1 baths · 869 sqft

2049 E Glenoaks
VIRTUAL TOUR

$1,450,000

FOR SALE

2049 E Glenoaks, Glendale, CA 91206

3 beds · 2 baths · 1,353 sqft

128 Lukens Place

$1,298,800

FOR SALE

128 Lukens Place, Glendale, CA 91206

4 beds · 3 baths · 1,462 sqft

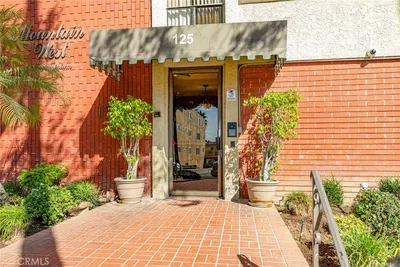
125 W Mountain Street 102
NEW 13 HRS AGO
OPEN AUG 22, 7PM - 11PM

$690,000

FOR SALE

125 W Mountain Street 102, Glendale, CA 91202

2 beds · 2 baths · 1,224 sqft

Recently Sold

3851 4th Avenue

$1,995,000

SOLD

3851 4th Avenue, Glendale, CA 91214

5 beds · 5 baths · 3,726 sqft

1934 Erin Way
VIDEO TOUR

$3,300,000

SOLD

1934 Erin Way, Glendale, CA 91206

5 beds · 5 baths · 4,244 sqft

834 Moorside Drive

$3,750,000

SOLD

834 Moorside Drive, Glendale, CA 91207

4 beds · 5 baths · 3,810 sqft

3309 Sparr Boulevard

$1,933,000

SOLD

3309 Sparr Boulevard, Glendale, CA 91208

5 beds · 4 baths · 3,683 sqft

1558 Remah Vista

$2,850,000

SOLD

1558 Remah Vista, Glendale, CA 91207

3 beds · 5 baths · 3,925 sqft

3117 Sparr Boulevard

$2,375,000

SOLD

3117 Sparr Boulevard, Glendale, CA 91208

4 beds · 4 baths · 3,790 sqft

441 Audraine Drive

$2,330,000

SOLD

441 Audraine Drive, Glendale, CA 91202

5 beds · 5 baths · 4,127 sqft

1516 Hillcrest Avenue

$3,900,000

SOLD

1516 Hillcrest Avenue, Glendale, CA 91202

4 beds · 4 baths · 4,714 sqft

Topfind Realty

Company

  • About Us
  • Careers
  • Articles
  • Home Estimate

Explore

  • Renting
  • Buying
  • Selling
  • Realtors

Support

  • Help Center
  • Contact Us
  • Terms & Conditions
  • Privacy Policy

Topfind Realty, DRE # 02240815, is a licensed real estate broker in California. Topfind Realty pledges to support the Fair Housing Act and adhere to Equal Housing Opportunity laws.

Copyright © 2026 Topfind Realty. All Rights Reserved.