Topfind Realty
Renting

Search Rentals

Houses for RentTownhomes for RentCondos for RentView All Rentals →

Renting Resources

Why Rent With UsRenter GuideRent vs Buy Calculator

Renter Articles

How to Negotiate RentUnderstanding Your LeaseMoving Checklist for RentersAll Renter Articles
Buying

Search Homes

Houses for SaleTownhomes for SaleCondos for SaleView All Homes →

Buying Resources

Why Buy With UsBuyer GuideAffordability CalculatorInvestment CalculatorProperty Tax Calculator

Buyer Articles

Home Inspection TipsFirst-Time Buyer ChecklistPacking Secrets
Selling

Selling Tools

Home ValuationFind a Seller's Agent

Selling Resources

Why Sell With UsSeller GuideNet Sheet CalcHELOC Calculator

Seller Articles

Strategic PricingMaximize Profit When SellingSell While Buying Your Next Home
Mortgage Rates

Today's Rates

Mortgage RatesRefinance RatesLoan ComparisonHELOC Calculator

Mortgage Resources

Understanding Mortgage RatesFirst-Time Homebuyer GuideWhen to Refinance Your Mortgage
Realtors
Topfind
Houses for RentTownhomes for RentCondos for RentView All Rentals →
Why Rent With UsRenter GuideRent vs Buy Calculator
How to Negotiate RentUnderstanding Your LeaseMoving Checklist for Renters
Houses for SaleTownhomes for SaleCondos for SaleView All Homes →
Why Buy With UsBuyer GuideAffordability CalculatorInvestment CalculatorProperty Tax Calculator
Home Inspection TipsFirst-Time Buyer ChecklistPacking Secrets
Home ValuationFind a Seller's Agent
Why Sell With UsSeller GuideNet Sheet CalcHELOC Calculator
Strategic PricingMaximize Profit When SellingSell While Buying Your Next Home
Mortgage RatesRefinance RatesLoan ComparisonHELOC Calculator
Understanding Mortgage RatesFirst-Time Homebuyer GuideWhen to Refinance Your Mortgage
groupRealtorsinfoAbout Us
Continue with Google
Sign InSign Up
Topfind Realty
Renting

Search Rentals

Houses for RentTownhomes for RentCondos for RentView All Rentals →

Renting Resources

Why Rent With UsRenter GuideRent vs Buy Calculator

Renter Articles

How to Negotiate RentUnderstanding Your LeaseMoving Checklist for RentersAll Renter Articles
Buying

Search Homes

Houses for SaleTownhomes for SaleCondos for SaleView All Homes →

Buying Resources

Why Buy With UsBuyer GuideAffordability CalculatorInvestment CalculatorProperty Tax Calculator

Buyer Articles

Home Inspection TipsFirst-Time Buyer ChecklistPacking Secrets
Selling

Selling Tools

Home ValuationFind a Seller's Agent

Selling Resources

Why Sell With UsSeller GuideNet Sheet CalcHELOC Calculator

Seller Articles

Strategic PricingMaximize Profit When SellingSell While Buying Your Next Home
Mortgage Rates

Today's Rates

Mortgage RatesRefinance RatesLoan ComparisonHELOC Calculator

Mortgage Resources

Understanding Mortgage RatesFirst-Time Homebuyer GuideWhen to Refinance Your Mortgage
Realtors
Topfind
Houses for RentTownhomes for RentCondos for RentView All Rentals →
Why Rent With UsRenter GuideRent vs Buy Calculator
How to Negotiate RentUnderstanding Your LeaseMoving Checklist for Renters
Houses for SaleTownhomes for SaleCondos for SaleView All Homes →
Why Buy With UsBuyer GuideAffordability CalculatorInvestment CalculatorProperty Tax Calculator
Home Inspection TipsFirst-Time Buyer ChecklistPacking Secrets
Home ValuationFind a Seller's Agent
Why Sell With UsSeller GuideNet Sheet CalcHELOC Calculator
Strategic PricingMaximize Profit When SellingSell While Buying Your Next Home
Mortgage RatesRefinance RatesLoan ComparisonHELOC Calculator
Understanding Mortgage RatesFirst-Time Homebuyer GuideWhen to Refinance Your Mortgage
groupRealtorsinfoAbout Us
Continue with Google
Sign InSign Up
Real Estate/CA/Glendale/1517 E Garfield Avenue 53
play_circleVideo Tour
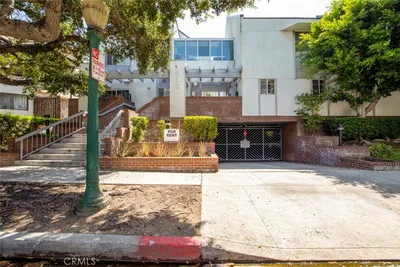
Photo 1 of 1517 E Garfield Avenue 53
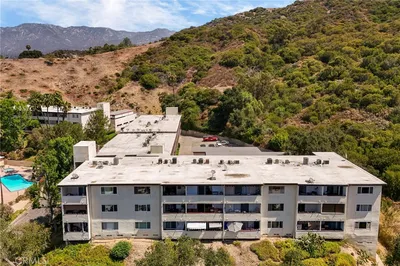
Photo 2 of 1517 E Garfield Avenue 53
1 / 20
Main
Interior 1
Interior 2
Interior 3
Interior 4
imagesmode View 20 photos
For Sale
$599,000
Est. $3,354/mo

1517 E Garfield Avenue 53, Glendale, CA 91205

bed
2
Bedrooms
bathtub
2
Bathrooms
square_foot
1,068
Sq Ft

About this home

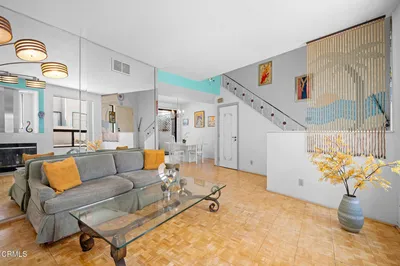
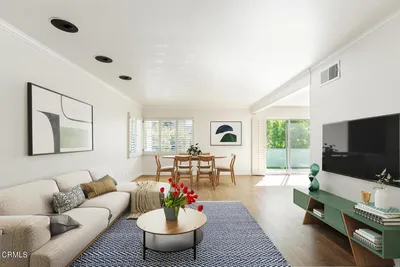
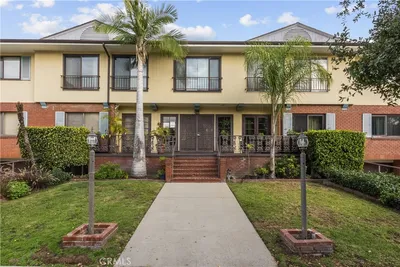
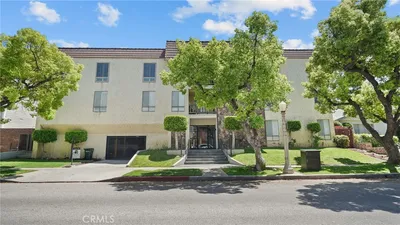
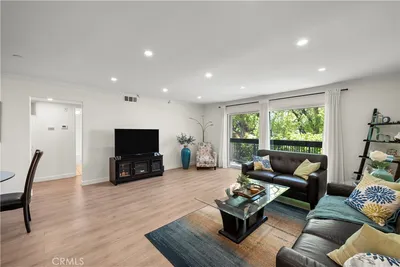
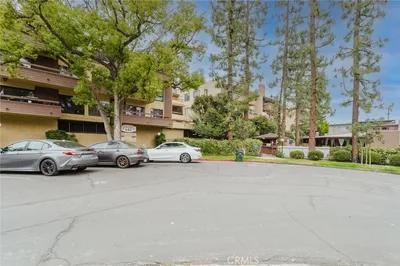
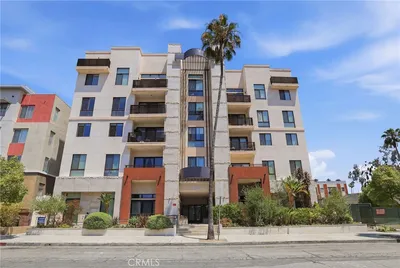
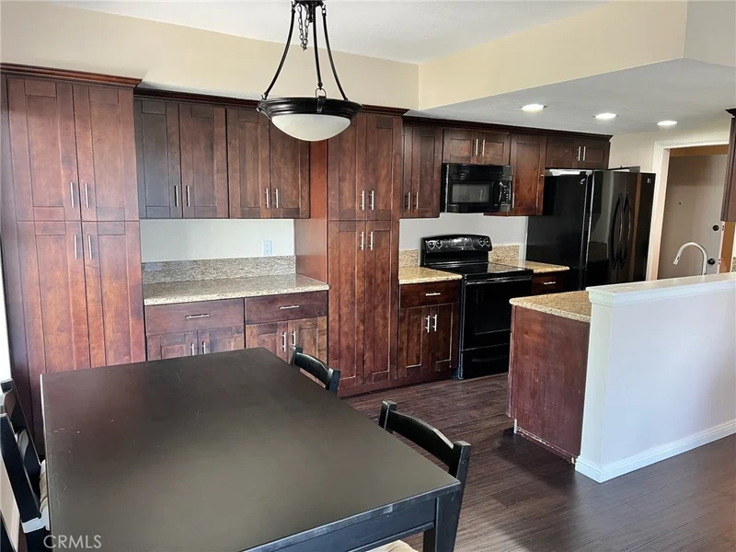
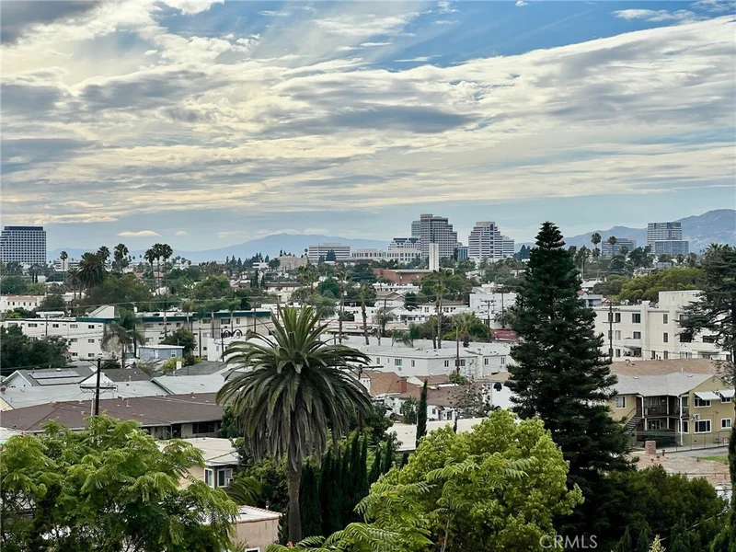
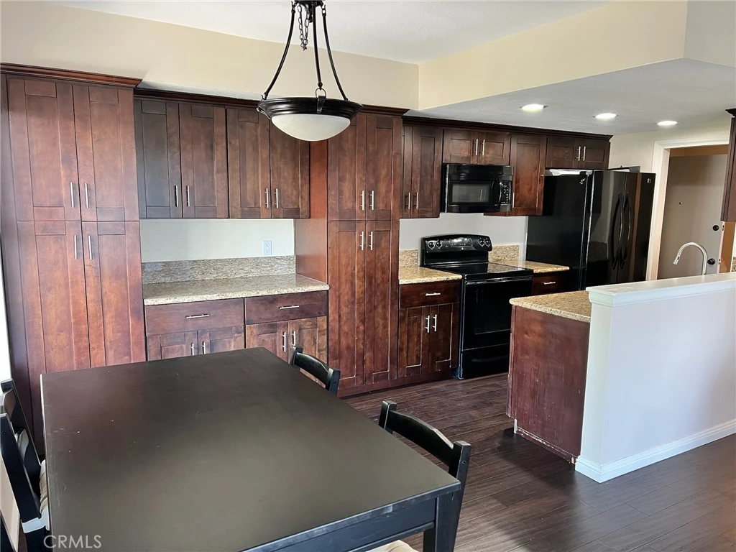
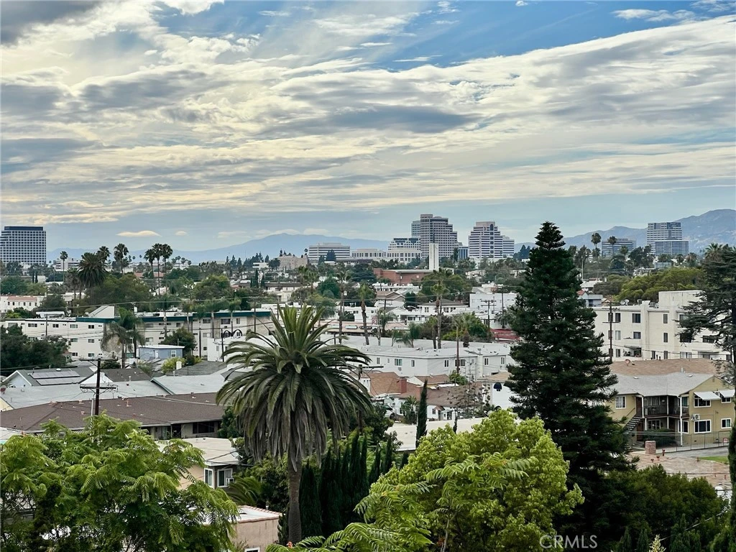
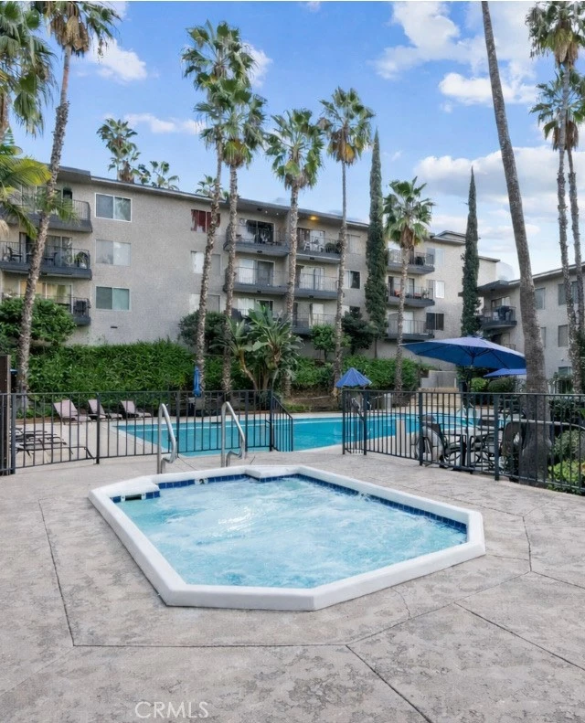
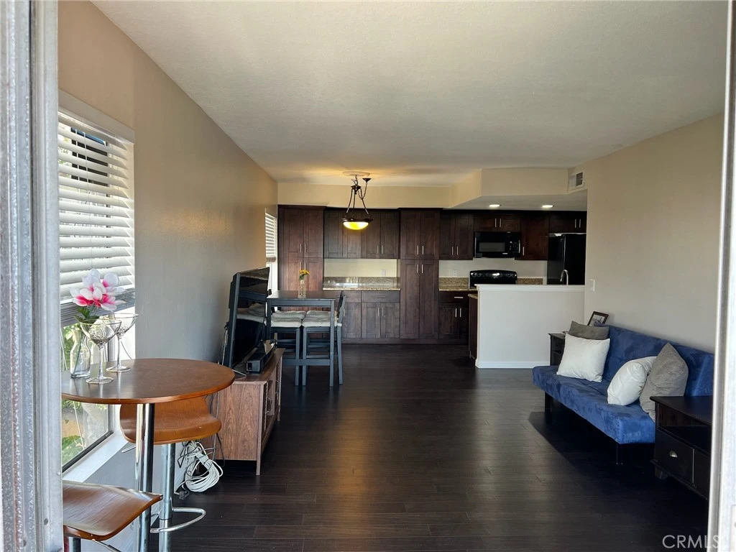
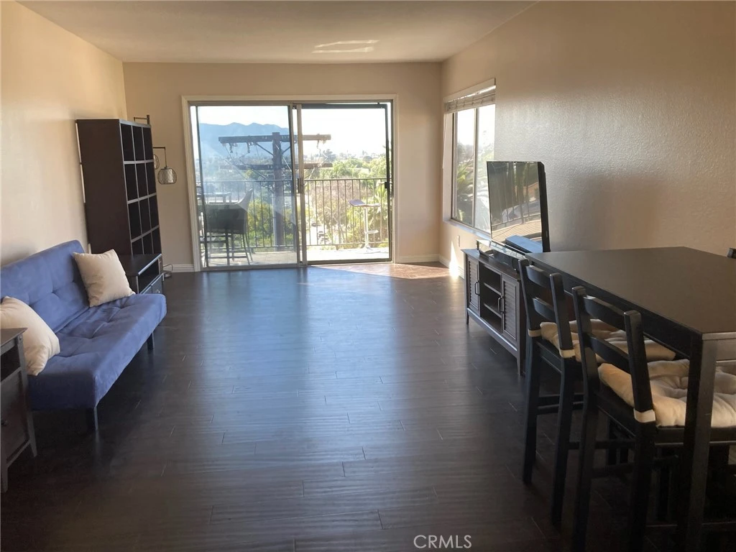
Rare top-floor corner penthouse condo with sweeping views of the Glendale skyline and city lights. This 2-bedroom, 1.75-bath residence offers an inviting open floor plan, abundant natural light, an updated kitchen, and stylishly remodeled bathrooms. Its desirable corner location provides added privacy, fewer shared walls, and an elevated sense of comfort and tranquility. Step out onto the private balcony and enjoy a peaceful place for morning coffee, evening relaxation, or sunset views over the city. The home also includes two assigned covered carport parking spaces with dedicated storage, adding valuable convenience and functionality. The gated community offers secured building access, a large pool, spa, fitness center, and well-maintained common areas. HOA dues include water, gas, trash, and sewer. Ideally located just minutes from the Americana at Brand and Glendale Galleria, with convenient access to shopping, dining, entertainment, NELA, Silver Lake, Atwater Village, and the 2 and 134 freeways. A special opportunity to own a view condo in one of Glendale’s most convenient locations. FHA approved.

Property Facts

bed

Bedrooms

2

bathtub

Bathrooms

2

square_foot

Square Feet

1,068

calendar_month

Year Built

1975

home_work

Property Type

Condominium

timer

Days on Market

45

payments

HOA Fee

$525/mo

garage

Garage Total

0

fingerprint

MLS #

SR26143248

Interior Details

General Interior

Interior Features

Balcony, Open Floorplan, Quartz Counters

Flooring

Bamboo, Wood

Accessibility

Safe Emergency Egress From Home

Kitchen & Appliances

Appliances

Dishwasher, Electric Cooktop, Electric Oven, Freezer, Disposal, Microwave, Refrigerator, Water Heater

Laundry

Common Area

Bed & Bath

Main Level Bedrooms

2

Main Level Bathrooms

2

Climate Control

Cooling

Central Air

Heating

Central

Parking

Total Parking Spaces

2

Carport Spaces

2

Parking Features

Assigned, Carport, Storage

Exterior & Lot

Building & Construction

Patio & Porch

Screened, Terrace, Tile

Security

Fire Detection System, Gated Community, Key Card Entry, Smoke Detectors

Roof

Common Roof

Direction Faced

West

Lot & Grounds

Lot Features

Corner Lot, Cul De Sac, Landscaped, Sprinkler System

Pool Features

In Ground, Association

Spa Features

Association, Heated, In Ground

Sewer

Public Sewer

Water Source

Public

Community & HOA

Association Info

HOA Fee$525
FrequencyMonthly

Fee Includes

Pest Control, Sewer

HOA Amenities

Clubhouse, Controlled Access, Fitness Center, Maintenance Grounds, Insurance, Maid Service, Pool, Pets Allowed, Spa Hot Tub, Trash, Utilities, Water

Community Features

Gutters, Storm Drains, Street Lights, Gated

Mortgage Calculator

Total Monthly

$0

Principal & Interest:
$0
Property Tax:
$0
Home Insurance:
$0
HOA Fees:
$0
$
$
%

Nearby Schools

RatingSchool NameGradesDistance
N/A
Glendale Preschool & Kindergarten
Private School
K-120.5 mi
7
John Muir Elementary
Elementary School
K-60.5 mi
4
Glendale High
High School
9-120.6 mi
10
Delevan Drive Elementary
Elementary School
K-60.7 mi
4
John Marshall Elementary
Elementary School
K-50.8 mi

Convenience Score

Market Insights

91205|Glendale

Estimated Value

Calculating...
No change vs. last year
Value history is still building for this area.

Market Temperature

Seller'sBalancedBuyer's
0d30d60d180d
Balanced

Balanced market

30 Days

Avg. time on market

This is a Balanced Market. Homes are selling at a moderate pace.

Flood & Climate Risk

Noise Levels

Location

1517 E Garfield Avenue 53

Glendale, CA 91205

Open in Mapsopen_in_new
Topfind Realty

Ready to Take the Next Step?

Get expert support from a local agent today.

call
(800)-330-9306Available 9AM - 7PM

Similar Homes You Might Like

Based on price, location, and features
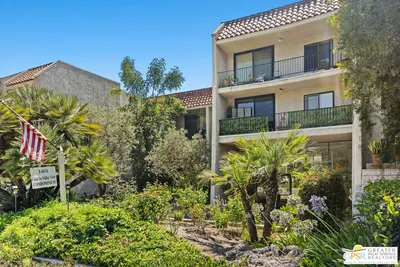
1401 Valley View Road 321
VIRTUAL TOUR

$629,000

FOR SALE

1401 Valley View Road 321, Glendale, CA 91202

1 beds · 1 baths · 869 sqft

618 N Howard
OPEN AUG 22, 6PM - 9PM

$599,999

FOR SALE

618 N Howard, Glendale, CA 91206

2 beds · 2 baths · 859 sqft

1935 Alpha Road 230
3D TOUR

$620,000

FOR SALE

1935 Alpha Road 230, Glendale, CA 91208

2 beds · 2 baths · 1,233 sqft

1340 Glenwood Road 17
3D TOUR

$549,900

FOR SALE

1340 Glenwood Road 17, Glendale, CA 91201

2 beds · 3 baths · 1,250 sqft

1233 N Columbus Avenue 3A

$565,000

FOR SALE

1233 N Columbus Avenue 3A, Glendale, CA 91202

2 beds · 2 baths · 1,136 sqft

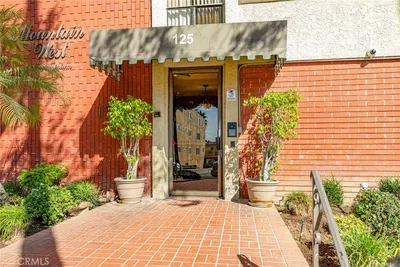
125 W Mountain Street 102
OPEN AUG 22, 7PM - 11PM
VIDEO TOUR

$690,000

FOR SALE

125 W Mountain Street 102, Glendale, CA 91202

2 beds · 2 baths · 1,224 sqft

1236 N Columbus 11
VIRTUAL TOUR

$730,000

FOR SALE

1236 N Columbus 11, Glendale, CA 91202

2 beds · 2 baths · 1,163 sqft

1401 Valley View 206

$750,000

FOR SALE

1401 Valley View 206, Glendale, CA 91202

2 beds · 2 baths · 1,137 sqft

Recently Sold

1542 Riverside Drive C

$500,000

SOLD

1542 Riverside Drive C, Glendale, CA 91201

2 beds · 2 baths · 883 sqft

1126 N Central 308

$549,000

SOLD

1126 N Central 308, Glendale, CA 91202

2 beds · 1 baths · 963 sqft

518 E Windsor 305

$888,000

SOLD

518 E Windsor 305, Glendale, CA 91205

2 beds · 2 baths · 1,230 sqft

312 N Louise Street 210
3D TOUR

$600,000

SOLD

312 N Louise Street 210, Glendale, CA 91206

2 beds · 2 baths · 901 sqft

510 N Jackson Street 301
VIRTUAL TOUR

$665,000

SOLD

510 N Jackson Street 301, Glendale, CA 91206

2 beds · 2 baths · 1,016 sqft

1135 Allen 1
3D TOUR

$665,000

SOLD

1135 Allen 1, Glendale, CA 91201

2 beds · 2 baths · 990 sqft

444 Piedmont Avenue 129
3D TOUR

$775,000

SOLD

444 Piedmont Avenue 129, Glendale, CA 91206

3 beds · 2 baths · 1,280 sqft

118 S Kenwood Street 407

$880,000

SOLD

118 S Kenwood Street 407, Glendale, CA 91205

2 beds · 2 baths · 1,203 sqft

$599,000
2 bd | 2 ba | 1,068 sqft
Request a tourcall
Topfind Realty

Company

  • About Us
  • Careers
  • Articles
  • Home Estimate

Explore

  • Renting
  • Buying
  • Selling
  • Realtors

Support

  • Help Center
  • Contact Us
  • Terms & Conditions
  • Privacy Policy

Topfind Realty, DRE # 02240815, is a licensed real estate broker in California. Topfind Realty pledges to support the Fair Housing Act and adhere to Equal Housing Opportunity laws.

Copyright © 2026 Topfind Realty. All Rights Reserved.