1 / 20
OPEN SUNDAY, 9PM - 11PM
VIRTUAL TOUR
$1,450,000FOR SALE
3 beds · 2 baths · 1,353 sqft
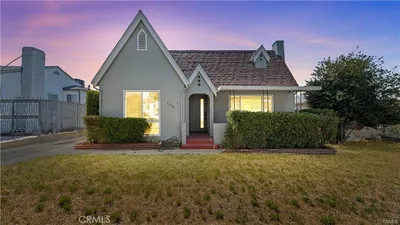
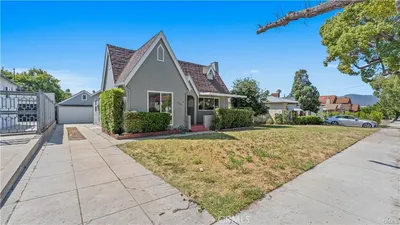
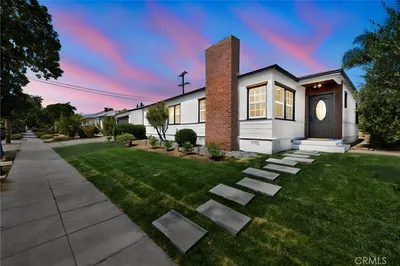
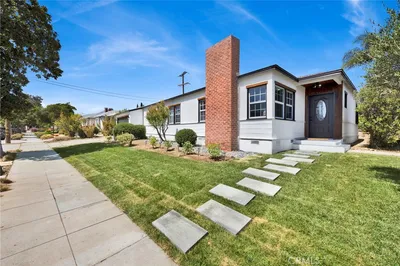
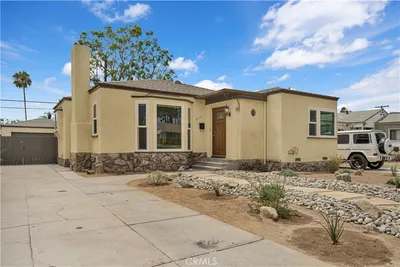
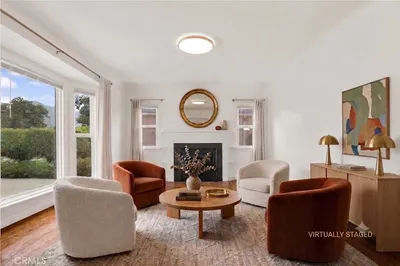
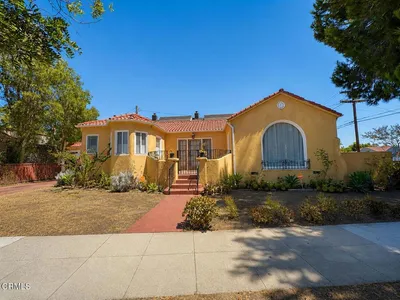
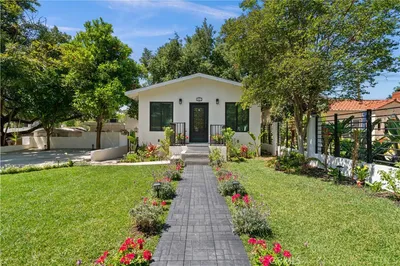
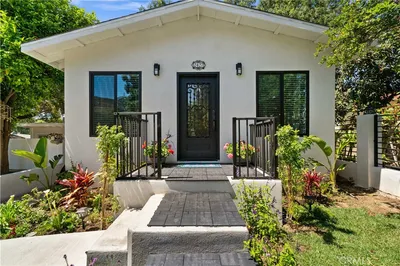
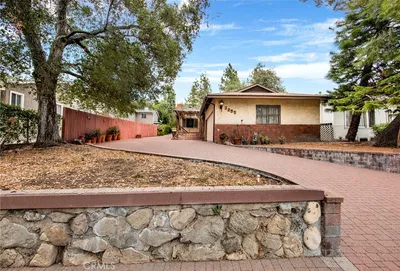
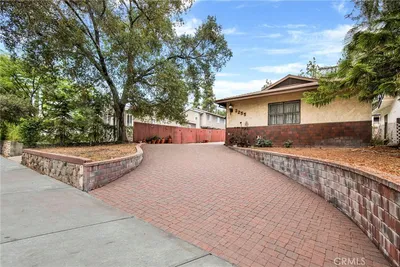
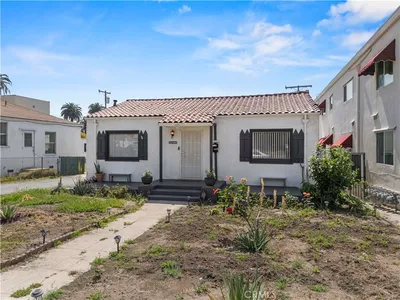
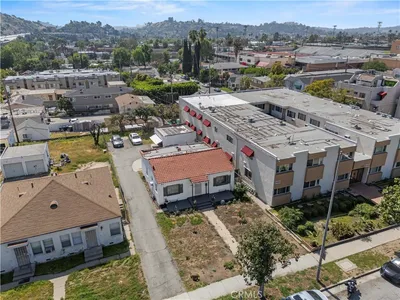
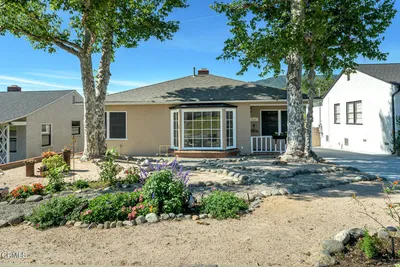
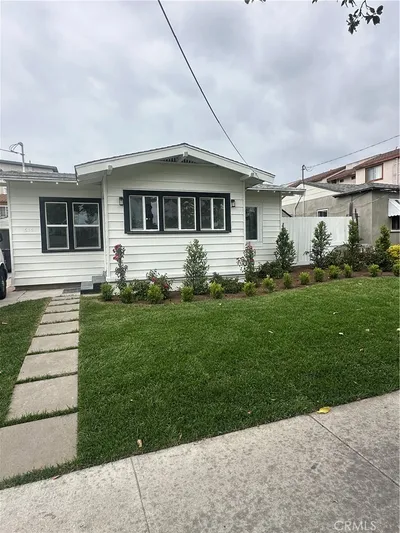
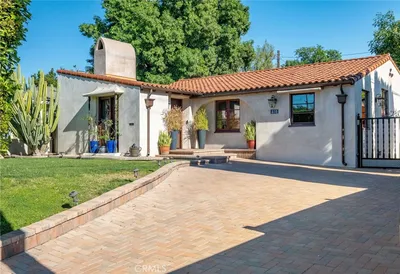
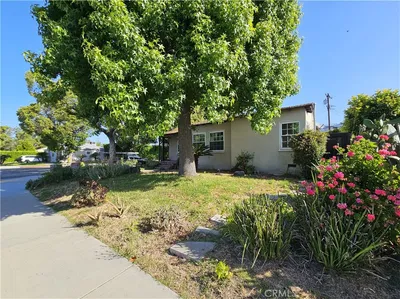
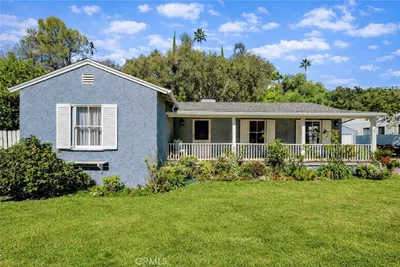
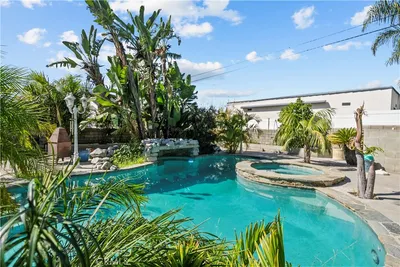
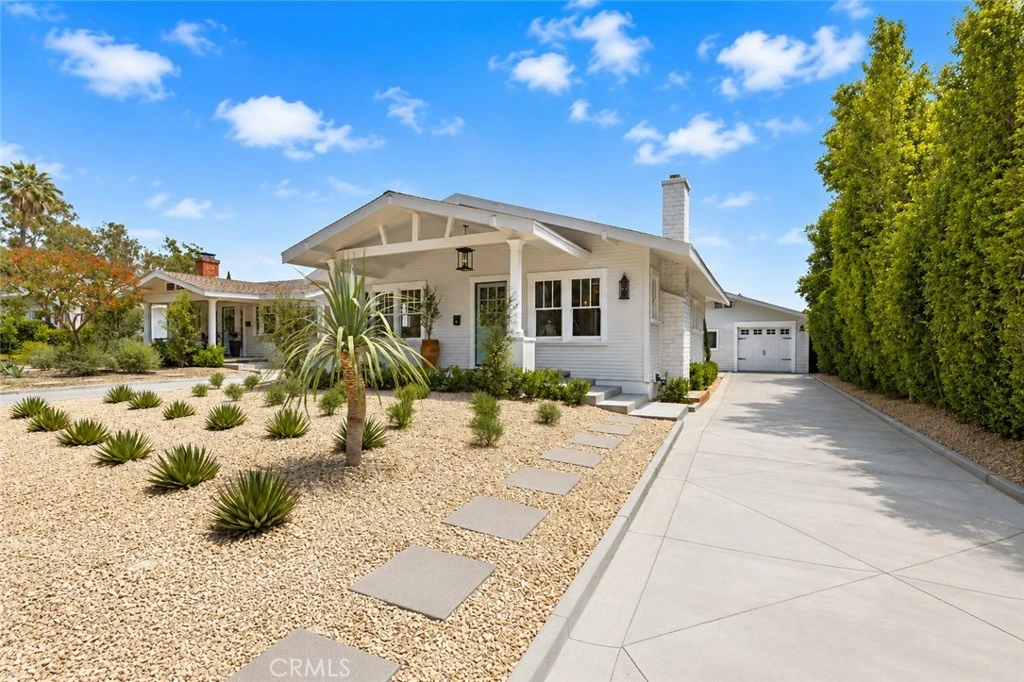
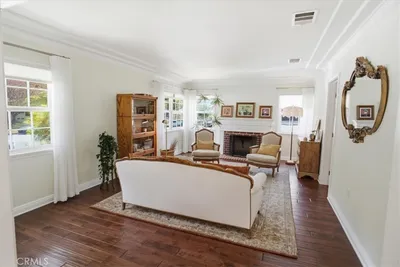
In 1922, Mr. E.H. Peterson envisioned what could become of this bustling suburb and began his quest to turn his dream into reality. Four years later in 1926, he completed construction of this home and many others like it in the neighborhood. 1410 California stands as a proud testament to Peterson's era—a time when quality materials, superior craftsmanship, and thoughtful design defined California living. This 1926(c) Craftsman Bungalow exudes timeless elegance, showcasing a 2BD/2BA Main House and a detached studio/bonus room in the rear, which can be converted to an ADU, in addition to the existing garage. The home has been carefully reimagined with present day upgrades while preserving many of its original details. Entry highlights a storybook porch that leads into the formal living and dining areas. The original fireplace is anchored with red brick and accented by an era specific mantle. The living areas highlight wood floors, an abundance of windows, and architectural lighting. The eat-in Chef's kitchen is remarkable and serves as the heart of the home — highlighting custom cabinetry, farmhouse components, and a study station complimented by built-in cabinetry. Both bedrooms are on the East side of the home and the Primary Suite showcases checkered stone, complimented by a custom shower system. Natural light envelopes nearly every corner of the interior, most notably off the living, kitchen, and bedroom areas. The rear grounds are private and magical indeed — featuring mature greenery, drought tolerant plants, and a detached studio and garage. The location is perfect and within steps to Erewhon, Whole Foods, and many shops. With an abundance of impeccable craftsmanship throughout, be ready to be captivated by this timeless classic that doesn't come available often. Here's your once in a lifetime opportunity to inherit 1410 E. California Avenue.
Bedrooms
2
Bathrooms
2
Square Feet
1,264
Lot Size
5,477 sqft
Year Built
1926
Property Type
Single Family Residence
Days on Market
2
HOA Fee
N/A
Garage Total
1
MLS #
GD26106332
Interior Features
Breakfast Area, Eat In Kitchen, Pantry, Attic, Bedroom On Main Level, Main Level Primary, Primary Suite
Flooring
Stone, Tile, Wood
Fireplace
Living Room
Appliances
Disposal, Gas Oven, Gas Range, Refrigerator, Range Hood, Tankless Water Heater, Dryer, Washer
Laundry
Washer Hookup, Gas Dryer Hookup, Inside
Main Level Master
Yes
Cooling
Central Air, Energy Star Qualified Equipment
Heating
Forced Air
Patio & Porch
Open, Patio, Porch
Construction
Redwood Siding, Wood Siding
Foundation
Raised
Roof
Shingle
| Rating | School Name |
|---|---|
4 | John Marshall Elementary Elementary School |
4 | Glendale High High School |
7 | Woodrow Wilson Middle Middle School |
N/A | Glendale Preschool & Kindergarten Private School |
8 | R. D. White Elementary Elementary School |

Curious what your home is worth? Get a free valuation.
Based on price, location, and features