1 / 20
imagesmode View 20 photos
For Sale
$2,799,000
Est. $15,674/mo1357 Doverwood, Glendale, CA 91207
bed
4
Bedrooms
bathtub
3
Bathrooms
square_foot
2,990
Sq Ft
About this home
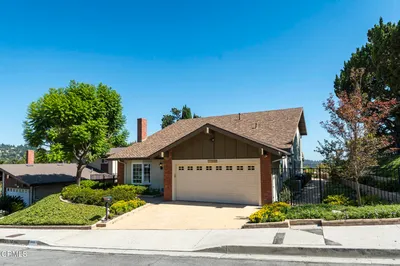
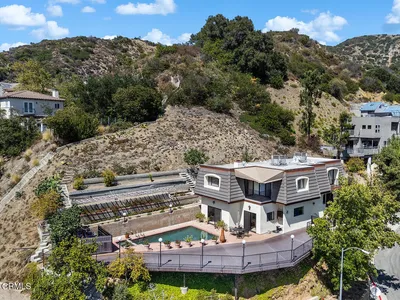
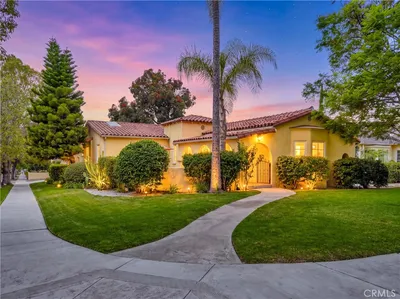
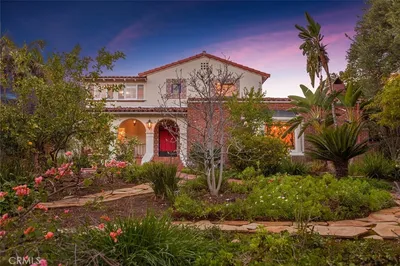
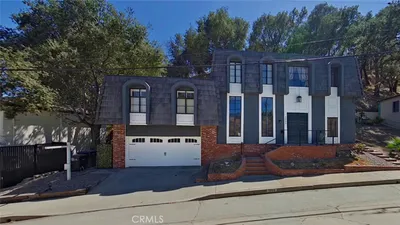
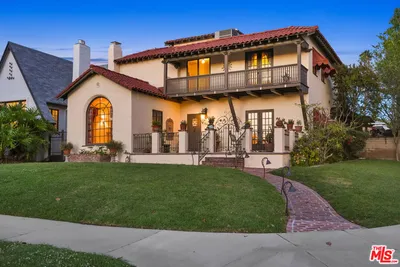
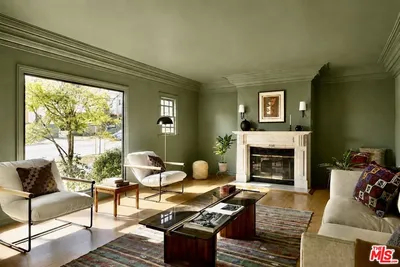
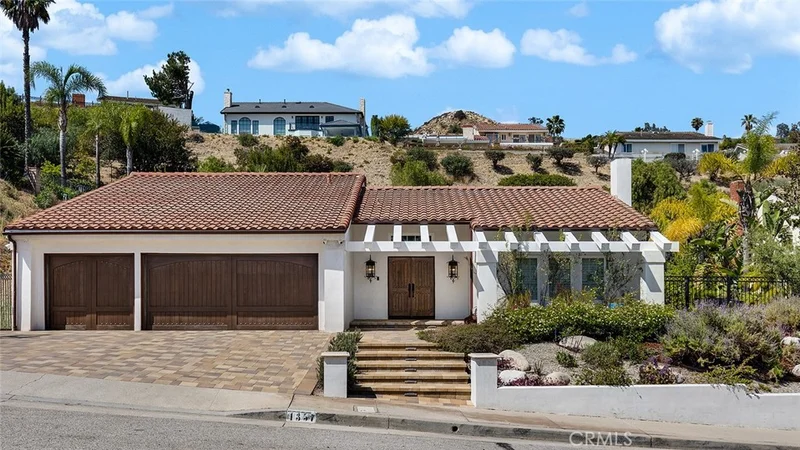
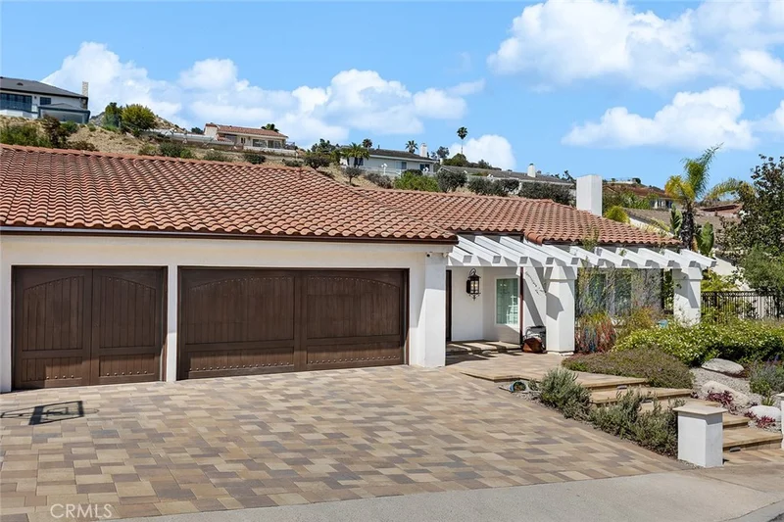
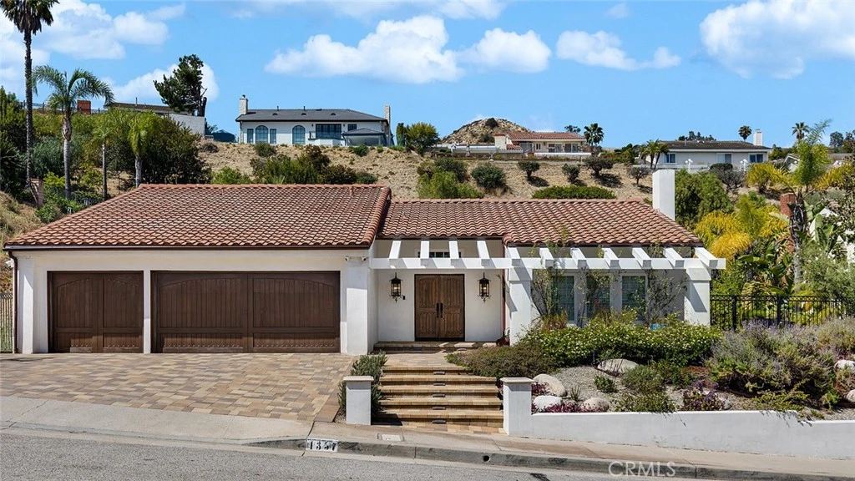
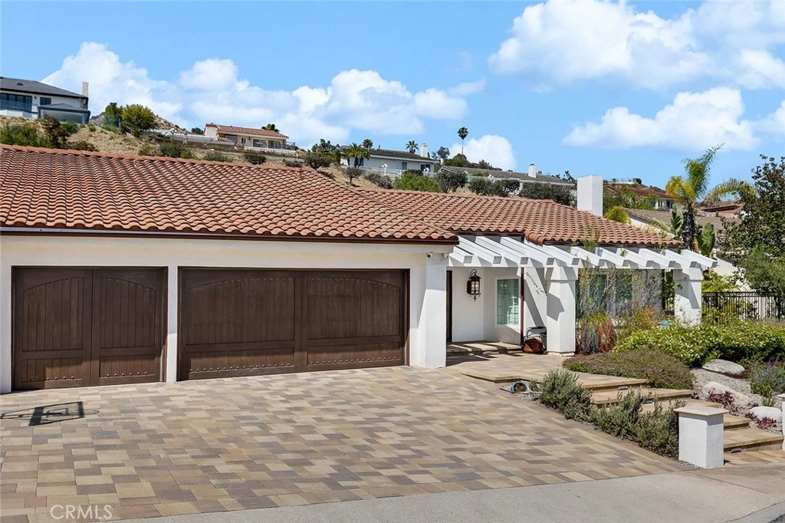
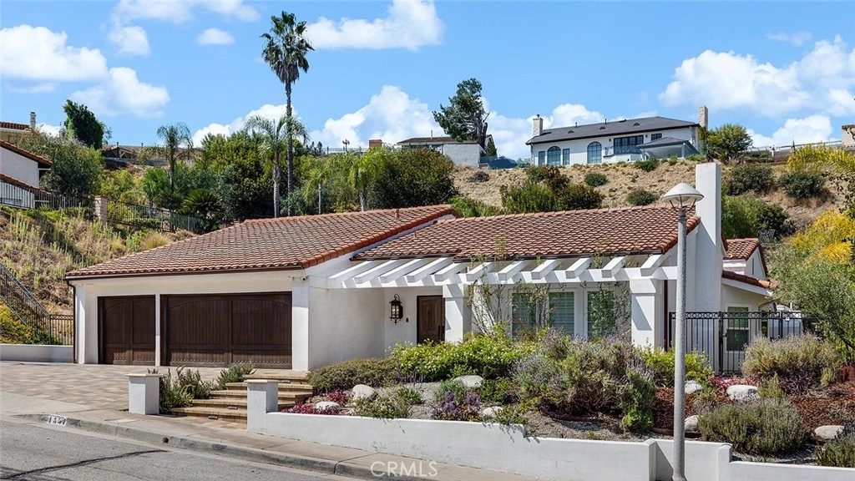
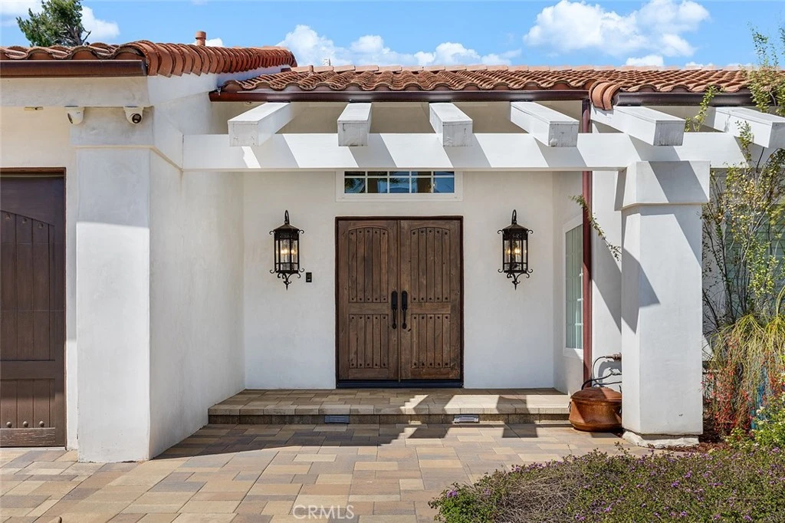
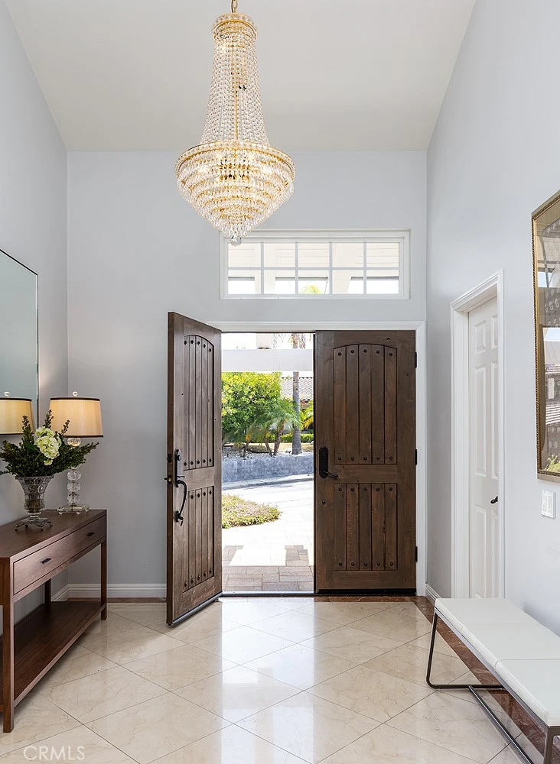
Discover refined living in Glendale’s prestigious Glen Knolls. This beautifully remodeled Spanish-style home offers approx. 2,990 sq ft with 3 bedrooms + a dedicated home theater (converted 4th bedroom) on a quiet cul-de-sac with exceptional privacy and no through traffic. Completely updated since 1982, the residence blends timeless architecture with high-end modern finishes. Enjoy Crema Marfil marble and hardwood floors throughout (no carpet), soaring ceilings, designer lighting (Visual Comfort, custom crystal chandeliers, recessed LEDs), and a dramatic Ann Sacks limestone fireplace. The formal dining room seats 12. The gourmet kitchen features Taj Mahal quartzite counters in a leathered finish, custom Holiday Kitchens cabinetry, La Cornue range with double oven, Miele steam oven, Sub-Zero refrigerator, Bosch dishwasher, Waterworks fixtures, and generous pantry storage. All baths are updated with natural stone, California Faucets in polished nickel, Porcelanosa tile in the primary shower, and console vanities. The private Dolby Atmos 4K home theater rivals a professional cinema with a 14-speaker system, 120-inch screen, and custom leather power-recliners. Smart-home upgrades include Lutron lighting, Sonos whole-home audio (including outdoor zones), multi-stage filtration, tankless water heater, zoned HVAC, air purification, and full-home solar. Outside, a renovated Pebble Tec pool with Baja shelf, 900+ sq ft covered patio seating 50+, outdoor kitchen with Earthstone wood-burning oven, drought-tolerant landscaping, and integrated lighting/audio create a true outdoor oasis. Three-car garage with EV charging. Optional Plunge Sauna XL available. Moments from Americana at Brand, Glendale Galleria, Erewhon, Whole Foods, parks, and major freeways. Turn-key resort-style living with exceptional craftsmanship in a peaceful, lifestyle-rich setting.
Property Facts
bed
Bedrooms
4
bathtub
Bathrooms
3
square_foot
Square Feet
2,990
landscape
Lot Size
21,789 sqft
calendar_month
Year Built
1981
home_work
Property Type
Single Family Residence
timer
Days on Market
0
payments
HOA Fee
$260/mo
garage
Garage Total
3
fingerprint
MLS #
GD26170785
Interior Details
General Interior
Interior Features
All Bedrooms Down, Entrance Foyer, Walk In Closets
Fireplace
Living Room
Kitchen & Appliances
Appliances
Six Burner Stove, Built In Range, Barbecue, Convection Oven, Dishwasher
Laundry
Laundry Room
Bed & Bath
Main Level Bedrooms
4
Main Level Bathrooms
3
Climate Control
Cooling
Central Air, Dual
Heating
Central
Parking
Total Parking Spaces
3
Garage Spaces
3
Attached Garage
Yes
Parking Features
Door Multi, Garage
Exterior & Lot
Building & Construction
Security
Security Guard
Lot & Grounds
Lot Features
Zero To One Unit Acre, Cul De Sac
Pool Features
In Ground, Private
Sewer
Public Sewer
Water Source
Public
Community & HOA
Association Info
HOA Fee$260
FrequencyQuarterly
HOA Amenities
Security
Community Features
Biking, Foothills, Hiking, Park
Mortgage Calculator
Total Monthly
$0
Principal & Interest:
$0Property Tax:
$0Home Insurance:
$0HOA Fees:
$0$
$
%
Nearby Schools
| Rating | School Name |
|---|---|
9 | Verdugo Woodlands Elementary Elementary School |
N/A | College View Elementary School |
8 | Verdugo Academy Elementary School |
N/A | SALEM LUTHERAN SCHOOL Private School |
7 | Woodrow Wilson Middle Middle School |
Convenience Score
Market Insights
91207|Glendale
analytics
Estimated Value
Calculating...
trending_up0%vs. last year
Value history is still building for this area.
Market Temperature
Seller'sBalancedBuyer's
0d30d60d180d
Balanced
Balanced market
30 Days
Avg. time on market
This is a Balanced Market. Homes are selling at a moderate pace.
flood
Flood & Climate Risk
Flood Risk
Minimal — not in a FEMA flood zone
Wildfire Risk
Moderate — near wildland-urban interface
Heat Risk
Low — moderate summer temperatures
Earthquake Risk
Southern California seismic zone
volume_up
Noise Levels
TrafficQuiet residential street
AirportMinimal airport noise
CommercialLow commercial activity nearby

Ready to Take the Next Step?
Get expert support from a local agent today.
call
(800)-330-9306Available 9AM - 7PM
Similar Homes You Might Like
Based on price, location, and features