Topfind Realty
Renting

Search Rentals

Houses for RentTownhomes for RentCondos for RentView All Rentals →

Renting Resources

Why Rent With UsRenter GuideRent vs Buy Calculator

Renter Articles

How to Negotiate RentUnderstanding Your LeaseMoving Checklist for Renters
Buying

Search Homes

Houses for SaleTownhomes for SaleCondos for SaleView All Homes →

Buying Resources

Why Buy With UsBuyer GuideAffordability CalculatorInvestment CalculatorProperty Tax Calculator

Buyer Articles

Master Your New Home BudgetBeat Moving StressPacking Secrets
Selling

Selling Tools

Home ValuationFind a Seller's Agent

Selling Resources

Why Sell With UsSeller GuideNet Sheet CalcHELOC Calculator

Seller Articles

Strategic PricingDownsizing Tips
Mortgage Rates

Today's Rates

Mortgage RatesRefinance RatesLoan ComparisonHELOC Calculator

Mortgage Resources

Understanding Mortgage RatesFirst-Time Homebuyer GuideWhen to Refinance Your Mortgage
Realtors
Topfind
Houses for RentTownhomes for RentCondos for RentView All Rentals →
Why Rent With UsRenter GuideRent vs Buy Calculator
How to Negotiate RentUnderstanding Your LeaseMoving Checklist for Renters
Houses for SaleTownhomes for SaleCondos for SaleView All Homes →
Why Buy With UsBuyer GuideAffordability CalculatorInvestment CalculatorProperty Tax Calculator
Master Your New Home BudgetBeat Moving StressPacking Secrets
Home ValuationFind a Seller's Agent
Why Sell With UsSeller GuideNet Sheet CalcHELOC Calculator
Strategic PricingDownsizing Tips
Mortgage RatesRefinance RatesLoan ComparisonHELOC Calculator
Understanding Mortgage RatesFirst-Time Homebuyer GuideWhen to Refinance Your Mortgage
groupRealtorsinfoAbout Us
Continue with Google
Sign InSign Up
Topfind Realty
Renting

Search Rentals

Houses for RentTownhomes for RentCondos for RentView All Rentals →

Renting Resources

Why Rent With UsRenter GuideRent vs Buy Calculator

Renter Articles

How to Negotiate RentUnderstanding Your LeaseMoving Checklist for Renters
Buying

Search Homes

Houses for SaleTownhomes for SaleCondos for SaleView All Homes →

Buying Resources

Why Buy With UsBuyer GuideAffordability CalculatorInvestment CalculatorProperty Tax Calculator

Buyer Articles

Master Your New Home BudgetBeat Moving StressPacking Secrets
Selling

Selling Tools

Home ValuationFind a Seller's Agent

Selling Resources

Why Sell With UsSeller GuideNet Sheet CalcHELOC Calculator

Seller Articles

Strategic PricingDownsizing Tips
Mortgage Rates

Today's Rates

Mortgage RatesRefinance RatesLoan ComparisonHELOC Calculator

Mortgage Resources

Understanding Mortgage RatesFirst-Time Homebuyer GuideWhen to Refinance Your Mortgage
Realtors
Topfind
Houses for RentTownhomes for RentCondos for RentView All Rentals →
Why Rent With UsRenter GuideRent vs Buy Calculator
How to Negotiate RentUnderstanding Your LeaseMoving Checklist for Renters
Houses for SaleTownhomes for SaleCondos for SaleView All Homes →
Why Buy With UsBuyer GuideAffordability CalculatorInvestment CalculatorProperty Tax Calculator
Master Your New Home BudgetBeat Moving StressPacking Secrets
Home ValuationFind a Seller's Agent
Why Sell With UsSeller GuideNet Sheet CalcHELOC Calculator
Strategic PricingDownsizing Tips
Mortgage RatesRefinance RatesLoan ComparisonHELOC Calculator
Understanding Mortgage RatesFirst-Time Homebuyer GuideWhen to Refinance Your Mortgage
groupRealtorsinfoAbout Us
Continue with Google
Sign InSign Up
Real Estate/CA/Glendale/1156 N Isabel
3d_rotation3D & Video Tour
Photo 1 of 1156 N Isabel
Photo 2 of 1156 N Isabel
1 / 20
Main
Interior 1
Interior 2
Interior 3
Interior 4
imagesmode View 20 photos
For Sale
$1,395,000
Est. $7,812/mo

1156 N Isabel, Glendale, CA 91207

bed
3
Bedrooms
bathtub
2
Bathrooms
square_foot
1,815
Sq Ft

About this home

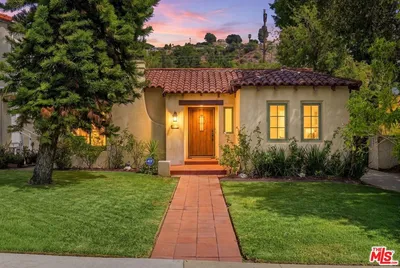
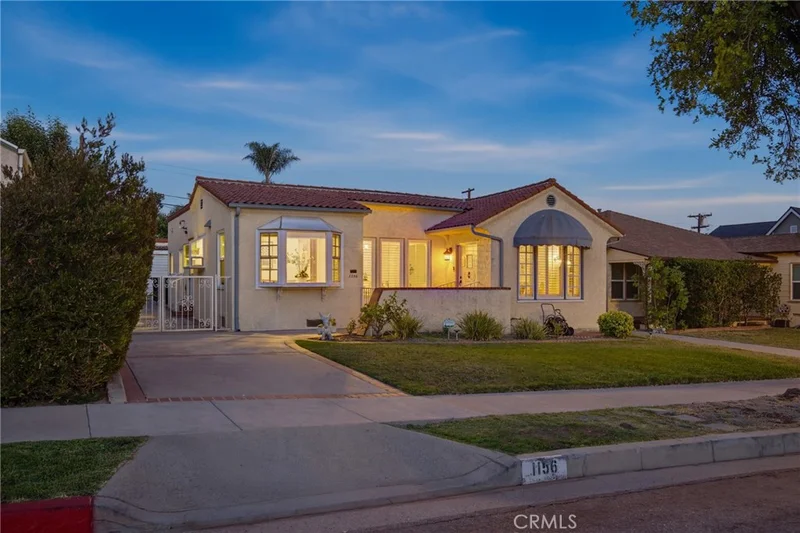
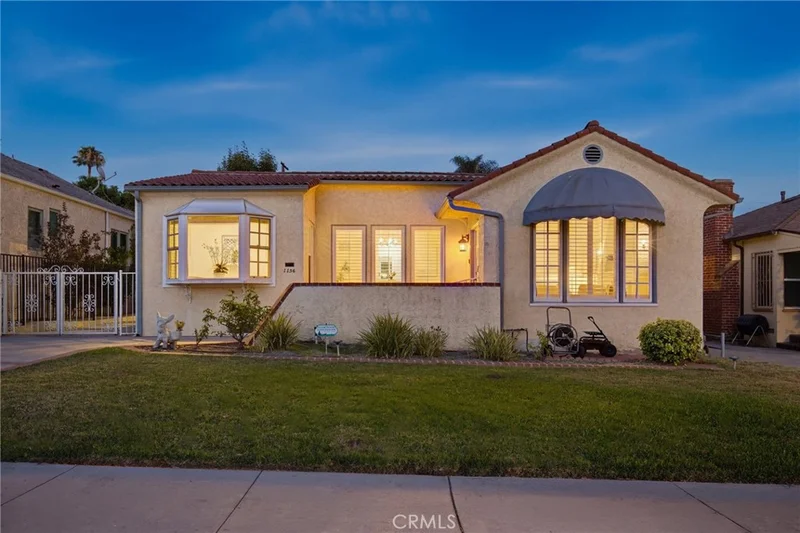
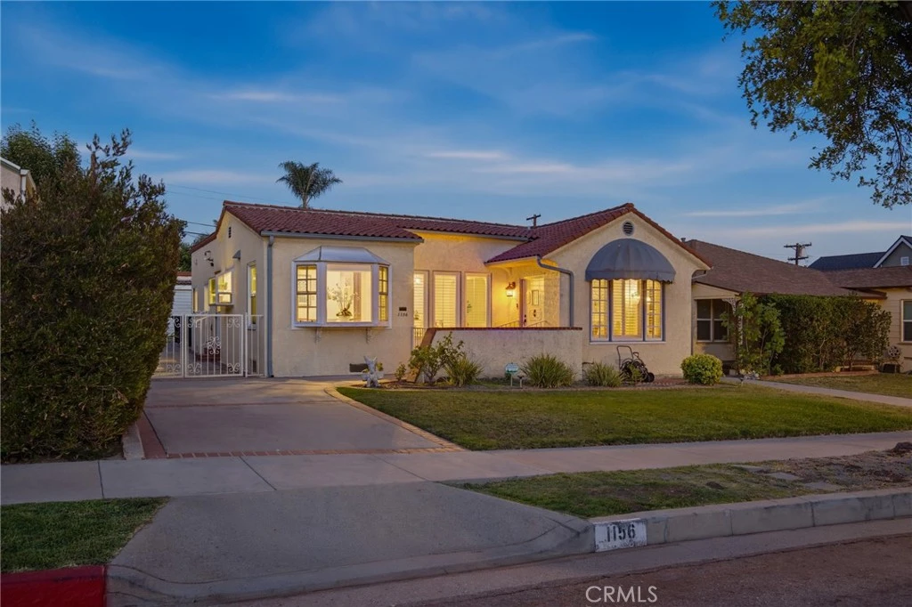
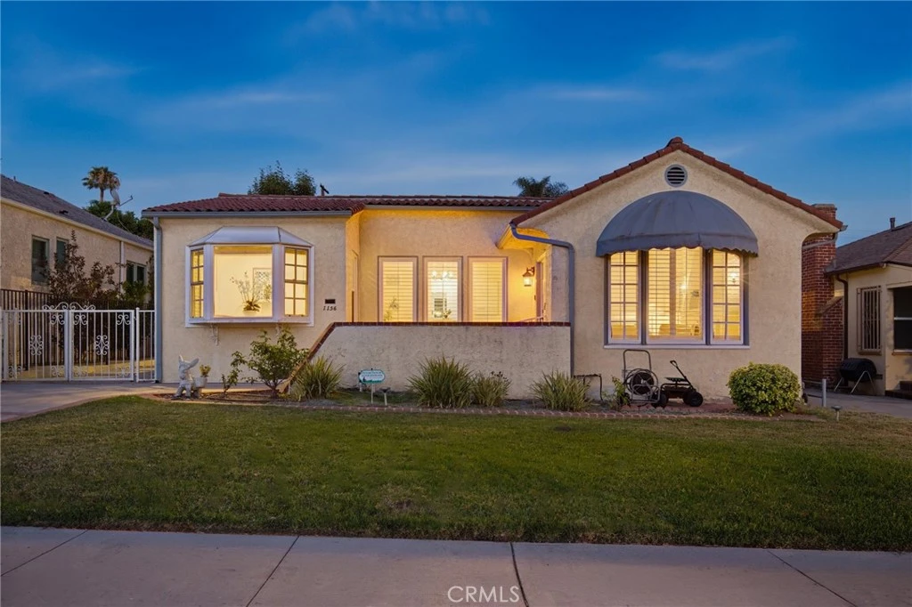
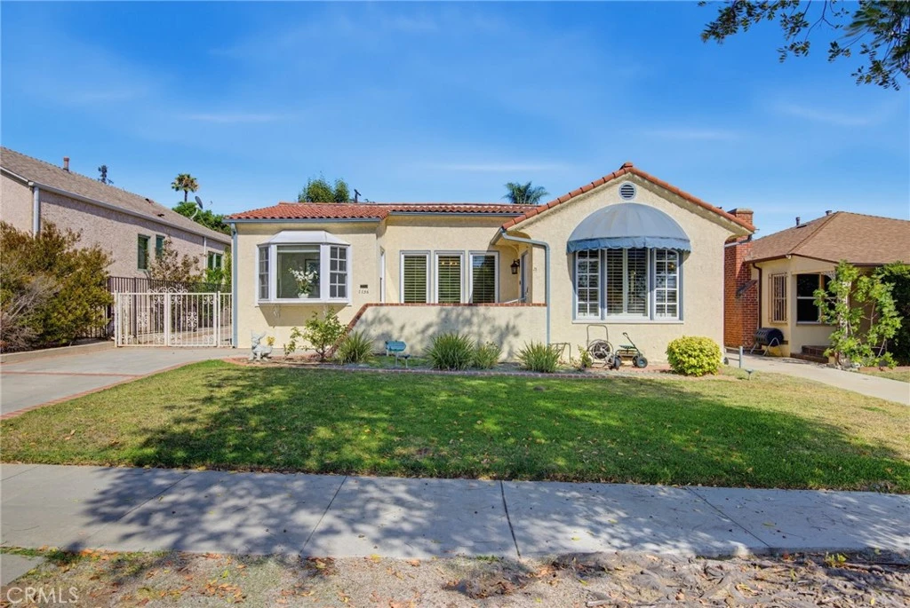
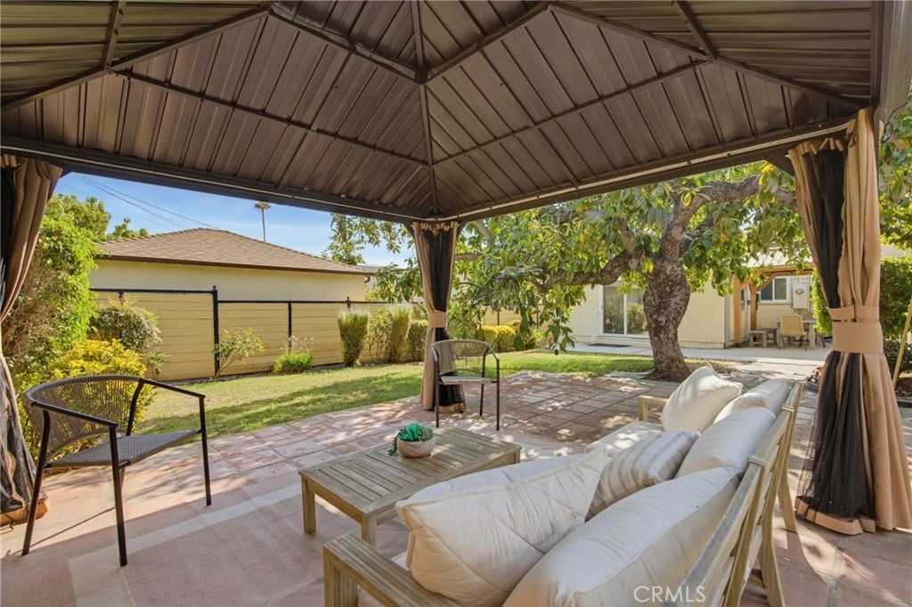
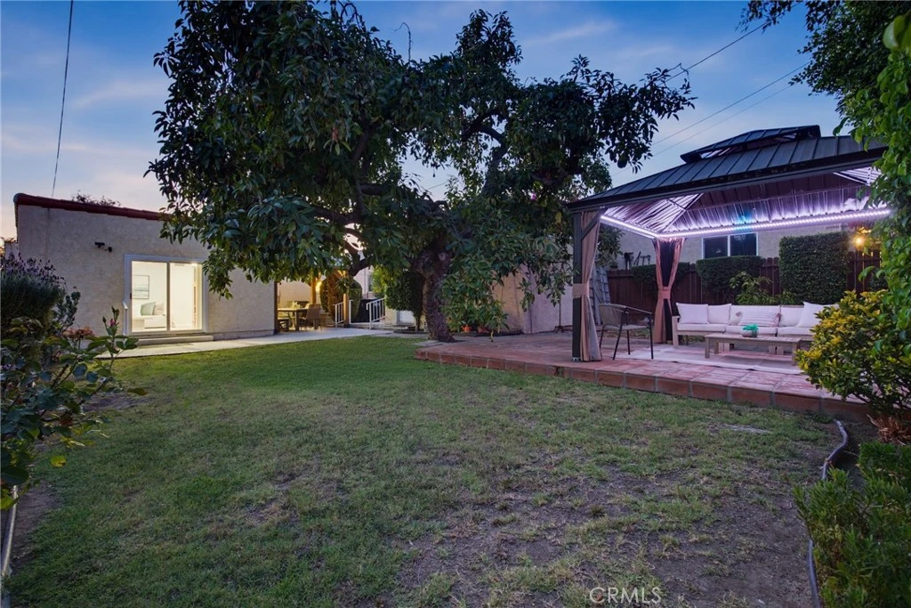
A rare opportunity in Glendale's coveted historic Rossmoyne neighborhood, **this beautifully maintained and light-filled home with 3-bedrooms, 2-baths and a family room** combines timeless character, an exceptional floor plan and significant system improvements—all in a fantastic pocket just south of Stocker. With approximately 1,815 sq ft of living space plus on an approximately 6,800 sq ft lot, the home blends classic Spanish character and architectural details with the comfort of important modern updates. **Windows were replaced in 2020, the roof in 2021, and the home also features updated HVAC, copper plumbing, upgraded electrical and an earthquake-retrofitted foundation.** Step inside and you'll immediately understand what makes this home special. The light-filled formal living room features high coved ceilings, beautiful vintage plaster detailing, a cozy fireplace and large windows overlooking the tree-lined street. Gorgeous refinished hardwood floors flow into an **amazing formal dining room filled with natural light**—a wonderful setting for everything from intimate dinners to holiday gatherings. Plantation shutters add another layer of warmth and character throughout. The kitchen features a charming breakfast area, while the separate family room/den provides valuable additional living space and flexibility. Three bedrooms include a generously sized primary ensuite, creating a comfortable and highly functional floor plan. Outside, two private patio areas offer inviting spaces for dining, entertaining or relaxing, along with an incredible mature avocado tree that has been a longtime family favorite. The detached garage creates even more possibilities, including potential future ADU use, studio, office or additional living space. **Lovingly maintained by the same family for more than half a century and offered for sale for the first time in over 50 years**, 1156 N Isabel is an increasingly rare find: a warm, inviting character home with substantial system improvements, beautiful natural light, wonderful indoor-outdoor living and an exceptional Rossmoyne location. **Homes like this don't change hands often. Now it's ready for its next chapter.**

Property Facts

bed

Bedrooms

3

bathtub

Bathrooms

2

square_foot

Square Feet

1,815

landscape

Lot Size

6,794 sqft

calendar_month

Year Built

1927

home_work

Property Type

Single Family Residence

timer

Days on Market

0

payments

HOA Fee

N/A

garage

Garage Total

2

fingerprint

MLS #

BB26173044

Interior Details

General Interior

Interior Features

Main Level Primary

Fireplace

Living Room

Kitchen & Appliances

Laundry

In Kitchen

Bed & Bath

Main Level Bedrooms

3

Main Level Bathrooms

2

Climate Control

Cooling

Central Air

Heating

Central

Parking

Total Parking Spaces

6

Garage Spaces

2

Open Parking Spaces

4

Exterior & Lot

Lot & Grounds

Lot Features

Back Yard

Sewer

Public Sewer

Water Source

Public

Community & HOA

Association Info

Community Features

Sidewalks

Mortgage Calculator

Total Monthly

$0

Principal & Interest:
$0
Property Tax:
$0
Home Insurance:
$0
HOA Fees:
$0
$
$
%

Nearby Schools

RatingSchool NameGradesDistance
N/A
SALEM LUTHERAN SCHOOL
Private School
K-120.4 mi
N/A
INCARNATION PARISH SCHOOL
Private School
K-120.5 mi
8
R. D. White Elementary
Elementary School
K-50.7 mi
7
Woodrow Wilson Middle
Middle School
6-80.8 mi
N/A
Jewel City Community Day
High School
7-101.0 mi

Convenience Score

Market Insights

91207|Glendale
analytics

Estimated Value

Calculating...
trending_up0%vs. last year
Value history is still building for this area.

Market Temperature

Seller'sBalancedBuyer's
0d30d60d180d
Balanced

Balanced market

30 Days

Avg. time on market

This is a Balanced Market. Homes are selling at a moderate pace.

flood

Flood & Climate Risk

Flood Risk

Minimal — not in a FEMA flood zone

Low

Wildfire Risk

Moderate — near wildland-urban interface

Moderate

Heat Risk

Low — moderate summer temperatures

Low

Earthquake Risk

Southern California seismic zone

Moderate
volume_up

Noise Levels

TrafficQuiet residential street
AirportMinimal airport noise
CommercialLow commercial activity nearby
location_on

Location

1156 N Isabel

Glendale, CA 91207

Open in Mapsopen_in_new
Topfind Realty

Ready to Take the Next Step?

Get expert support from a local agent today.

call
(800)-330-9306Available 9AM - 7PM

Similar Homes You Might Like

Based on price, location, and features
128 Lukens Place
OPEN AUG 16, 9PM - 12AM

$1,298,800

FOR SALE

128 Lukens Place, Glendale, CA 91206

4 beds · 3 baths · 1,462 sqft

1308 Ethel Street
OPEN AUG 15, 7:30PM - 9:30PM
3D TOUR

$1,450,000

FOR SALE

1308 Ethel Street, Glendale, CA 91207

3 beds · 2 baths · 1,594 sqft

3305 Community Avenue
OPEN AUG 15, 8PM - 11PM
VIRTUAL TOUR

$1,799,997

FOR SALE

3305 Community Avenue, Glendale, CA 91214

4 beds · 3 baths · 1,951 sqft

1414 Thompson
VIRTUAL TOUR

$1,199,000

FOR SALE

1414 Thompson, Glendale, CA 91201

3 beds · 2 baths · 1,776 sqft

915 Kilmary
OPEN AUG 15, 9PM - 11:30PM
3D TOUR

$1,900,000

FOR SALE

915 Kilmary, Glendale, CA 91207

3 beds · 2 baths · 1,938 sqft

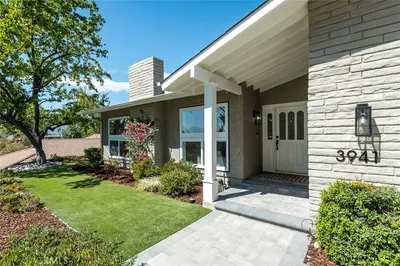
3941 Karen Lynn
OPEN AUG 15, 9PM - 12AM
VIRTUAL TOUR

$2,000,000

FOR SALE

3941 Karen Lynn, Glendale, CA 91206

4 beds · 3 baths · 2,140 sqft

541 Davis

$1,250,000

FOR SALE

541 Davis, Glendale, CA 91201

3 beds · 2 baths · 1,673 sqft

1232 Allen Avenue

$1,650,000

FOR SALE

1232 Allen Avenue, Glendale, CA 91201

4 beds · 3 baths · 2,076 sqft

Recently Sold

1318 E Garfield
VIRTUAL TOUR

$1,047,000

SOLD

1318 E Garfield, Glendale, CA 91205

3 beds · 2 baths · 1,715 sqft

1430 E Mountain Street
VIRTUAL TOUR

$1,595,000

SOLD

1430 E Mountain Street, Glendale, CA 91207

3 beds · 2 baths · 1,896 sqft

1255 Oak Circle Drive
3D TOUR

$1,699,000

SOLD

1255 Oak Circle Drive, Glendale, CA 91208

3 beds · 2 baths · 1,618 sqft

1441 Andenes Drive
VIDEO TOUR

$1,895,000

SOLD

1441 Andenes Drive, Glendale, CA 91208

3 beds · 2 baths · 2,146 sqft

649 Atkins
3D TOUR

$1,075,000

SOLD

649 Atkins, Glendale, CA 91206

3 beds · 2 baths · 1,640 sqft

955 Eilinita
3D TOUR

$1,400,000

SOLD

955 Eilinita, Glendale, CA 91208

4 beds · 2 baths · 1,480 sqft

1428 Thompson
VIRTUAL TOUR

$1,600,000

SOLD

1428 Thompson, Glendale, CA 91201

3 beds · 2 baths · 1,818 sqft

3737 San Augustine
VIDEO TOUR

$1,395,000

SOLD

3737 San Augustine, Glendale, CA 91206

3 beds · 2 baths · 1,896 sqft

$1,395,000
3 bd | 2 ba | 1,815 sqft
Request a tourcall
Topfind Realty

Company

  • About Us
  • Careers
  • Articles
  • Home Estimate

Explore

  • Renting
  • Buying
  • Selling
  • Realtors

Support

  • Help Center
  • Contact Us
  • Terms & Conditions
  • Privacy Policy

Topfind Realty, DRE # 02240815, is a licensed real estate broker in California. Topfind Realty pledges to support the Fair Housing Act and adhere to Equal Housing Opportunity laws.

Copyright © 2026 Topfind Realty. All Rights Reserved.