Topfind Realty
Renting

Search Rentals

Houses for RentTownhomes for RentCondos for RentView All Rentals →

Renting Resources

Why Rent With UsRenter GuideRent vs Buy Calculator

Renter Articles

How to Negotiate RentUnderstanding Your LeaseMoving Checklist for Renters
Buying

Search Homes

Houses for SaleTownhomes for SaleCondos for SaleView All Homes →

Buying Resources

Why Buy With UsBuyer GuideAffordability CalculatorInvestment CalculatorProperty Tax Calculator

Buyer Articles

Master Your New Home BudgetBeat Moving StressPacking Secrets
Selling

Selling Tools

Home ValuationFind a Seller's Agent

Selling Resources

Why Sell With UsSeller GuideNet Sheet CalcHELOC Calculator

Seller Articles

Strategic PricingDownsizing Tips
Mortgage Rates

Today's Rates

Mortgage RatesRefinance RatesLoan ComparisonHELOC Calculator

Mortgage Resources

Understanding Mortgage RatesFirst-Time Homebuyer GuideWhen to Refinance Your Mortgage
Realtors
Topfind
Houses for RentTownhomes for RentCondos for RentView All Rentals →
Why Rent With UsRenter GuideRent vs Buy Calculator
How to Negotiate RentUnderstanding Your LeaseMoving Checklist for Renters
Houses for SaleTownhomes for SaleCondos for SaleView All Homes →
Why Buy With UsBuyer GuideAffordability CalculatorInvestment CalculatorProperty Tax Calculator
Master Your New Home BudgetBeat Moving StressPacking Secrets
Home ValuationFind a Seller's Agent
Why Sell With UsSeller GuideNet Sheet CalcHELOC Calculator
Strategic PricingDownsizing Tips
Mortgage RatesRefinance RatesLoan ComparisonHELOC Calculator
Understanding Mortgage RatesFirst-Time Homebuyer GuideWhen to Refinance Your Mortgage
groupRealtorsinfoAbout Us
Continue with Google
Sign InSign Up
Topfind Realty
Renting

Search Rentals

Houses for RentTownhomes for RentCondos for RentView All Rentals →

Renting Resources

Why Rent With UsRenter GuideRent vs Buy Calculator

Renter Articles

How to Negotiate RentUnderstanding Your LeaseMoving Checklist for Renters
Buying

Search Homes

Houses for SaleTownhomes for SaleCondos for SaleView All Homes →

Buying Resources

Why Buy With UsBuyer GuideAffordability CalculatorInvestment CalculatorProperty Tax Calculator

Buyer Articles

Master Your New Home BudgetBeat Moving StressPacking Secrets
Selling

Selling Tools

Home ValuationFind a Seller's Agent

Selling Resources

Why Sell With UsSeller GuideNet Sheet CalcHELOC Calculator

Seller Articles

Strategic PricingDownsizing Tips
Mortgage Rates

Today's Rates

Mortgage RatesRefinance RatesLoan ComparisonHELOC Calculator

Mortgage Resources

Understanding Mortgage RatesFirst-Time Homebuyer GuideWhen to Refinance Your Mortgage
Realtors
Topfind
Houses for RentTownhomes for RentCondos for RentView All Rentals →
Why Rent With UsRenter GuideRent vs Buy Calculator
How to Negotiate RentUnderstanding Your LeaseMoving Checklist for Renters
Houses for SaleTownhomes for SaleCondos for SaleView All Homes →
Why Buy With UsBuyer GuideAffordability CalculatorInvestment CalculatorProperty Tax Calculator
Master Your New Home BudgetBeat Moving StressPacking Secrets
Home ValuationFind a Seller's Agent
Why Sell With UsSeller GuideNet Sheet CalcHELOC Calculator
Strategic PricingDownsizing Tips
Mortgage RatesRefinance RatesLoan ComparisonHELOC Calculator
Understanding Mortgage RatesFirst-Time Homebuyer GuideWhen to Refinance Your Mortgage
groupRealtorsinfoAbout Us
Continue with Google
Sign InSign Up
Real Estate/CA/Garden Grove/8721 La Grand Avenue (Sold)
view_in_arVirtual Tour
Main
SOLD
SoldClosed on June 16, 2026
$1,200,000
Sold Price

8721 La Grand Avenue, Garden Grove, CA 92841

bed
4
Bedrooms
bathtub
3
Bathrooms
square_foot
1,800
Square Feet

About this home

Truly a rare find! Phenomenal home on an oversized 9,373 square foot lot. A classic mid-century ranch-style single story home, offering 4 bedrooms, 3 bathrooms, and approximately 1,800 square feet of sprawling living space, located in one of Garden Grove’s premium neighborhoods. This beautifully maintained and upgraded home still retains all the warmth, character, and charm of the era in which it was built. The open-concept floorplan features hardwood flooring throughout, smooth ceilings, recessed lighting, ceiling fans, new interior paint, central A/C, and dual pane windows. The remodeled kitchen is a showpiece with granite countertops, custom white shaker cabinetry with pull-outs, and a breakfast bar that opens to the formal dining area and massive living room, complete with a beautiful stone fireplace and two sets of sliding glass doors overlooking the backyard sanctuary. The wrap-around yard is truly extraordinary, your own private orchard with sprinkler system, walking paths, peaceful resting areas, picnic spaces, covered potting sheds, built-in BBQ, and an abundance of prolific fruit trees, dragon fruit, and grape vines, all surrounded by block wall fencing for wonderful privacy. The bathrooms have also been tastefully upgraded with newer vanities, lighting, and tile flooring, including two walk-in showers and one tub/shower combination. One ensuite bedroom is a permitted addition and features its own private entry door, creating exceptional versatility for extended family, guests, multigenerational living, home office, recreation, added privacy, or potential for long-term room rental. Additional features include an upgraded 200-amp electrical panel, a 2-car garage with direct access, washer and dryer hookups, lighting, and storage space. It boasts an extra long driveway that can park 5 cars. Ideally located near shopping, dining, excellent schools, easy freeway access, Duoc Su Buddhist Temple, Disneyland, and just a short drive to the beach, this one-of-a-kind home offers the perfect blend of timeless mid-century charm, modern comfort, and an incredible private garden setting.

infoProperty Facts

bed

Bedrooms

4

bathtub

Bathrooms

3

square_foot

Square Feet

1,800

landscape

Lot Size

9,373 sqft

calendar_month

Year Built

1956

home_work

Property Type

Single Family Residence

timer

Days on Market

7

payments

HOA Fee

N/A

garage

Garage Total

2

fingerprint

MLS #

OC26106834

chairInterior Details

General Interior

Interior Features

Breakfast Bar, Built In Features, Block Walls, Ceiling Fans, Separate Formal Dining Room, Granite Counters, Open Floorplan, Pantry, Recessed Lighting, Storage, All Bedrooms Down, Bedroom On Main Level, Main Level Primary, Multiple Primary Suites, Primary Suite

Flooring

Wood

Fireplace

Living Room, Wood Burning

Kitchen & Appliances

Appliances

Dishwasher, Electric Cooktop, Disposal, Range Hood

Laundry

In Garage

Bed & Bath

Main Level Master

Yes

Climate Control

Cooling

Central Air

Heating

Central

deckExterior & Lot

Building & Construction

Patio & Porch

Rear Porch, Deck, Front Porch, Patio, Porch, Wrap Around

Fencing

Block, Good Condition

Construction

Drywall, Stucco, Vertical Siding

Roof

Composition

Nearby Schools

RatingSchool NameGradesDistance
N/A
Skylark Preschool
Middle School
P0.1 mi
4
Esther L. Walter
Elementary School
P-60.4 mi
7
Rancho Alamitos High
High School
9-120.6 mi
8
Gilbert Elementary
Elementary School
K-60.6 mi
6
Bryant Elementary
Elementary School
K-60.7 mi

Convenience Score

Topfind Realty

This Home is Sold

Curious what your home is worth? Get a free valuation.

call
(800)-330-9306Available 9AM - 6PM

Similar Homes You Might Like

Based on price, location, and features
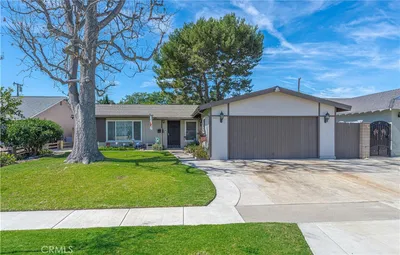
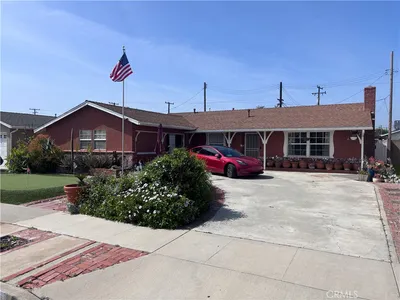
12431 Blackmer
VIRTUAL TOUR

$1,128,888

FOR SALE

12431 Blackmer, Garden Grove, CA 92845

5 beds · 2 baths · 1,904 sqft

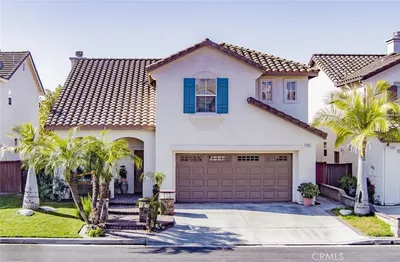
12381 Pine St.

$1,200,000

FOR SALE

12381 Pine St., Garden Grove, CA 92840

3 beds · 3 baths · 1,923 sqft

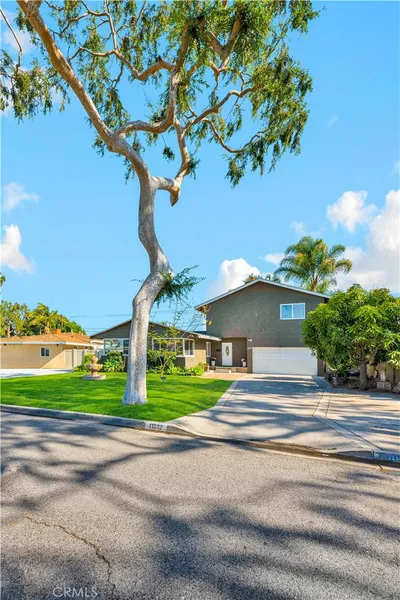
11322 Salinaz Avenue
NEW 33 HRS AGO
VIRTUAL TOUR

$1,399,999

FOR SALE

11322 Salinaz Avenue, Garden Grove, CA 92843

5 beds · 4 baths · 1,988 sqft

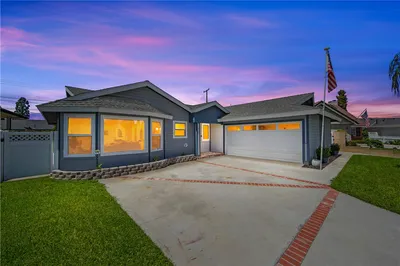
8702 Davmor
VIRTUAL TOUR

$1,175,000

FOR SALE

8702 Davmor, Garden Grove, CA 92841

4 beds · 3 baths · 1,606 sqft

12082 Janette
NEW 46 HRS AGO

$1,050,000

FOR SALE

12082 Janette, Garden Grove, CA 92840

5 beds · 2 baths · 2,036 sqft

12751 Owen
3D TOUR

$1,350,000

FOR SALE

12751 Owen, Garden Grove, CA 92845

5 beds · 2 baths · 1,859 sqft

12611 Loraleen Street
VIRTUAL TOUR

$1,129,000

FOR SALE

12611 Loraleen Street, Garden Grove, CA 92841

3 beds · 2 baths · 1,524 sqft

5482 Park
VIRTUAL TOUR

$1,500,000

FOR SALE

5482 Park, Garden Grove, CA 92845

5 beds · 2 baths · 2,013 sqft

Recently Sold

12661 Strathmore
3D TOUR

$899,000

SOLD

12661 Strathmore, Garden Grove, CA 92840

3 beds · 2 baths · 1,450 sqft

12091 Blackmer
VIDEO TOUR

$930,000

SOLD

12091 Blackmer, Garden Grove, CA 92845

4 beds · 2 baths · 1,565 sqft

11102 Avolencia Place

$1,250,000

SOLD

11102 Avolencia Place, Garden Grove, CA 92840

4 beds · 3 baths · 1,886 sqft

11912 Edgewood
VIDEO TOUR

$1,112,000

SOLD

11912 Edgewood, Garden Grove, CA 92840

4 beds · 3 baths · 1,966 sqft

12311 Vera
3D TOUR

$1,290,000

SOLD

12311 Vera, Garden Grove, CA 92845

4 beds · 2 baths · 1,773 sqft

12586 George Reyburn Road
VIRTUAL TOUR

$880,000

SOLD

12586 George Reyburn Road, Garden Grove, CA 92845

3 beds · 3 baths · 1,440 sqft

11552 Reva
3D TOUR

$1,100,000

SOLD

11552 Reva, Garden Grove, CA 92840

4 beds · 2 baths · 1,975 sqft

12626 Tunstall
VIRTUAL TOUR

$1,175,000

SOLD

12626 Tunstall, Garden Grove, CA 92845

5 beds · 2 baths · 2,013 sqft

Topfind Realty

Company

  • About Us
  • Careers
  • Articles
  • Home Estimate

Explore

  • Renting
  • Buying
  • Selling
  • Realtors

Support

  • Help Center
  • Contact Us
  • Terms & Conditions
  • Privacy Policy

Topfind Realty, DRE # 02240815, is a licensed real estate broker in California. Topfind Realty pledges to support the Fair Housing Act and adhere to Equal Housing Opportunity laws.

Copyright © 2026 Topfind Realty. All Rights Reserved.