SoldClosed on November 18, 2019
$945,800
Sold Price8004 Chalet, Garden Grove, CA 92841
bed
4
Bedrooms
bathtub
4
Bathrooms
square_foot
3,186
Square Feet
About this home
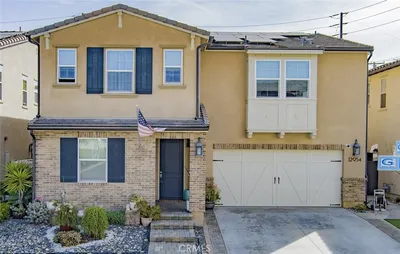
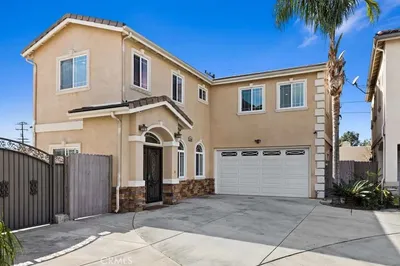

Innovative and stylish design in this brand-new single home built by Melia Homes in the gated community of Chateau Estates in Garden Grove. Plan 2 is a 4 bedroom (including one bed and full bath on the first floor), 3.5 bathroom home offering 3,171 square feet of expansive living space. This thoughtfully designed home features French Architecture with a large Great Room, Gourmet Kitchen, second-floor loft and walk-in closets. The kitchen features quartz counters, Stainless-Steel appliances complete with microwave, dishwasher, 5 burner stovetop, and oven. The homes are in the celebrated Garden Grove Unified District and a short walk to the local elementary school. Please note, images shown are of the builder model home an not of the actual home under construction.
infoProperty Facts
bed
Bedrooms
4
bathtub
Bathrooms
4
square_foot
Square Feet
3,186
landscape
Lot Size
3,986 sqft
calendar_month
Year Built
2019
home_work
Property Type
Single Family Residence
timer
Days on Market
39
payments
HOA Fee
$140/mo
garage
Garage Total
2
fingerprint
MLS #
OC19094494
chairInterior Details
General Interior
Interior Features
Loft, Walk In Closets
Fireplace
Family Room
Kitchen & Appliances
Laundry
Upper Level
Bed & Bath
Main Level Master
Yes
Climate Control
Cooling
Central Air
deckExterior & Lot
Nearby Schools
| Rating | School Name | ||
|---|---|---|---|
| No school data available for this area. | |||
Convenience Score

This Home is Sold
Curious what your home is worth? Get a free valuation.
call
(800)-330-9306Available 9AM - 6PM
Similar Homes You Might Like
Based on price, location, and features