imagesmode View 20 photos
For Sale
$1,198,000
Est. $6,709/mo5371 Cerulean, Garden Grove, CA 92845
bed
3
Bedrooms
bathtub
2
Bathrooms
square_foot
1,720
Square Feet
About this home
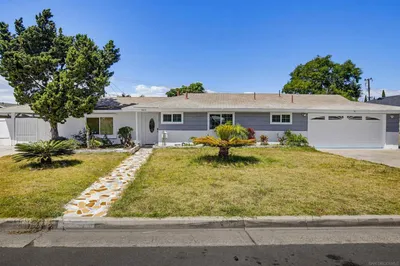
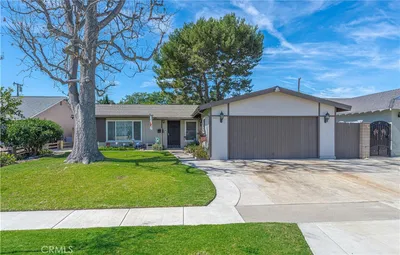
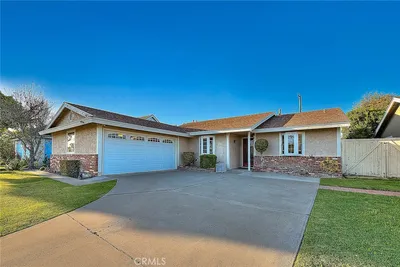
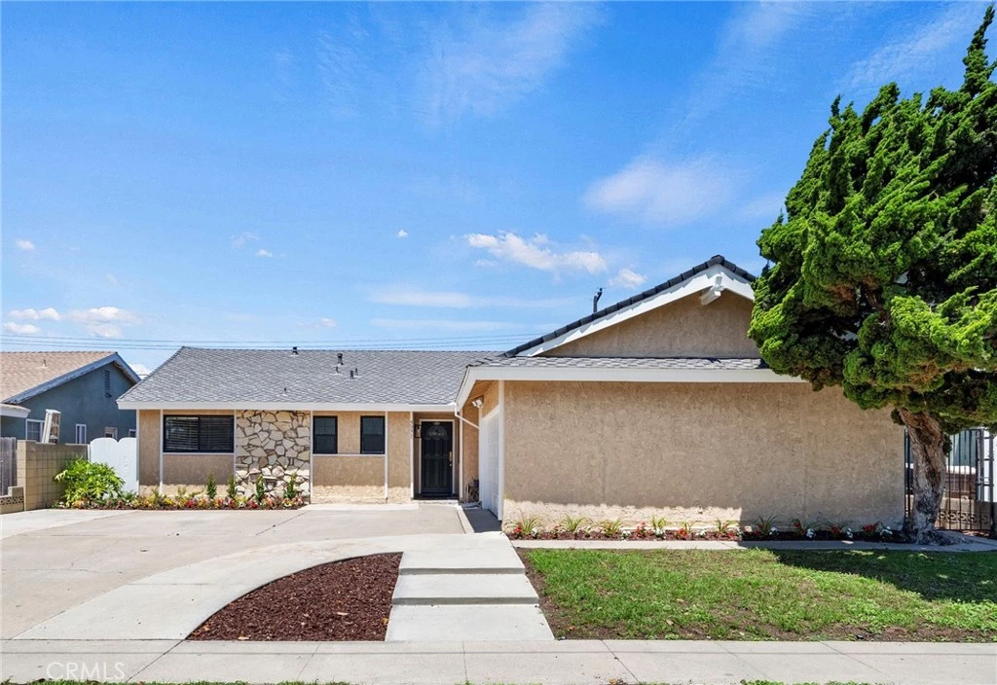
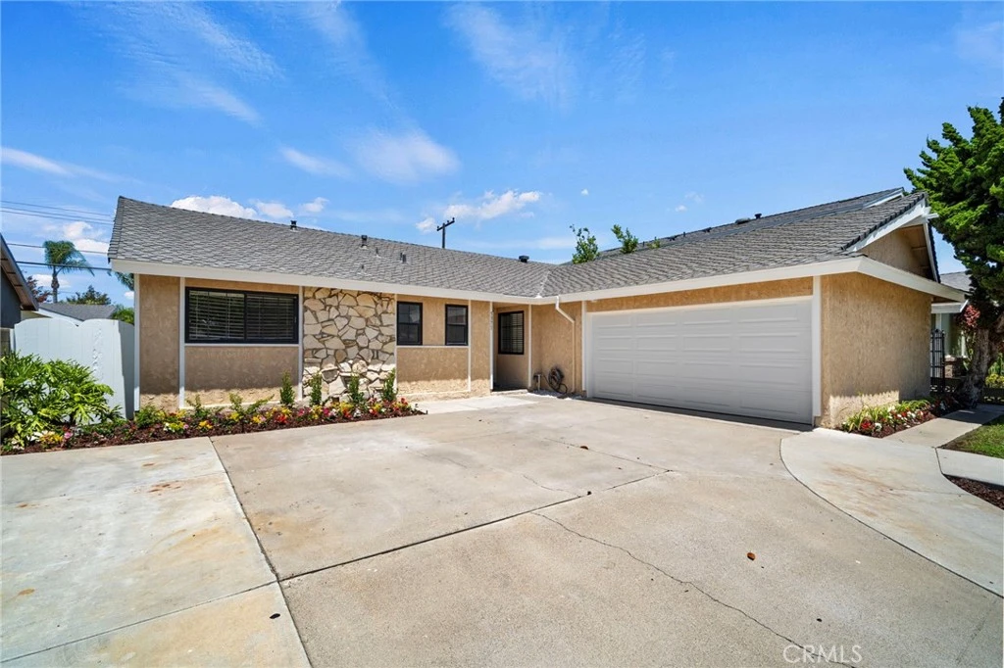
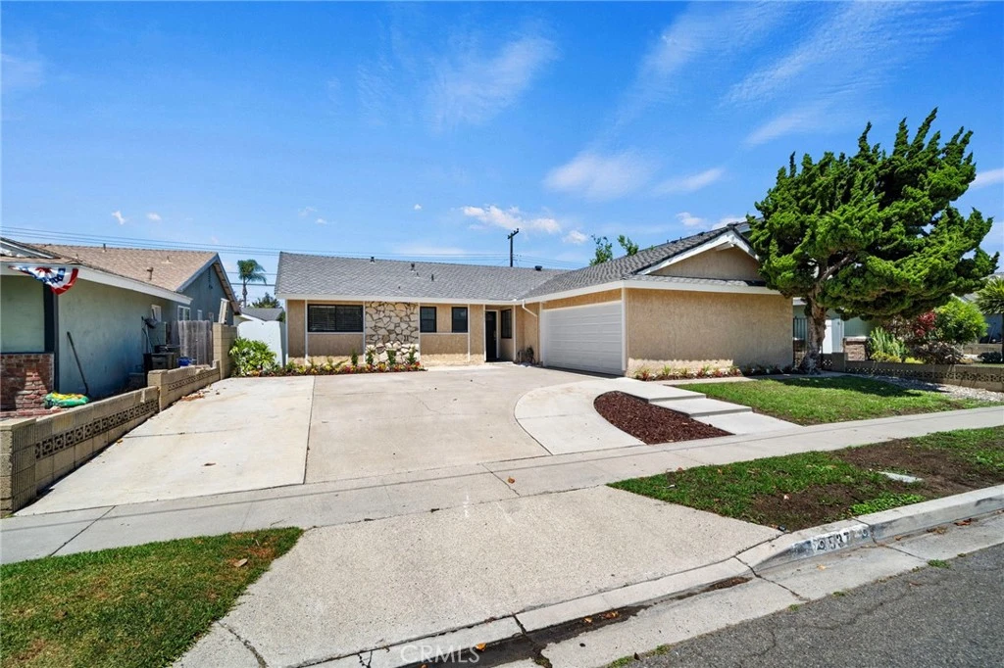
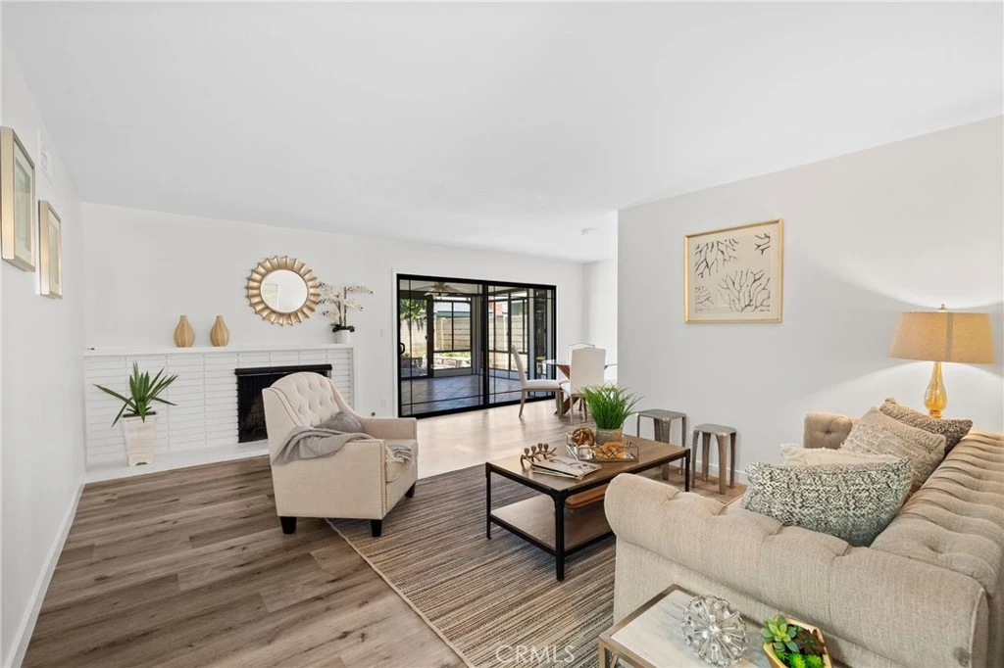
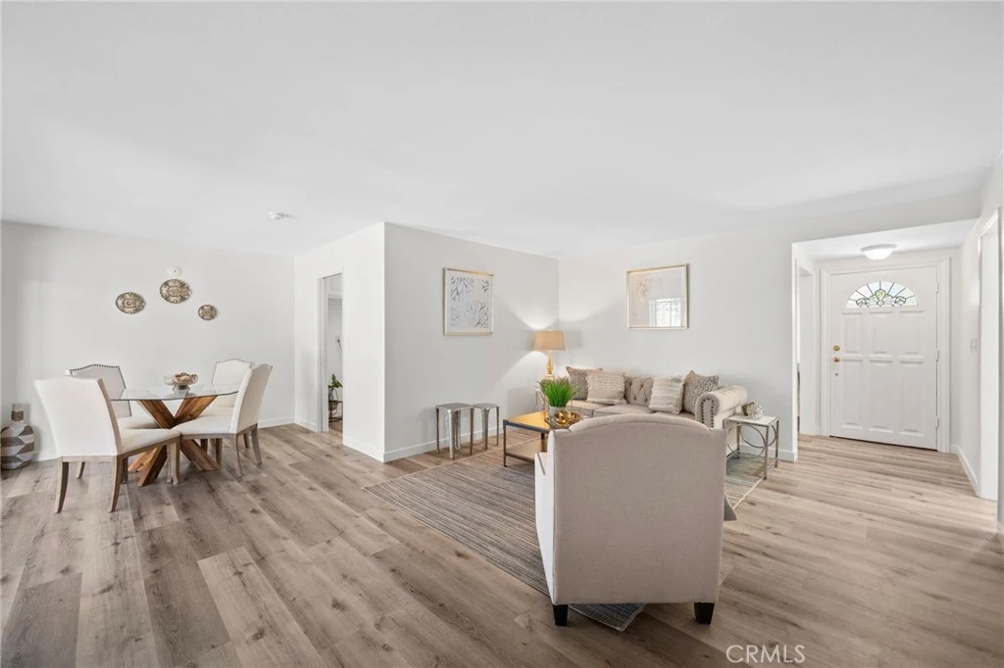
Welcome to 5371 Cerulean Avenue, a beautifully refreshed single-story home nestled in the highly sought after Garden Park neighborhood of West Garden Grove. Offering 3 bedrooms plus a flex room, 2 bathrooms, and approximately 1,720 square feet of comfortable living space, this move-in-ready home combines timeless charm with thoughtful updates. Step inside to discover beautiful new luxury wood vinyl flooring throughout, a freshly painted interior in warm designer tones, and an inviting floor plan filled with natural light. The spacious living room features a cozy fireplace adjacent to the formal dining room with large sliding glass door that opens to a large sunroom, creating the perfect extension of the living space. Whether you envision a relaxing retreat, home office, fitness room, or playroom, this versatile bonus space offers endless possibilities. The bright, open kitchen showcases freshly painted white cabinetry, elegant quartz countertops that flows seamlessly into the kitchen dining area and family room, ideal for both everyday living and entertaining. The spacious primary suite features its own ensuite bathroom, while two additional generously sized bedrooms share a hallway bathroom.Whether you’re entertaining family and friends or enjoying a quiet evening at home, this thoughtfully designed home offers the perfect balance of comfort, functionality, and style.One of this home’s standout features is its exceptional location directly across from Westgrove Park, a beloved neighborhood destination offering playgrounds, sports fields, picnic areas, and expansive green belt. Also conveniently located near the 405 and 22 freeways, shopping, dining, and just a short drive to the beach, this home also benefits from award-winning local schools, making it an ideal choice for families and commuters alike. Don’t miss this exceptional opportunity to own a turnkey home in one of West Garden Grove’s most desirable neighborhoods!
Property Facts
bed
Bedrooms
3
bathtub
Bathrooms
2
square_foot
Square Feet
1,720
landscape
Lot Size
6,000 sqft
calendar_month
Year Built
1965
home_work
Property Type
Single Family Residence
timer
Days on Market
0
payments
HOA Fee
N/A
garage
Garage Total
2
fingerprint
MLS #
OC26168180
Interior Details
General Interior
Interior Features
Ceiling Fans, Eat In Kitchen, Quartz Counters
Flooring
Tile, Wood
Fireplace
Living Room
Kitchen & Appliances
Appliances
Dishwasher, Gas Cooktop, Disposal, Gas Oven
Laundry
In Garage
Bed & Bath
Main Level Bedrooms
3
Main Level Bathrooms
2
Climate Control
Cooling
Central Air
Heating
Central
Parking
Total Parking Spaces
2
Garage Spaces
2
Attached Garage
Yes
Parking Features
Driveway, Garage
Exterior & Lot
Building & Construction
Patio & Porch
Patio
Roof
Composition
Lot & Grounds
Lot Features
Back Yard, Front Yard, Lawn, Yard
Sewer
Public Sewer
Water Source
Public
Community & HOA
Association Info
Community Features
Storm Drains, Street Lights, Suburban, Sidewalks
Mortgage Calculator
Total Monthly
$0
Principal & Interest:
$0Property Tax:
$0Home Insurance:
$0HOA Fees:
$0$
$
%
Nearby Schools
| Rating | School Name |
|---|---|
N/A | MONTESSORI GREENHOUSE SCHOOL Private School |
10 | Loyal Barker Elementary Elementary School |
10 | Hilton D. Bell Intermediate Middle School |
9 | Frank N. Eastwood Elementary Elementary School |
8 | Sequoia Academy Gate Magnet Elementary Elementary School |
Convenience Score
Market Insights
92845|Garden Grove
analytics
Estimated Value
Calculating...
trending_up0%vs. last year
202120222023202420252026
Market Temperature
Seller'sBalancedBuyer's
0d30d60d180d
Balanced
Balanced market
30 Days
Avg. time on market
This is a Balanced Market. Homes are selling at a moderate pace.
flood
Flood & Climate Risk
Flood Risk
Minimal — not in a FEMA flood zone
Wildfire Risk
Moderate — near wildland-urban interface
Heat Risk
Low — moderate summer temperatures
Earthquake Risk
Southern California seismic zone
volume_up
Noise Levels
TrafficQuiet residential street
AirportMinimal airport noise
CommercialLow commercial activity nearby

Ready to Take the Next Step?
Get expert support from a local agent today.
call
(800)-330-9306Available 9AM - 7PM
Similar Homes You Might Like
Based on price, location, and features