Topfind Realty
Renting

Search Rentals

Houses for RentTownhomes for RentCondos for RentView All Rentals →

Renting Resources

Why Rent With UsRenter GuideRent vs Buy Calculator

Renter Articles

How to Negotiate RentUnderstanding Your LeaseMoving Checklist for Renters
Buying

Search Homes

Houses for SaleTownhomes for SaleCondos for SaleView All Homes →

Buying Resources

Why Buy With UsBuyer GuideAffordability CalculatorInvestment CalculatorProperty Tax Calculator

Buyer Articles

Master Your New Home BudgetBeat Moving StressPacking Secrets
Selling

Selling Tools

Home ValuationFind a Seller's Agent

Selling Resources

Why Sell With UsSeller GuideNet Sheet CalcHELOC Calculator

Seller Articles

Strategic PricingDownsizing Tips
Mortgage Rates

Today's Rates

Mortgage RatesRefinance RatesLoan ComparisonHELOC Calculator

Mortgage Resources

Understanding Mortgage RatesFirst-Time Homebuyer GuideWhen to Refinance Your Mortgage
Realtors
Topfind
Houses for RentTownhomes for RentCondos for RentView All Rentals →
Why Rent With UsRenter GuideRent vs Buy Calculator
How to Negotiate RentUnderstanding Your LeaseMoving Checklist for Renters
Houses for SaleTownhomes for SaleCondos for SaleView All Homes →
Why Buy With UsBuyer GuideAffordability CalculatorInvestment CalculatorProperty Tax Calculator
Master Your New Home BudgetBeat Moving StressPacking Secrets
Home ValuationFind a Seller's Agent
Why Sell With UsSeller GuideNet Sheet CalcHELOC Calculator
Strategic PricingDownsizing Tips
Mortgage RatesRefinance RatesLoan ComparisonHELOC Calculator
Understanding Mortgage RatesFirst-Time Homebuyer GuideWhen to Refinance Your Mortgage
groupRealtorsinfoAbout Us
Continue with Google
Sign InSign Up
Topfind Realty
Renting

Search Rentals

Houses for RentTownhomes for RentCondos for RentView All Rentals →

Renting Resources

Why Rent With UsRenter GuideRent vs Buy Calculator

Renter Articles

How to Negotiate RentUnderstanding Your LeaseMoving Checklist for Renters
Buying

Search Homes

Houses for SaleTownhomes for SaleCondos for SaleView All Homes →

Buying Resources

Why Buy With UsBuyer GuideAffordability CalculatorInvestment CalculatorProperty Tax Calculator

Buyer Articles

Master Your New Home BudgetBeat Moving StressPacking Secrets
Selling

Selling Tools

Home ValuationFind a Seller's Agent

Selling Resources

Why Sell With UsSeller GuideNet Sheet CalcHELOC Calculator

Seller Articles

Strategic PricingDownsizing Tips
Mortgage Rates

Today's Rates

Mortgage RatesRefinance RatesLoan ComparisonHELOC Calculator

Mortgage Resources

Understanding Mortgage RatesFirst-Time Homebuyer GuideWhen to Refinance Your Mortgage
Realtors
Topfind
Houses for RentTownhomes for RentCondos for RentView All Rentals →
Why Rent With UsRenter GuideRent vs Buy Calculator
How to Negotiate RentUnderstanding Your LeaseMoving Checklist for Renters
Houses for SaleTownhomes for SaleCondos for SaleView All Homes →
Why Buy With UsBuyer GuideAffordability CalculatorInvestment CalculatorProperty Tax Calculator
Master Your New Home BudgetBeat Moving StressPacking Secrets
Home ValuationFind a Seller's Agent
Why Sell With UsSeller GuideNet Sheet CalcHELOC Calculator
Strategic PricingDownsizing Tips
Mortgage RatesRefinance RatesLoan ComparisonHELOC Calculator
Understanding Mortgage RatesFirst-Time Homebuyer GuideWhen to Refinance Your Mortgage
groupRealtorsinfoAbout Us
Continue with Google
Sign InSign Up
Real Estate/CA/Garden Grove/11061 Orchard Place
Interior
For Sale
$1,089,000
Est. $6,098/mo

11061 Orchard Place, Garden Grove, CA 92840

bed
3
Bedrooms
bathtub
3
Bathrooms
square_foot
1,595
Square Feet

About this home

Stunning beautifully upgraded single family detached home in the exclusive gated community of "Heritage" with resort pool and spa. Gorgeous kitchen remodel includes quartz countertops, huge center island with two-sided bar seating and chic pendant lights, glass mosaic tile backsplash, designer floating shelving, stainless appliances, white shaker self-closing cabinetry with pull-outs and glass display panels, and an added buffet counter with built-in drink fridge and additional cabinets is truly a chef's dream and idea for entertaining. it is open to the spacious living room with soaring vaulted ceiling, gas fireplace and media niche. This versatile light, bright, and open floorplan boasts a bedroom and full bath downstairs and 2 primary suites upstairs, both with walk-in closets. One primary has a soaking tub separate shower, and dual sinks. There is a convenient upstairs inside laundry room, central A/C, wide plank vinyl flooring, volume ceilings, recessed lighting, dual pane windows, and raised panel doors and closet doors. The low maintenance backyard is very private with tile decking, raised planters, and fruit trees. Direct access to the 2 car garage with 2 storage closets. Located on a quite interior street. It is close to schools, shopping, dining, and just a few minutes to Disneyland. One of the prettiest Heritage homes to come on the market!

Property Facts

bed

Bedrooms

3

bathtub

Bathrooms

3

square_foot

Square Feet

1,595

landscape

Lot Size

3,572 sqft

calendar_month

Year Built

2000

home_work

Property Type

Single Family Residence

timer

Days on Market

0

payments

HOA Fee

$152/mo

garage

Garage Total

2

fingerprint

MLS #

OC26157840

Interior Details

General Interior

Interior Features

Breakfast Bar, Built In Features, Cathedral Ceilings, High Ceilings, In Law Floorplan, Open Floorplan, Pantry, Quartz Counters, Recessed Lighting, Storage, Bedroom On Main Level, Multiple Primary Suites, Primary Suite, Utility Room, Walk In Closets

Flooring

Tile, Vinyl

Fireplace

Gas, Gas Starter, Living Room

Kitchen & Appliances

Appliances

Built In Range, Dishwasher, Disposal, Gas Oven, Gas Range, Gas Water Heater, Range Hood, Vented Exhaust Fan, Water Heater

Laundry

Inside, Laundry Room, Upper Level

Bed & Bath

Main Level Bedrooms

1

Main Level Bathrooms

1

Climate Control

Cooling

Central Air

Heating

Central

Parking

Total Parking Spaces

2

Garage Spaces

2

Attached Garage

Yes

Parking Features

Concrete, Door Multi, Direct Access, Driveway Level, Driveway, Garage Faces Front, Garage, See Remarks, Storage

Exterior & Lot

Building & Construction

Patio & Porch

Deck, Front Porch, Open, Patio, Tile

Fencing

Good Condition, Wood

Security

Gated Community

Construction

Drywall, Stucco

Foundation

Slab

Roof

Spanish Tile

Lot & Grounds

Lot Features

Back Yard, Front Yard, Garden, Gentle Sloping, Landscaped, Level, Near Park, Near Public Transit, Rectangular Lot, Yard

Pool Features

Gunite, Heated, In Ground, Association

Spa Features

Association, Gunite, Heated, In Ground

Sewer

Public Sewer

Water Source

Public

Community & HOA

Association Info

HOA Fee$152
FrequencyMonthly

HOA Amenities

Dog Park, Other, Pool, Spa Hot Tub

Community Features

Biking, Curbs, Gutters, Street Lights, Suburban, Sidewalks, Gated, Park

Mortgage Calculator

Total Monthly

$0

Principal & Interest:
$0
Property Tax:
$0
Home Insurance:
$0
HOA Fees:
$0
$
$
%

Nearby Schools

RatingSchool NameGradesDistance
No school data available for this area.

Convenience Score

Market Insights

92840|Garden Grove
analytics

Estimated Value

Calculating...
trending_up0%vs. last year
202120222023202420252026

Market Temperature

Seller'sBalancedBuyer's
0d30d60d180d
Balanced

Balanced market

30 Days

Avg. time on market

This is a Balanced Market. Homes are selling at a moderate pace.

flood

Flood & Climate Risk

Flood Risk

Minimal — not in a FEMA flood zone

Low

Wildfire Risk

Moderate — near wildland-urban interface

Moderate

Heat Risk

Low — moderate summer temperatures

Low

Earthquake Risk

Southern California seismic zone

Moderate
volume_up

Noise Levels

TrafficQuiet residential street
AirportMinimal airport noise
CommercialLow commercial activity nearby
streetview

Street View

Open Full Street Viewopen_in_new
Topfind Realty

Ready to Take the Next Step?

Get expert support from a local agent today.

call
(800)-330-9306Available 9AM - 7PM

Similar Homes You Might Like

Based on price, location, and features
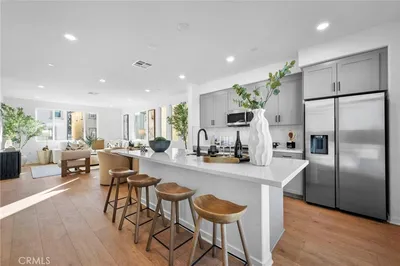
11741 Rose Drive
VIRTUAL TOUR

$1,098,988

FOR SALE

11741 Rose Drive, Garden Grove, CA 92840

4 beds · 4 baths · 1,675 sqft

11741 Rose Dr
3D TOUR

$1,078,000

FOR SALE

11741 Rose Dr, Garden Grove, CA 92840

4 beds · 4 baths · 1,675 sqft

11716 Rose Drive
3D TOUR

$1,269,000

FOR SALE

11716 Rose Drive, Garden Grove, CA 92840

3 beds · 4 baths · 1,675 sqft

10541 Carol
3D TOUR

$750,000

FOR SALE

10541 Carol, Garden Grove, CA 92840

3 beds · 2 baths · 1,543 sqft

12292 Bluebell
VIRTUAL TOUR

$1,199,888

FOR SALE

12292 Bluebell, Garden Grove, CA 92840

4 beds · 2 baths · 1,830 sqft

6812 Anthony
3D TOUR

$1,048,000

FOR SALE

6812 Anthony, Garden Grove, CA 92845

4 beds · 2 baths · 1,393 sqft

12272 9th

$975,000

FOR SALE

12272 9th, Garden Grove, CA 92840

4 beds · 3 baths · 1,775 sqft

6121 Trinette
NEW 40 HRS AGO
3D TOUR

$1,125,000

FOR SALE

6121 Trinette, Garden Grove, CA 92845

4 beds · 2 baths · 1,401 sqft

Recently Sold

9782 Orangewood Avenue
VIDEO TOUR

$649,900

SOLD

9782 Orangewood Avenue, Garden Grove, CA 92841

3 beds · 2 baths · 1,532 sqft

10061 Flanner Avenue

$620,000

SOLD

10061 Flanner Avenue, Garden Grove, CA 92840

4 beds · 2 baths · 1,627 sqft

5541 Stanford
3D TOUR

$1,115,000

SOLD

5541 Stanford, Garden Grove, CA 92845

4 beds · 2 baths · 1,430 sqft

11102 Avolencia Place

$1,250,000

SOLD

11102 Avolencia Place, Garden Grove, CA 92840

4 beds · 3 baths · 1,886 sqft

12842 Woodland Lane

$689,000

SOLD

12842 Woodland Lane, Garden Grove, CA 92840

3 beds · 2 baths · 1,401 sqft

10431 Laney Court
3D TOUR

$875,000

SOLD

10431 Laney Court, Garden Grove, CA 92840

4 beds · 2 baths · 1,348 sqft

12091 Blackmer
VIDEO TOUR

$930,000

SOLD

12091 Blackmer, Garden Grove, CA 92845

4 beds · 2 baths · 1,565 sqft

11642 Barclay
VIRTUAL TOUR

$999,888

SOLD

11642 Barclay, Garden Grove, CA 92841

3 beds · 2 baths · 1,371 sqft

Topfind Realty

Company

  • About Us
  • Careers
  • Articles
  • Home Estimate

Explore

  • Renting
  • Buying
  • Selling
  • Realtors

Support

  • Help Center
  • Contact Us
  • Terms & Conditions
  • Privacy Policy

Topfind Realty, DRE # 02240815, is a licensed real estate broker in California. Topfind Realty pledges to support the Fair Housing Act and adhere to Equal Housing Opportunity laws.

Copyright © 2026 Topfind Realty. All Rights Reserved.