For Sale
$1,125,000
Est. $6,300/mo12201 Ferrari, Garden Grove, CA 92841
bed
4
Bedrooms
bathtub
3
Bathrooms
square_foot
1,621
Square Feet
About this home
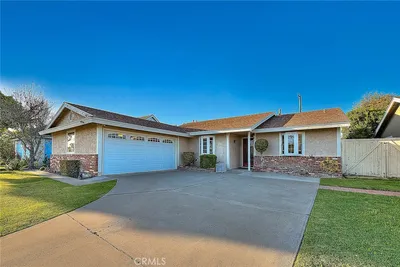
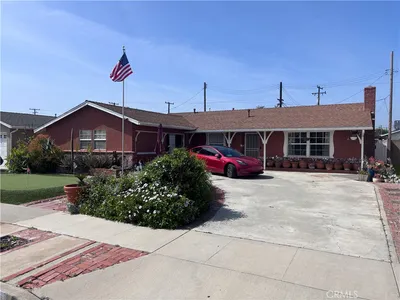
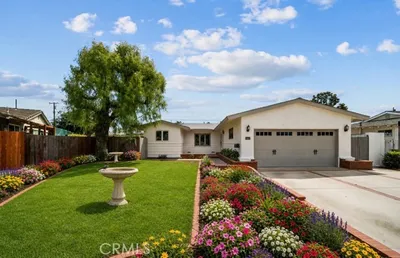
Welcome to 12201 Ferrari Lane, a stunning mid-century modern gem tucked away on a serene cul-de-sac in Garden Grove. This single-level residence perfectly captures the era’s iconic aesthetic across 1,621 square feet of bright, airy living space. From the moment you approach the courtyard-style entryway, you’ll notice the thoughtful balance of vintage character and high-tech upgrades. Inside, the home glows with natural light thanks to a series of skylights and those classic mid-century "window-lettes" tracing the ceiling line. Fresh laminate flooring runs throughout the 4-bedroom, 2.5-bath layout, while dual-pane windows and central air/heat keep the environment comfortable year-round. The heart of the home is an open living and dining area anchored by a cozy brick fireplace, flowing seamlessly into an updated kitchen outfitted with stainless steel appliances and expanded cabinetry. The tech-forward features here are a total game-changer: the home comes equipped with fully paid-off Tesla solar panels and a whole-house battery system, plus a Tesla charging station ready to go in the adjacent detached garage. Peace of mind is built right in with two brand-new water heaters—one dedicated to the main home and a separate unit specifically for the laundry. Step out back to discover a private oasis sitting on an expansive 7,200+ square foot lot. Whether you’re lounging by the remodeled pool—complete with a classic diving board—playing on the swing set, or making use of the dedicated dog run, there is plenty of space to enjoy the outdoors. When you’re ready for a change of scenery, the lush greenery and recreation of Magnolia Park are just a mile away. This is a rare opportunity to own a meticulously maintained piece of mid-century design with all the modern bells and whistles.
Property Facts
bed
Bedrooms
4
bathtub
Bathrooms
3
square_foot
Square Feet
1,621
landscape
Lot Size
7,200 sqft
calendar_month
Year Built
1956
home_work
Property Type
Single Family Residence
timer
Days on Market
0
payments
HOA Fee
N/A
garage
Garage Total
2
fingerprint
MLS #
OC26159891
Interior Details
General Interior
Interior Features
Ceiling Fans, Eat In Kitchen, High Ceilings, Open Floorplan, Recessed Lighting, Track Lighting, All Bedrooms Down, Bedroom On Main Level, Galley Kitchen, Main Level Primary, Multiple Primary Suites, Walk In Closets
Flooring
Laminate
Fireplace
Gas, Living Room, Wood Burning
Accessibility
Safe Emergency Egress From Home
Kitchen & Appliances
Appliances
Energy Star Qualified Appliances, Energy Star Qualified Water Heater, Gas Oven, High Efficiency Water Heater, Microwave, Refrigerator, Vented Exhaust Fan, Water Heater
Laundry
Electric Dryer Hookup, In Garage
Bed & Bath
Main Level Bedrooms
4
Main Level Bathrooms
3
Climate Control
Cooling
Central Air, Energy Star Qualified Equipment
Heating
Central, Energy Star Qualified Equipment
Parking
Total Parking Spaces
6
Garage Spaces
2
Open Parking Spaces
4
Parking Features
Garage Faces Front, On Street
Exterior & Lot
Building & Construction
Patio & Porch
Concrete
Fencing
Block
Security
Key Card Entry
Foundation
Slab
Roof
Shingle
Lot & Grounds
Lot Features
Zero To One Unit Acre, Cul De Sac, Drip Irrigation Bubblers
Pool Features
Heated, In Ground, Private
Sewer
Public Sewer
Water Source
Public
Community & HOA
Association Info
Community Features
Curbs
Mortgage Calculator
Total Monthly
$0
Principal & Interest:
$0Property Tax:
$0Home Insurance:
$0HOA Fees:
$0$
$
%
Nearby Schools
| Rating | School Name | ||
|---|---|---|---|
| No school data available for this area. | |||
Convenience Score
Market Insights
92841|Garden Grove
analytics
Estimated Value
Calculating...
trending_up0%vs. last year
202120222023202420252026
Market Temperature
Seller'sBalancedBuyer's
0d30d60d180d
Balanced
Balanced market
30 Days
Avg. time on market
This is a Balanced Market. Homes are selling at a moderate pace.
flood
Flood & Climate Risk
Flood Risk
Minimal — not in a FEMA flood zone
Wildfire Risk
Moderate — near wildland-urban interface
Heat Risk
Low — moderate summer temperatures
Earthquake Risk
Southern California seismic zone
volume_up
Noise Levels
TrafficQuiet residential street
AirportMinimal airport noise
CommercialLow commercial activity nearby
streetview
Open Full Street Viewopen_in_newStreet View

Ready to Take the Next Step?
Get expert support from a local agent today.
call
(800)-330-9306Available 9AM - 7PM
Similar Homes You Might Like
Based on price, location, and features