SoldClosed on July 15, 2026
$2,995,000
Sold Price2830 Anacapa, Fullerton, CA 92835
bed
7
Bedrooms
bathtub
6
Bathrooms
square_foot
5,105
Square Feet
About this home
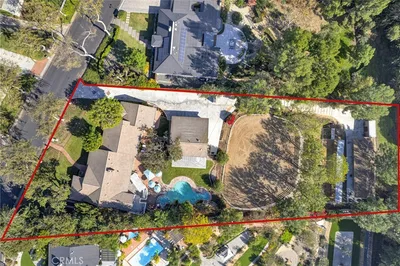
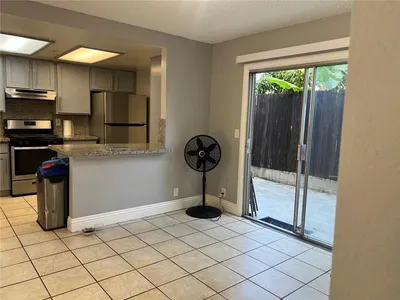
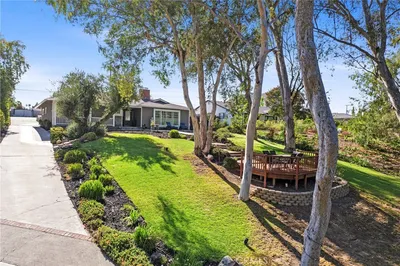
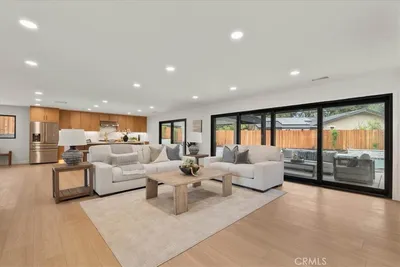
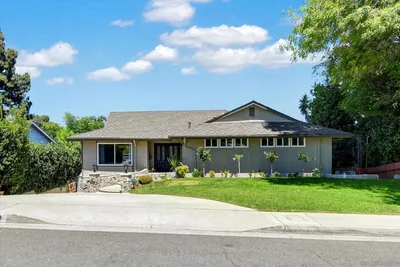
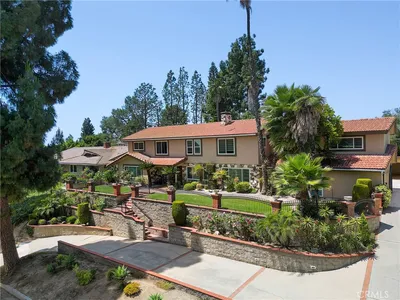
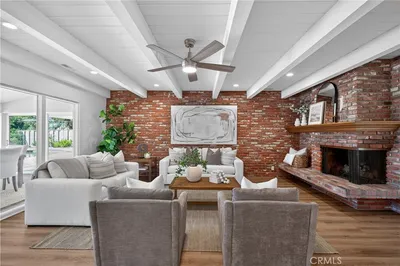
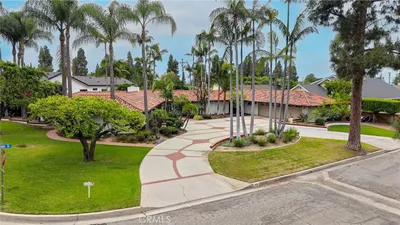
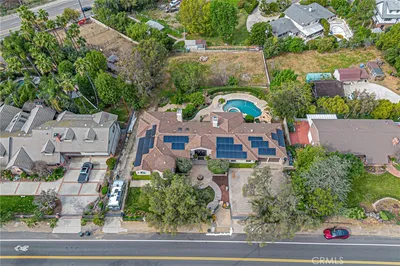
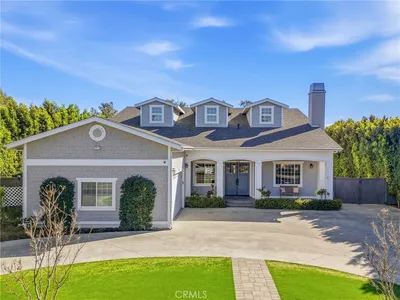
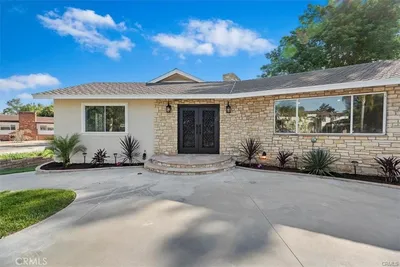
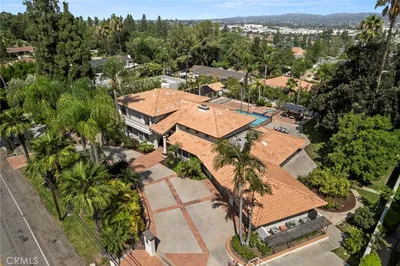
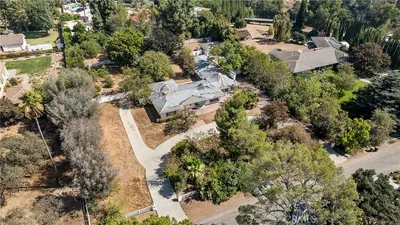
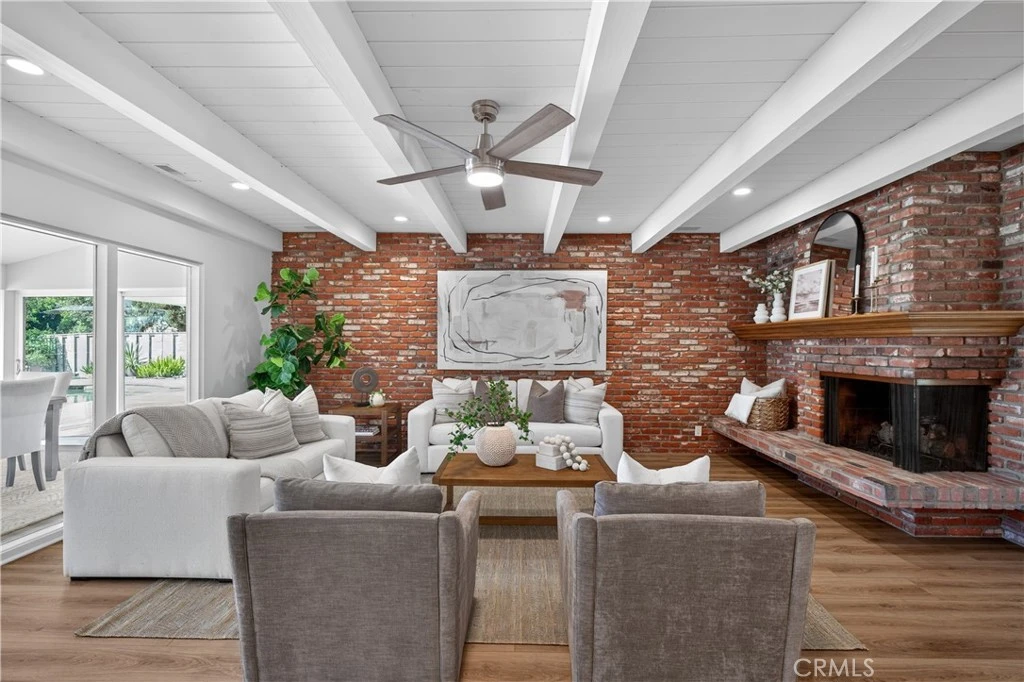
Welcome to 2830 Anacapa Place, a rare private estate in one of North Fullerton's most sought after neighborhoods near the scenic Laguna Lake area. Designed for the way people live today, this exceptional property offers approximately 5,105 square feet of flexible living space including a 3,895 square foot main residence and two detached guest residences, all situated on an expansive approximately 23,400 square foot lot. Whether you're accommodating extended family, creating private work from home spaces, hosting long term guests, providing independent living for adult children or aging parents, or simply seeking room to grow into over time, this property offers a level of versatility rarely found in today's market. The thoughtfully designed main residence is filled with natural light and offers generous living spaces with seamless indoor outdoor flow ideal for both everyday living and entertaining. Spacious living and dining areas connect to an open concept kitchen featuring abundant cabinetry, ample prep space, and inviting gathering areas overlooking the resort inspired grounds. Outdoors, mature landscaping, expansive patios, a private pool and spa, RV parking, and multiple entertaining areas create a setting designed for year round Southern California living. The two detached guest residences provide endless possibilities as private offices, fitness studios, creative spaces, guest accommodations, multigenerational living quarters, or future lifestyle flexibility. Ideally located near St. Jude Medical Center, Cal State Fullerton, Hope International University, Downtown Fullerton, shopping, dining, golf, parks, and convenient access to the 57, 91, and 5 freeways, this is a rare opportunity to own a property that evolves with your needs while delivering privacy, comfort, and long term value.
infoProperty Facts
bed
Bedrooms
7
bathtub
Bathrooms
6
square_foot
Square Feet
5,105
landscape
Lot Size
23,400 sqft
calendar_month
Year Built
1960
home_work
Property Type
Single Family Residence
timer
Days on Market
61
payments
HOA Fee
N/A
garage
Garage Total
2.5
fingerprint
MLS #
PW26070499
chairInterior Details
General Interior
Interior Features
Beamed Ceilings, Breakfast Bar, Ceiling Fans, Eat In Kitchen, In Law Floorplan, Open Floorplan, Pantry, Quartz Counters, Recessed Lighting, Bedroom On Main Level, Entrance Foyer, Jack And Jill Bath, Main Level Primary, Walk In Pantry
Flooring
Carpet, Vinyl, Wood
Fireplace
Family Room, Gas, Guest Accommodations, Living Room
Kitchen & Appliances
Appliances
Double Oven, Dishwasher, Electric Oven, Electric Range, Microwave, Range Hood
Laundry
Gas Dryer Hookup, Laundry Room
Bed & Bath
Main Level Master
Yes
Climate Control
Cooling
Central Air, Whole House Fan
Heating
Central, Fireplaces, Natural Gas
deckExterior & Lot
Building & Construction
Patio & Porch
Concrete, Covered, Front Porch, Patio
Fencing
Vinyl, Wood, Wrought Iron, Wire
Security
Carbon Monoxide Detectors, Smoke Detectors
Construction
Wood Siding
Foundation
Raised, Slab
Roof
Asphalt, Shingle
Direction Faced
North
Nearby Schools
| Rating | School Name |
|---|---|
10 | Laguna Road Elementary Elementary School |
N/A | Stepping Stones Academy Private School |
N/A | Stepping Stones Private School |
8 | Hermosa Drive Elementary Elementary School |
10 | Beechwood Elementary Elementary School |
Convenience Score

This Home is Sold
Curious what your home is worth? Get a free valuation.
call
(800)-330-9306Available 9AM - 6PM
Similar Homes You Might Like
Based on price, location, and features