Topfind Realty
Renting

Search Rentals

Houses for RentTownhomes for RentCondos for RentView All Rentals →

Renting Resources

Why Rent With UsRenter GuideRent vs Buy Calculator

Renter Articles

How to Negotiate RentUnderstanding Your LeaseMoving Checklist for Renters
Buying

Search Homes

Houses for SaleTownhomes for SaleCondos for SaleView All Homes →

Buying Resources

Why Buy With UsBuyer GuideAffordability CalculatorInvestment CalculatorProperty Tax Calculator

Buyer Articles

Master Your New Home BudgetBeat Moving StressPacking Secrets
Selling

Selling Tools

Home ValuationFind a Seller's Agent

Selling Resources

Why Sell With UsSeller GuideNet Sheet CalcHELOC Calculator

Seller Articles

Strategic PricingDownsizing Tips
Mortgage Rates

Today's Rates

Mortgage RatesRefinance RatesLoan ComparisonHELOC Calculator

Mortgage Resources

Understanding Mortgage RatesFirst-Time Homebuyer GuideWhen to Refinance Your Mortgage
Realtors
Topfind
Houses for RentTownhomes for RentCondos for RentView All Rentals →
Why Rent With UsRenter GuideRent vs Buy Calculator
How to Negotiate RentUnderstanding Your LeaseMoving Checklist for Renters
Houses for SaleTownhomes for SaleCondos for SaleView All Homes →
Why Buy With UsBuyer GuideAffordability CalculatorInvestment CalculatorProperty Tax Calculator
Master Your New Home BudgetBeat Moving StressPacking Secrets
Home ValuationFind a Seller's Agent
Why Sell With UsSeller GuideNet Sheet CalcHELOC Calculator
Strategic PricingDownsizing Tips
Mortgage RatesRefinance RatesLoan ComparisonHELOC Calculator
Understanding Mortgage RatesFirst-Time Homebuyer GuideWhen to Refinance Your Mortgage
groupRealtorsinfoAbout Us
Continue with Google
Sign InSign Up
Topfind Realty
Renting

Search Rentals

Houses for RentTownhomes for RentCondos for RentView All Rentals →

Renting Resources

Why Rent With UsRenter GuideRent vs Buy Calculator

Renter Articles

How to Negotiate RentUnderstanding Your LeaseMoving Checklist for Renters
Buying

Search Homes

Houses for SaleTownhomes for SaleCondos for SaleView All Homes →

Buying Resources

Why Buy With UsBuyer GuideAffordability CalculatorInvestment CalculatorProperty Tax Calculator

Buyer Articles

Master Your New Home BudgetBeat Moving StressPacking Secrets
Selling

Selling Tools

Home ValuationFind a Seller's Agent

Selling Resources

Why Sell With UsSeller GuideNet Sheet CalcHELOC Calculator

Seller Articles

Strategic PricingDownsizing Tips
Mortgage Rates

Today's Rates

Mortgage RatesRefinance RatesLoan ComparisonHELOC Calculator

Mortgage Resources

Understanding Mortgage RatesFirst-Time Homebuyer GuideWhen to Refinance Your Mortgage
Realtors
Topfind
Houses for RentTownhomes for RentCondos for RentView All Rentals →
Why Rent With UsRenter GuideRent vs Buy Calculator
How to Negotiate RentUnderstanding Your LeaseMoving Checklist for Renters
Houses for SaleTownhomes for SaleCondos for SaleView All Homes →
Why Buy With UsBuyer GuideAffordability CalculatorInvestment CalculatorProperty Tax Calculator
Master Your New Home BudgetBeat Moving StressPacking Secrets
Home ValuationFind a Seller's Agent
Why Sell With UsSeller GuideNet Sheet CalcHELOC Calculator
Strategic PricingDownsizing Tips
Mortgage RatesRefinance RatesLoan ComparisonHELOC Calculator
Understanding Mortgage RatesFirst-Time Homebuyer GuideWhen to Refinance Your Mortgage
groupRealtorsinfoAbout Us
Continue with Google
Sign InSign Up
Real Estate/CA/Fullerton/1232 W Valencia Mesa Drive (Sold)
Main
SOLD
SoldClosed on March 6, 2026
$3,150,000
Sold Price

1232 W Valencia Mesa Drive, Fullerton, CA 92833

bed
6
Bedrooms
bathtub
6
Bathrooms
square_foot
4,676
Square Feet

About this home

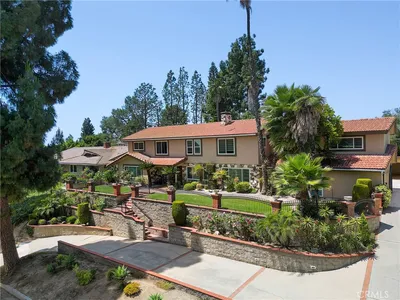
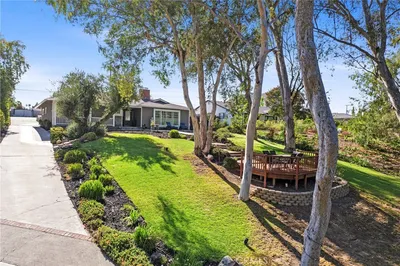
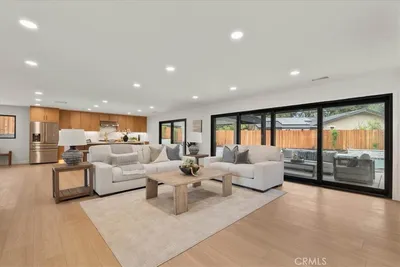
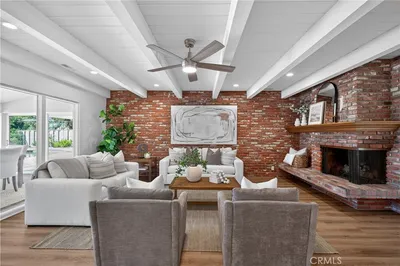
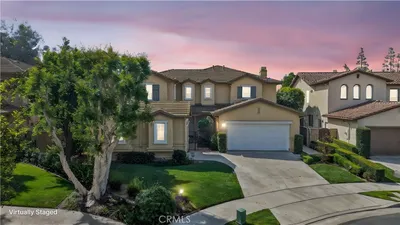
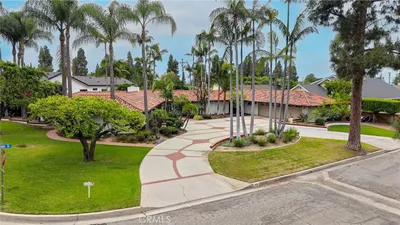
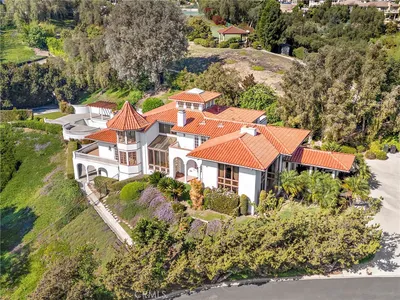
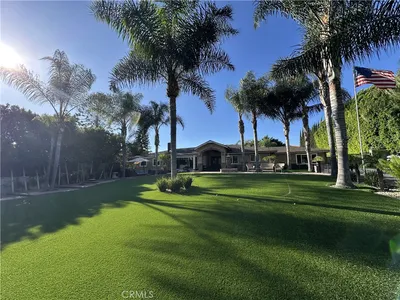
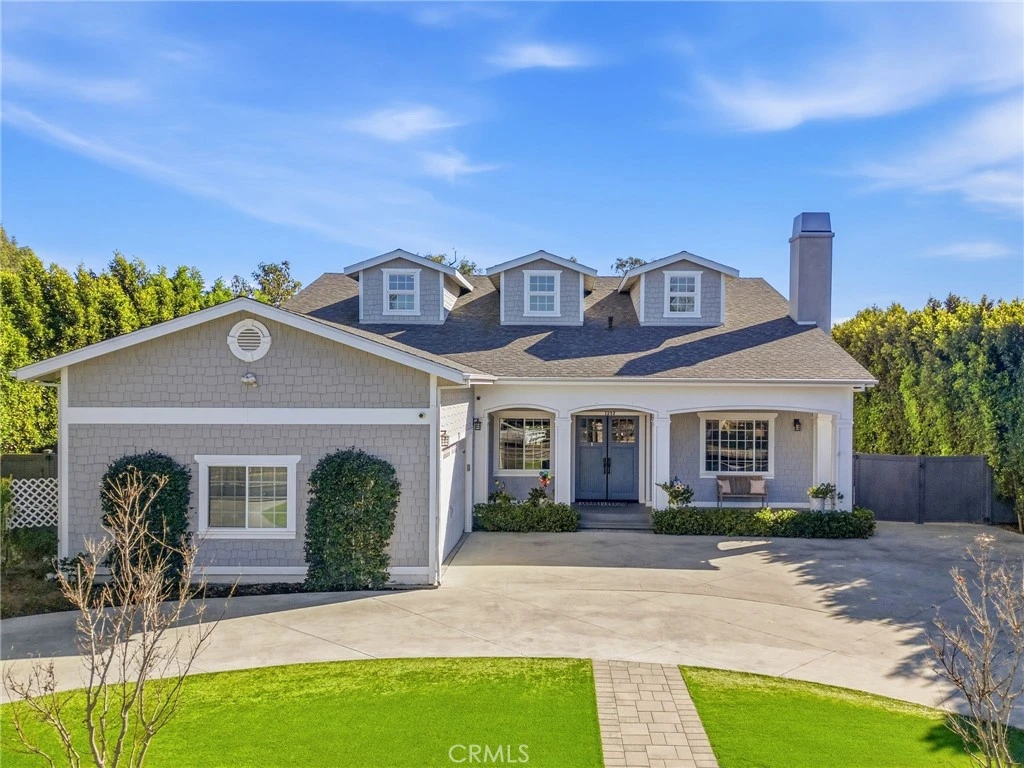
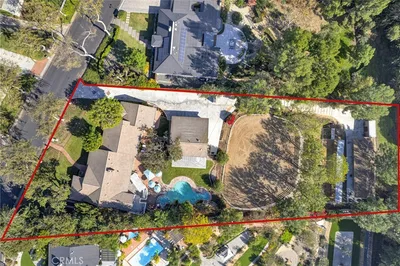
Experience the pinnacle of California living in this stunning custom estate, set on an expansive lot in the highly sought-after Sunny Hills neighborhood. Designed for both modern efficiency and grand-scale entertaining, the home features a massive Tesla Solar System with three Powerwalls and a high-speed EV charger. The sophisticated and bright interior flows seamlessly creating a beautiful space to entertain or relax. The home boasts California bamboo flooring throughout and a custom gourmet kitchen with quartz countertops overlooking the main living room which includes a gas fireplace and sliders opening to the backyard. This rare and thoughtful floor plan includes a primary suite and laundry on the main level, along with an additional primary suite, laundry, and bonus room upstairs, making it an ideal choice for multi-generational living or accommodating long-term guests in comfort. The backyard is a private, five-star resort-style oasis. Enjoy a solar-heated saltwater pool and spa, covered patio with electric fans, outdoor fireplace with built-in seating, and a fully equipped professional-grade outdoor kitchen featuring a grill, Green Egg smoker, and refrigerator. Recreation continues with a private sport court for basketball or pickleball, a charming treehouse, and a lush yard with mature fruit trees including avocado, hybrid apple varieties (Granny, Fuji, Gala), lemon, pomelo, key lime, orange, grapevines, and blackberry vines. Beyond the luxury amenities, this home is equipped with high-performance infrastructure including dual high-efficiency A/C units serving nine zones, a tankless water heater, whole-house water filtration, automated sprinklers, automated exterior lighting, and an ADT security system. A gated U-shaped circular driveway with two separate gated entrances accommodates nine or more vehicles, complemented by gated RV parking and an extra-tall 9-foot garage ideal for oversized vehicles, with additional attic storage above. This energy-efficient, thoughtfully designed custom estate offers a rare blend of luxury, functionality, and resort-style living—an extraordinary opportunity.

infoProperty Facts

bed

Bedrooms

6

bathtub

Bathrooms

6

square_foot

Square Feet

4,676

landscape

Lot Size

22,880 sqft

calendar_month

Year Built

2002

home_work

Property Type

Single Family Residence

timer

Days on Market

8

payments

HOA Fee

N/A

garage

Garage Total

2

fingerprint

MLS #

SB26007219

chairInterior Details

General Interior

Interior Features

Ceiling Fans, Separate Formal Dining Room, Pantry, Pull Down Attic Stairs, Stone Counters, Recessed Lighting, Attic, Main Level Primary, Multiple Primary Suites, Primary Suite, Utility Room, Walk In Closets

Flooring

Bamboo, Carpet, Stone, Wood

Fireplace

Living Room

Kitchen & Appliances

Appliances

Dishwasher, Gas Cooktop, Gas Oven, Refrigerator, Range Hood

Laundry

Inside

Bed & Bath

Main Level Master

Yes

Climate Control

Cooling

Central Air, Dual, High Efficiency, Attic Fan

Heating

Central

deckExterior & Lot

Building & Construction

Patio & Porch

Covered

Nearby Schools

RatingSchool NameGradesDistance
7
Fern Drive Elementary
Elementary School
K-60.4 mi
10
Sunny Hills High
High School
9-120.4 mi
N/A
Veritas Classical Academy
Private School
K-120.5 mi
9
Golden Hill School For Creative & Performing Arts
Elementary School
K-60.5 mi
9
D. Russell Parks Junior High
Middle School
7-80.7 mi

Convenience Score

Topfind Realty

This Home is Sold

Curious what your home is worth? Get a free valuation.

call
(800)-330-9306Available 9AM - 6PM

Similar Homes You Might Like

Based on price, location, and features
1419 N Richman Knoll
OPEN AUG 22, 7PM - 9PM
3D TOUR

$2,999,000

FOR SALE

1419 N Richman Knoll, Fullerton, CA 92835

6 beds · 5 baths · 4,351 sqft

2441 Terraza

$2,500,000

FOR SALE

2441 Terraza, Fullerton, CA 92835

5 beds · 6 baths · 4,885 sqft

2055 Northam Drive

$2,350,000

FOR SALE

2055 Northam Drive, Fullerton, CA 92833

5 beds · 5 baths · 3,942 sqft

2564 Nixon Way

$2,495,000

FOR SALE

2564 Nixon Way, Fullerton, CA 92835

5 beds · 5 baths · 4,337 sqft

1927 W Houston 5
VIRTUAL TOUR

$498,888

FOR SALE

1927 W Houston 5, Fullerton, CA 92833

2 beds · 2 baths · 977 sqft

2943 San Juan Drive
VIRTUAL TOUR

$1,500,000

FOR SALE

2943 San Juan Drive, Fullerton, CA 92835

5 beds · 4 baths · 2,713 sqft

812 N Euclid
OPEN AUG 22, 5PM - 8PM
VIRTUAL TOUR

$1,290,000

FOR SALE

812 N Euclid, Fullerton, CA 92832

3 beds · 2 baths · 2,471 sqft

2000 Redondo
VIRTUAL TOUR

$2,259,000

FOR SALE

2000 Redondo, Fullerton, CA 92835

4 beds · 3 baths · 2,577 sqft

Recently Sold

2830 Anacapa
3D TOUR

$2,995,000

SOLD

2830 Anacapa, Fullerton, CA 92835

7 beds · 6 baths · 5,105 sqft

2966 Glenberry Court
VIDEO TOUR

$2,350,000

SOLD

2966 Glenberry Court, Fullerton, CA 92835

5 beds · 5 baths · 3,982 sqft

900 Paloma Place

$2,950,000

SOLD

900 Paloma Place, Fullerton, CA 92835

6 beds · 5 baths · 4,900 sqft

1747 N Acacia Avenue
VIRTUAL TOUR

$2,350,000

SOLD

1747 N Acacia Avenue, Fullerton, CA 92831

5 beds · 6 baths · 5,590 sqft

1478 Christie

$2,550,000

SOLD

1478 Christie, Fullerton, CA 92833

5 beds · 5 baths · 4,331 sqft

959 Rodeo

$3,000,000

SOLD

959 Rodeo, Fullerton, CA 92835

5 beds · 5 baths · 5,270 sqft

1320 N Raymond

$1,999,999

SOLD

1320 N Raymond, Fullerton, CA 92831

5 beds · 5 baths · 3,980 sqft

809 N Arroyo Place

$2,100,000

SOLD

809 N Arroyo Place, Fullerton, CA 92833

6 beds · 5 baths · 3,768 sqft

Topfind Realty

Company

  • About Us
  • Careers
  • Articles
  • Home Estimate

Explore

  • Renting
  • Buying
  • Selling
  • Realtors

Support

  • Help Center
  • Contact Us
  • Terms & Conditions
  • Privacy Policy

Topfind Realty, DRE # 02240815, is a licensed real estate broker in California. Topfind Realty pledges to support the Fair Housing Act and adhere to Equal Housing Opportunity laws.

Copyright © 2026 Topfind Realty. All Rights Reserved.