Topfind Realty
Renting

Search Rentals

Houses for RentTownhomes for RentCondos for RentView All Rentals →

Renting Resources

Why Rent With UsRenter GuideRent vs Buy Calculator

Renter Articles

How to Negotiate RentUnderstanding Your LeaseMoving Checklist for Renters
Buying

Search Homes

Houses for SaleTownhomes for SaleCondos for SaleView All Homes →

Buying Resources

Why Buy With UsBuyer GuideAffordability CalculatorInvestment CalculatorProperty Tax Calculator

Buyer Articles

Master Your New Home BudgetBeat Moving StressPacking Secrets
Selling

Selling Tools

Home ValuationFind a Seller's Agent

Selling Resources

Why Sell With UsSeller GuideNet Sheet CalcHELOC Calculator

Seller Articles

Strategic PricingDownsizing Tips
Mortgage Rates

Today's Rates

Mortgage RatesRefinance RatesLoan ComparisonHELOC Calculator

Mortgage Resources

Understanding Mortgage RatesFirst-Time Homebuyer GuideWhen to Refinance Your Mortgage
Realtors
Topfind
Houses for RentTownhomes for RentCondos for RentView All Rentals →
Why Rent With UsRenter GuideRent vs Buy Calculator
How to Negotiate RentUnderstanding Your LeaseMoving Checklist for Renters
Houses for SaleTownhomes for SaleCondos for SaleView All Homes →
Why Buy With UsBuyer GuideAffordability CalculatorInvestment CalculatorProperty Tax Calculator
Master Your New Home BudgetBeat Moving StressPacking Secrets
Home ValuationFind a Seller's Agent
Why Sell With UsSeller GuideNet Sheet CalcHELOC Calculator
Strategic PricingDownsizing Tips
Mortgage RatesRefinance RatesLoan ComparisonHELOC Calculator
Understanding Mortgage RatesFirst-Time Homebuyer GuideWhen to Refinance Your Mortgage
groupRealtorsinfoAbout Us
Continue with Google
Sign InSign Up
Topfind Realty
Renting

Search Rentals

Houses for RentTownhomes for RentCondos for RentView All Rentals →

Renting Resources

Why Rent With UsRenter GuideRent vs Buy Calculator

Renter Articles

How to Negotiate RentUnderstanding Your LeaseMoving Checklist for Renters
Buying

Search Homes

Houses for SaleTownhomes for SaleCondos for SaleView All Homes →

Buying Resources

Why Buy With UsBuyer GuideAffordability CalculatorInvestment CalculatorProperty Tax Calculator

Buyer Articles

Master Your New Home BudgetBeat Moving StressPacking Secrets
Selling

Selling Tools

Home ValuationFind a Seller's Agent

Selling Resources

Why Sell With UsSeller GuideNet Sheet CalcHELOC Calculator

Seller Articles

Strategic PricingDownsizing Tips
Mortgage Rates

Today's Rates

Mortgage RatesRefinance RatesLoan ComparisonHELOC Calculator

Mortgage Resources

Understanding Mortgage RatesFirst-Time Homebuyer GuideWhen to Refinance Your Mortgage
Realtors
Topfind
Houses for RentTownhomes for RentCondos for RentView All Rentals →
Why Rent With UsRenter GuideRent vs Buy Calculator
How to Negotiate RentUnderstanding Your LeaseMoving Checklist for Renters
Houses for SaleTownhomes for SaleCondos for SaleView All Homes →
Why Buy With UsBuyer GuideAffordability CalculatorInvestment CalculatorProperty Tax Calculator
Master Your New Home BudgetBeat Moving StressPacking Secrets
Home ValuationFind a Seller's Agent
Why Sell With UsSeller GuideNet Sheet CalcHELOC Calculator
Strategic PricingDownsizing Tips
Mortgage RatesRefinance RatesLoan ComparisonHELOC Calculator
Understanding Mortgage RatesFirst-Time Homebuyer GuideWhen to Refinance Your Mortgage
groupRealtorsinfoAbout Us
Continue with Google
Sign InSign Up
Real Estate/CA/Fullerton/1908 Brentwood
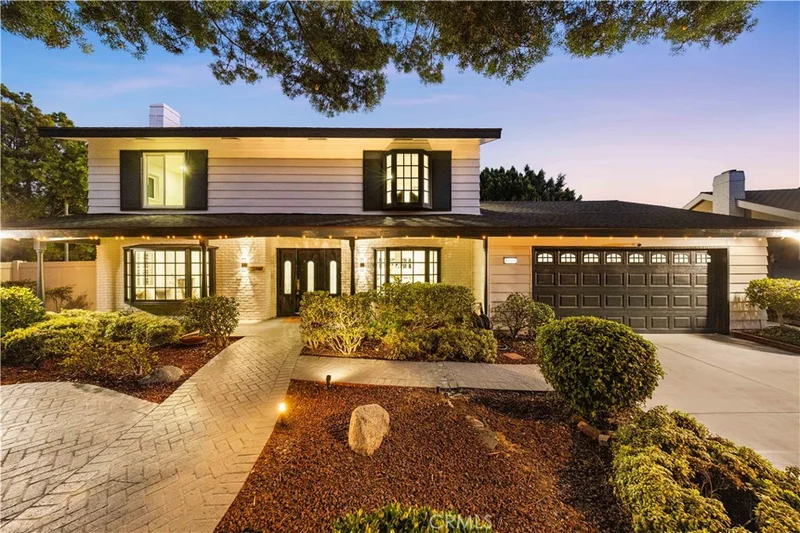
Photo 1 of 1908 Brentwood
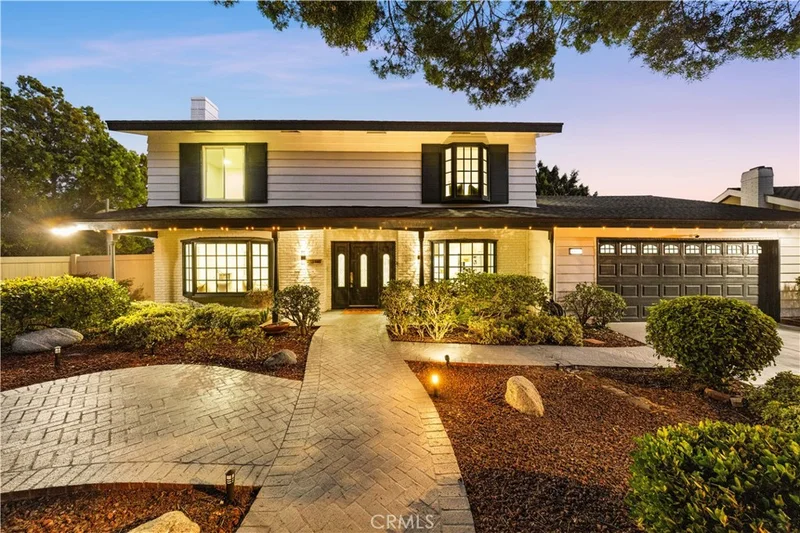
Photo 2 of 1908 Brentwood
1 / 30
Main
Interior 1
Interior 2
Interior 3
Interior 4
imagesmode View 30 photos
For Sale
$1,948,000
Est. $10,909/mo

1908 Brentwood, Fullerton, CA 92831

bed
6
Bedrooms
bathtub
4
Bathrooms
square_foot
3,029
Sq Ft

About this home

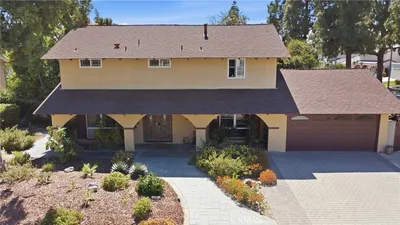
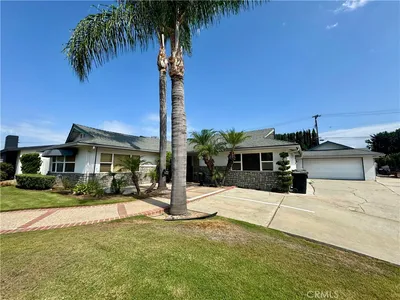
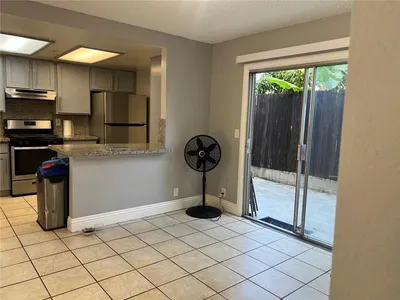
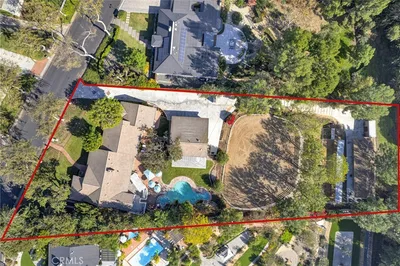
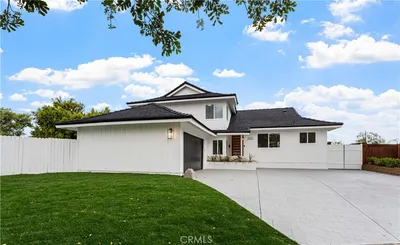
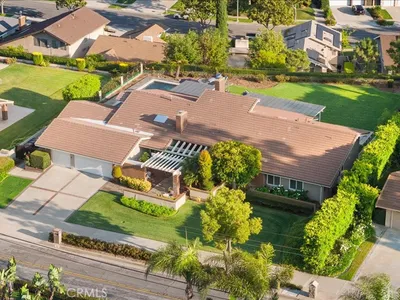
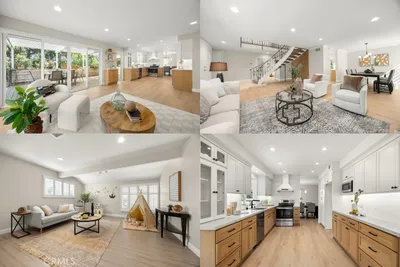
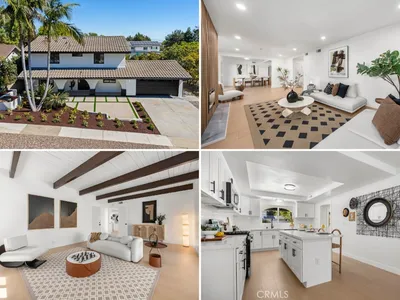
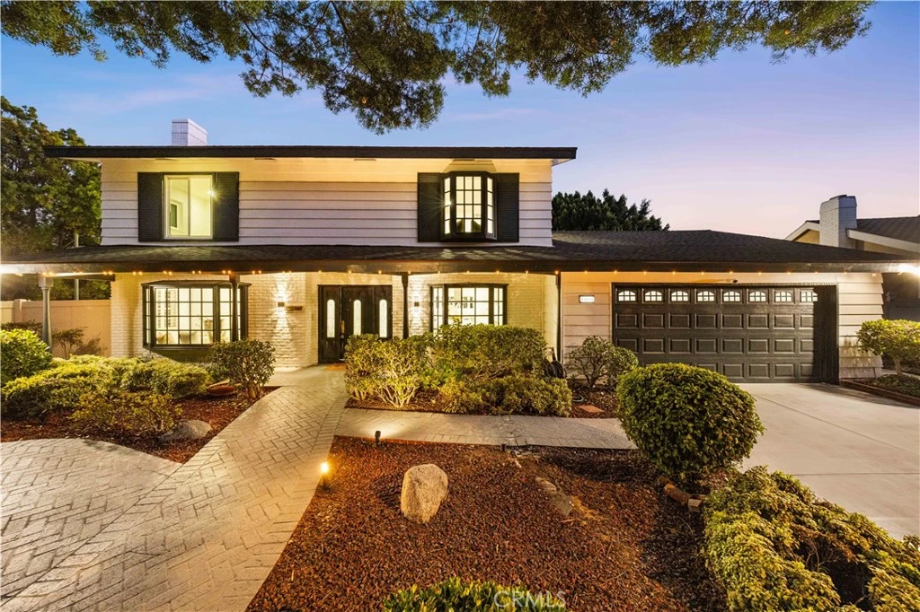
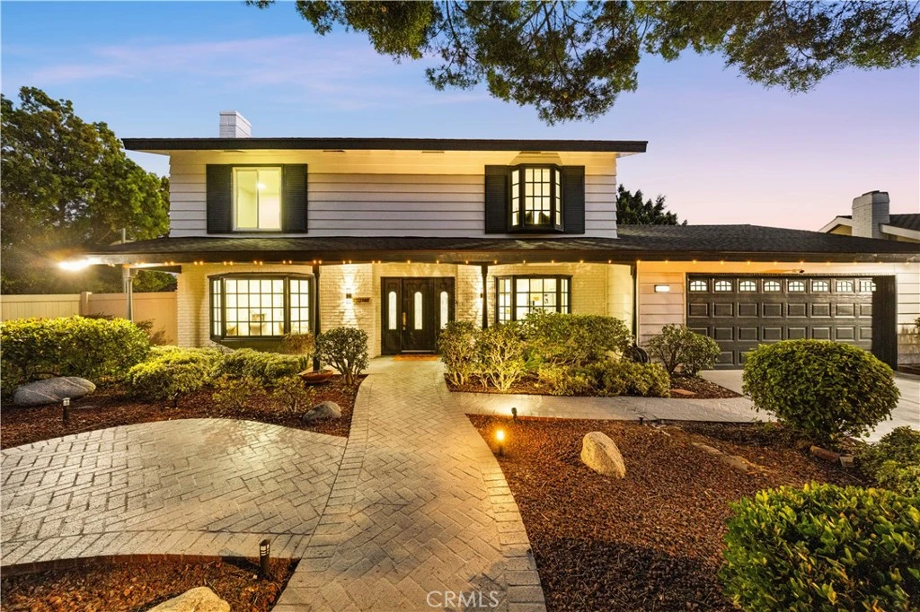
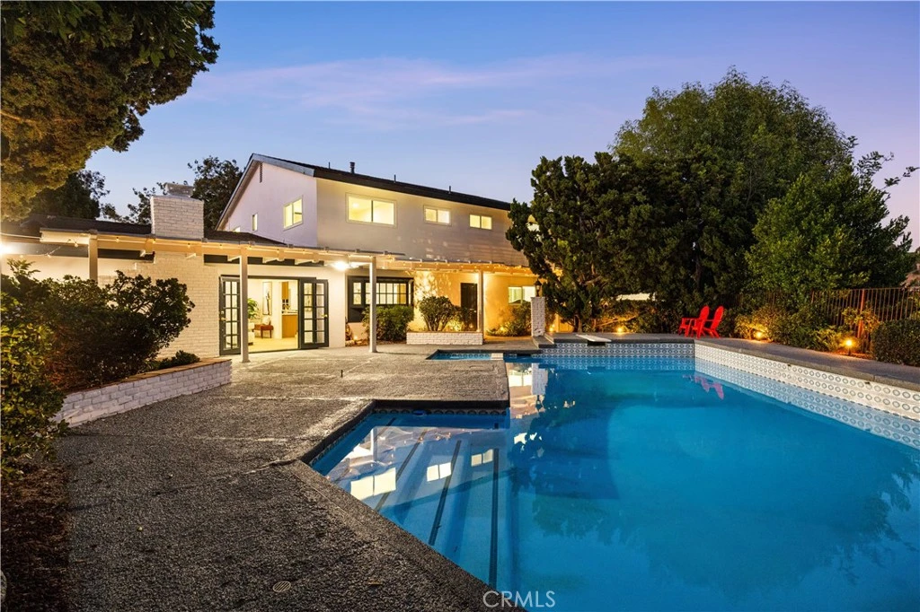
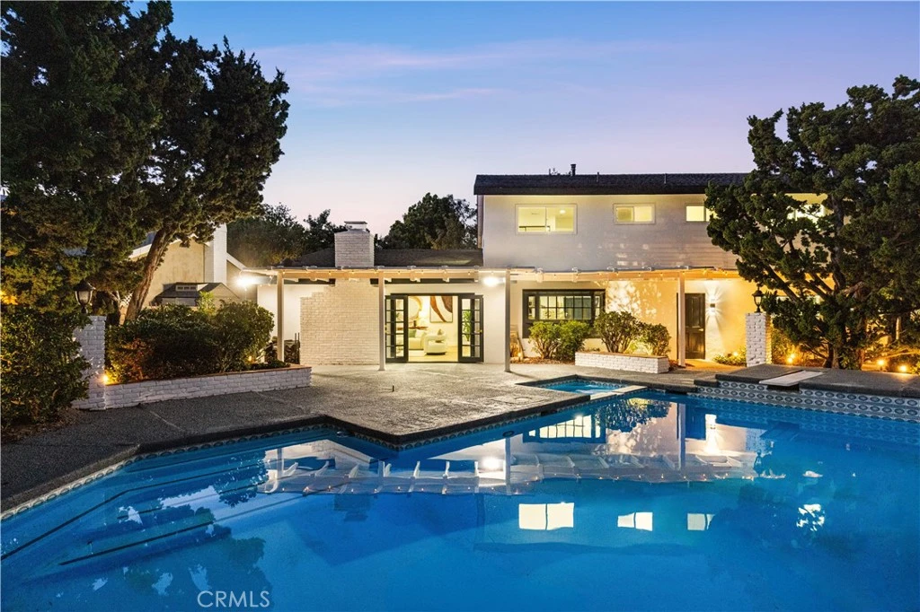
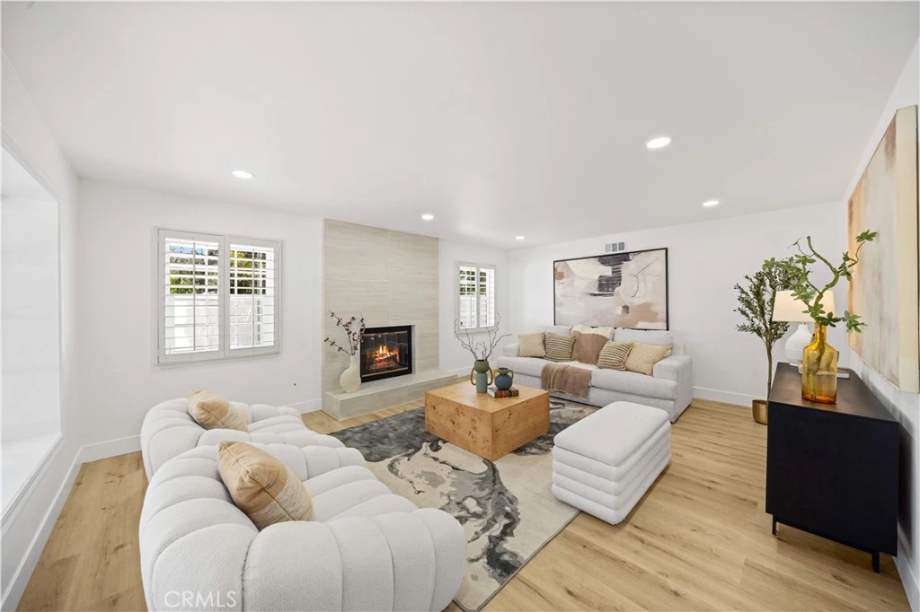
Nestled on a quiet cul-de-sac, 1908 Brentwood Dr. is a beautifully remodeled residence offering approximately 3,029 sq. ft. of living space with 6 bedrooms and 4 bathrooms on an expansive 10,950+ sq. ft. lot. Thoughtfully upgraded throughout, this impressive home blends modern luxury, comfort, and functionality, featuring a brand-new roof, new insulation, fresh interior and exterior paint, and a brand-new front entry door, along with quality finishes throughout. The chef’s kitchen features high-end KitchenAid appliances, stylish oak cabinetry, generous counter space, and an adjacent beverage and coffee bar with a wine refrigerator—perfect for everyday living and entertaining. The main level includes one bedroom and a full bathroom, offering excellent flexibility for guests, multigenerational living, or a home office. Upstairs are five additional bedrooms, including two private en-suite bedrooms. The primary suite also offers the unique option to combine with the adjacent bedroom to create an exceptionally spacious primary retreat, ideal for a sitting area, private office, nursery, or expanded dressing area. The oversized backyard is an entertainer’s dream, featuring a sparkling pool and spa with newly refinished surfaces, a cozy fire pit area, and a spacious side yard currently arranged for basketball and table tennis. Enjoy beautiful city light views in the evening and plenty of room for outdoor gatherings and recreation. Additional upgrades include a garage with a newly finished epoxy floor, further enhancing both durability and appearance. Located within the highly regarded Beechwood K–8 School attendance area, with convenient access to parks, hiking trails, golf courses, shopping, and dining. A rare opportunity to own a turnkey home offering exceptional space, style, flexibility, and Southern California lifestyle amenities.

Property Facts

bed

Bedrooms

6

bathtub

Bathrooms

4

square_foot

Square Feet

3,029

landscape

Lot Size

10,950 sqft

calendar_month

Year Built

1965

home_work

Property Type

Single Family Residence

timer

Days on Market

0

payments

HOA Fee

N/A

garage

Garage Total

2

fingerprint

MLS #

OC26181253

Interior Details

General Interior

Fireplace

Family Room, Living Room

Kitchen & Appliances

Laundry

Inside

Bed & Bath

Main Level Bedrooms

6

Main Level Bathrooms

4

Climate Control

Cooling

Central Air

Parking

Total Parking Spaces

2

Garage Spaces

2

Attached Garage

Yes

Exterior & Lot

Lot & Grounds

Lot Features

Zero To One Unit Acre

Pool Features

Private

Sewer

Public Sewer

Water Source

Public

Community & HOA

Community Features

Curbs, Hiking, Sidewalks

Mortgage Calculator

Total Monthly

$0

Principal & Interest:
$0
Property Tax:
$0
Home Insurance:
$0
HOA Fees:
$0
$
$
%

Nearby Schools

RatingSchool NameGradesDistance
10
Beechwood Elementary
Elementary School
K-80.7 mi
10
Laguna Road Elementary
Elementary School
K-61.0 mi
7
Fullerton Union High
High School
9-121.1 mi
6
Rolling Hills Elementary
Elementary School
K-61.1 mi
8
Raymond Elementary
Elementary School
K-61.2 mi

Convenience Score

Market Insights

92831|Fullerton

Estimated Value

Calculating...
No change vs. last year
Value history is still building for this area.

Market Temperature

Seller'sBalancedBuyer's
0d30d60d180d
Balanced

Balanced market

30 Days

Avg. time on market

This is a Balanced Market. Homes are selling at a moderate pace.

Flood & Climate Risk

Noise Levels

Location

1908 Brentwood

Fullerton, CA 92831

Open in Mapsopen_in_new
Topfind Realty

Ready to Take the Next Step?

Get expert support from a local agent today.

call
(800)-330-9306Available 9AM - 7PM

Similar Homes You Might Like

Based on price, location, and features
2943 San Juan Drive
VIRTUAL TOUR

$1,500,000

FOR SALE

2943 San Juan Drive, Fullerton, CA 92835

5 beds · 4 baths · 2,713 sqft

2973 Lakeview Way
NEW 11 HRS AGO
OPEN AUG 22, 8PM - 11PM

$1,799,000

FOR SALE

2973 Lakeview Way, Fullerton, CA 92835

5 beds · 5 baths · 2,847 sqft

646 Oak Tree Street

$1,950,000

FOR SALE

646 Oak Tree Street, Fullerton, CA 92835

5 beds · 3 baths · 3,008 sqft

1501 Concord

$1,399,900

FOR SALE

1501 Concord, Fullerton, CA 92831

5 beds · 3 baths · 2,501 sqft

1517 Moonbeam Place
3D TOUR

$1,500,000

FOR SALE

1517 Moonbeam Place, Fullerton, CA 92833

5 beds · 3 baths · 2,688 sqft

1919 Aspen

$1,598,000

FOR SALE

1919 Aspen, Fullerton, CA 92835

6 beds · 5 baths · 2,990 sqft

1927 W Houston 5
VIRTUAL TOUR

$498,888

FOR SALE

1927 W Houston 5, Fullerton, CA 92833

2 beds · 2 baths · 977 sqft

1419 N Richman Knoll
OPEN AUG 22, 7PM - 9PM
3D TOUR

$2,999,000

FOR SALE

1419 N Richman Knoll, Fullerton, CA 92835

6 beds · 5 baths · 4,351 sqft

Recently Sold

2541 Thorn Place
3D TOUR

$1,558,000

SOLD

2541 Thorn Place, Fullerton, CA 92835

5 beds · 3 baths · 2,448 sqft

2010 Pioneer Ave.
3D TOUR

$2,775,000

SOLD

2010 Pioneer Ave., Fullerton, CA 92831

5 beds · 4 baths · 3,604 sqft

2565 Brennen Way
3D TOUR

$1,685,000

SOLD

2565 Brennen Way, Fullerton, CA 92835

5 beds · 5 baths · 3,417 sqft

2108 Via Caliente
3D TOUR

$1,740,000

SOLD

2108 Via Caliente, Fullerton, CA 92833

5 beds · 4 baths · 3,377 sqft

2886 Muir Trail Drive
VIDEO TOUR

$2,000,000

SOLD

2886 Muir Trail Drive, Fullerton, CA 92833

5 beds · 4 baths · 3,466 sqft

2132 Camino Rey
3D TOUR

$1,435,000

SOLD

2132 Camino Rey, Fullerton, CA 92833

5 beds · 3 baths · 3,450 sqft

2009 W Las Lanas Lane
3D TOUR

$1,590,000

SOLD

2009 W Las Lanas Lane, Fullerton, CA 92833

6 beds · 4 baths · 2,725 sqft

1516 Sunset Lane
3D TOUR

$1,679,000

SOLD

1516 Sunset Lane, Fullerton, CA 92833

5 beds · 4 baths · 2,725 sqft

$1,948,000
6 bd | 4 ba | 3,029 sqft
Request a tourcall
Topfind Realty

Company

  • About Us
  • Careers
  • Articles
  • Home Estimate

Explore

  • Renting
  • Buying
  • Selling
  • Realtors

Support

  • Help Center
  • Contact Us
  • Terms & Conditions
  • Privacy Policy

Topfind Realty, DRE # 02240815, is a licensed real estate broker in California. Topfind Realty pledges to support the Fair Housing Act and adhere to Equal Housing Opportunity laws.

Copyright © 2026 Topfind Realty. All Rights Reserved.