Topfind Realty
Renting

Search Rentals

Houses for RentTownhomes for RentCondos for RentView All Rentals →

Renting Resources

Why Rent With UsRenter GuideRent vs Buy Calculator

Renter Articles

How to Negotiate RentUnderstanding Your LeaseMoving Checklist for RentersAll Renter Articles
Buying

Search Homes

Houses for SaleTownhomes for SaleCondos for SaleView All Homes →

Buying Resources

Why Buy With UsBuyer GuideAffordability CalculatorInvestment CalculatorProperty Tax Calculator

Buyer Articles

Home Inspection TipsFirst-Time Buyer ChecklistImprove Your Credit Score
Selling

Selling Tools

Home ValuationNet Sheet CalculatorHELOC CalculatorRefinance Calculator

Selling Resources

Why Sell With UsSeller GuideFind a Seller's Agent

Seller Articles

Strategic PricingMaximize Profit When SellingSell While Buying Your Next Home
Mortgage

Today's Rates

Mortgage RatesRefinance Rates

Mortgage Tools

Mortgage CalculatorLoan Comparison

Mortgage Resources

Why Pre-Approval MattersCompare Mortgage OffersFind the Right Loan Program
Realtors
Topfind
Houses for RentTownhomes for RentCondos for RentView All Rentals →
Why Rent With UsRenter GuideRent vs Buy Calculator
How to Negotiate RentUnderstanding Your LeaseMoving Checklist for Renters
Houses for SaleTownhomes for SaleCondos for SaleView All Homes →
Why Buy With UsBuyer GuideAffordability CalculatorInvestment CalculatorProperty Tax Calculator
Home Inspection TipsFirst-Time Buyer ChecklistImprove Your Credit Score
Home ValuationNet Sheet CalculatorHELOC CalculatorRefinance Calculator
Why Sell With UsSeller GuideFind a Seller's Agent
Strategic PricingMaximize Profit When SellingSell While Buying Your Next Home
Mortgage RatesRefinance RatesMortgage CalculatorLoan Comparison
Why Pre-Approval MattersCompare Mortgage OffersFind the Right Loan Program
groupRealtorsinfoAbout Us
Continue with Google
Sign InSign Up
Topfind Realty
Renting

Search Rentals

Houses for RentTownhomes for RentCondos for RentView All Rentals →

Renting Resources

Why Rent With UsRenter GuideRent vs Buy Calculator

Renter Articles

How to Negotiate RentUnderstanding Your LeaseMoving Checklist for RentersAll Renter Articles
Buying

Search Homes

Houses for SaleTownhomes for SaleCondos for SaleView All Homes →

Buying Resources

Why Buy With UsBuyer GuideAffordability CalculatorInvestment CalculatorProperty Tax Calculator

Buyer Articles

Home Inspection TipsFirst-Time Buyer ChecklistImprove Your Credit Score
Selling

Selling Tools

Home ValuationNet Sheet CalculatorHELOC CalculatorRefinance Calculator

Selling Resources

Why Sell With UsSeller GuideFind a Seller's Agent

Seller Articles

Strategic PricingMaximize Profit When SellingSell While Buying Your Next Home
Mortgage

Today's Rates

Mortgage RatesRefinance Rates

Mortgage Tools

Mortgage CalculatorLoan Comparison

Mortgage Resources

Why Pre-Approval MattersCompare Mortgage OffersFind the Right Loan Program
Realtors
Topfind
Houses for RentTownhomes for RentCondos for RentView All Rentals →
Why Rent With UsRenter GuideRent vs Buy Calculator
How to Negotiate RentUnderstanding Your LeaseMoving Checklist for Renters
Houses for SaleTownhomes for SaleCondos for SaleView All Homes →
Why Buy With UsBuyer GuideAffordability CalculatorInvestment CalculatorProperty Tax Calculator
Home Inspection TipsFirst-Time Buyer ChecklistImprove Your Credit Score
Home ValuationNet Sheet CalculatorHELOC CalculatorRefinance Calculator
Why Sell With UsSeller GuideFind a Seller's Agent
Strategic PricingMaximize Profit When SellingSell While Buying Your Next Home
Mortgage RatesRefinance RatesMortgage CalculatorLoan Comparison
Why Pre-Approval MattersCompare Mortgage OffersFind the Right Loan Program
groupRealtorsinfoAbout Us
Continue with Google
Sign InSign Up
Real Estate/CA/Fullerton/1707 N Acacia Avenue (Sold)
3d_rotation3D Tour
Main
SOLD
SoldClosed on November 21, 2024
$2,875,000
Sold Price

1707 N Acacia Avenue, Fullerton, CA 92831

bed
5
Bedrooms
bathtub
7
Bathrooms
square_foot
8,535
Square Feet

About this home

First time on the market, original owner, custom-built, Enchanted Castle Estate. Raymond Hills is popular for its exclusivity of eclectic estates with large areas of land. This amazing home is a showstopper with approx. 8,535 sq.ft with indoor pool fun. One of a kind, 3-story Mansion gives you a feeling of home with 5 bedrooms, 6-1/2 bathrooms (Each bedroom is designed as a private suite). Perched perfectly to observe stunning views from all areas of home including city light views. 2 circular stairways & elevator for easy access to each area of home. Main level includes double door entry leading to the living room & dining room with cathedral ceilings. Pillars separate the rooms to set the stage for exceptional entertaining with tall windows to show off the spectacular views. Private area, away from other bedrooms showcases the Master suite & Library/Office. Master bedroom includes living area, access to private deck, fireplace, vaulted ceilings, slider to stairs leading to lower-level pool area and backyard. Master bathroom is set up with 2 walk in closets, toilet & bidet area, shower & soaking tub. 1 extra guest suite on main floor. Kitchen is designed for that chef enthusiast w/top line SS Appliances, kitchen island, breakfast nook, desk area, wheelchair/handicap prep area w easy access pull down cabinets. Family room includes access to outdoor deck, double sided fireplace facing kitchen & family room. Entertainers bar & fridge. Laundry room W/washer, dryer, laundry shoot, multiple cabinet, sink & desk. Powder room next to elevator door. Garage access from main floor that is handicap accessible. Upper level includes 3 private suites with walk in closets. 2 of the suites have access to the view deck. Bonus room with pool table, high ceilings, lounge area, full size bar and access to deck. Lower Level includes an Indoor pool, spa, full bathroom and bar area. Lower level also includes walk in storage closet, storage room that can be turned into an in home movie theatre, additional room-great for work out room. From the indoor pool, French doors lead to lush green landscaping in large backyard with fruit trees & views. Parking is very convenient with a circular driveway and handicapped equipped 1-1/2 car garage in the front and private gated driveway to 3rd car garage with lower floor access. Property has 80 PAID Solar Panels (no electricity bill) & 4 New AC Units. Don’t miss this opportunity to enjoy this amazing Estate. Lowest price per sq.ft. in area.

infoProperty Facts

bed

Bedrooms

5

bathtub

Bathrooms

7

square_foot

Square Feet

8,535

landscape

Lot Size

17,424 sqft

calendar_month

Year Built

1990

home_work

Property Type

Single Family Residence

timer

Days on Market

116

payments

HOA Fee

N/A

garage

Garage Total

3.5

fingerprint

MLS #

PW24099896

chairInterior Details

General Interior

Interior Features

Beamed Ceilings, Wet Bar, Built In Features, Balcony, Breakfast Area, Ceiling Fans, Cathedral Ceilings, Separate Formal Dining Room, Eat In Kitchen, Elevator, Granite Counters, High Ceilings, Country Kitchen, Multiple Staircases, Open Floorplan, Recessed Lighting, Storage, Two Story Ceilings, Unfurnished, Bar, Wired For Sound

Flooring

Carpet, Stone, Tile, Wood

Fireplace

Family Room, Kitchen, Living Room, Primary Bedroom, See Through

Accessibility

Safe Emergency Egress From Home, Accessible Elevator Installed, Grab Bars, Parking, Accessible Approach With Ramp

Kitchen & Appliances

Appliances

Six Burner Stove, Built In Range, Double Oven, Dishwasher, Disposal, Gas Range, Hot Water Circulator, Microwave, Refrigerator, Range Hood, Self Cleaning Oven, Water Softener, Water To Refrigerator, Water Heater, Washer

Laundry

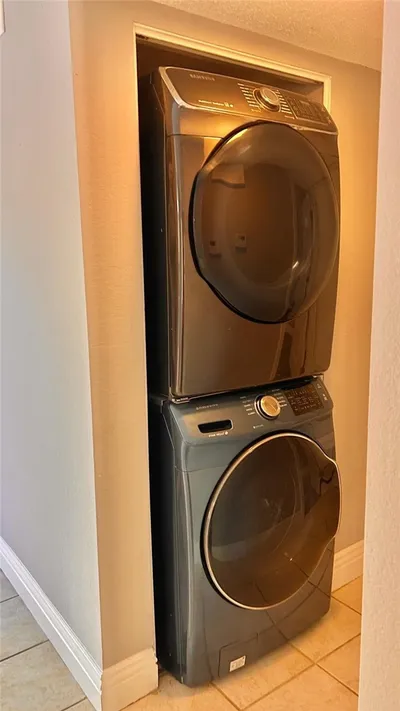
Laundry Chute, Washer Hookup, Gas Dryer Hookup, Inside, Laundry Room

Bed & Bath

Main Level Master

Yes

Climate Control

Cooling

Central Air, High Efficiency, Zoned

Heating

Central, Natural Gas, Zoned

deckExterior & Lot

Building & Construction

Patio & Porch

Concrete, Deck, Front Porch, Open, Patio, Porch, Terrace, Wrap Around

Fencing

Wrought Iron

Security

Carbon Monoxide Detectors, Smoke Detectors

Construction

Brick, Block, Drywall, Concrete, Stucco

Foundation

Slab

Roof

Tile

Direction Faced

East

Nearby Schools

RatingSchool NameGradesDistance
N/A
Rosary Academy
Private School
K-120.4 mi
N/A
St Juliana Falconieri School
Private School
K-120.4 mi
10
Acacia Elementary
Elementary School
K-60.5 mi
10
Troy High
High School
9-120.7 mi
1
La Vista High (Continuation)
High School
9-120.9 mi

Convenience Score

Topfind Realty

This Home is Sold

Curious what your home is worth? Get a free valuation.

call
(800)-330-9306Available 9AM - 6PM

Similar Homes You Might Like

Based on price, location, and features
221 W Las Palmas
221 W Las Palmas photo 2
1 / 20
VIDEO TOUR

$6,000,000

FOR SALE

221 W Las Palmas, Fullerton, CA 92835

6 beds · 7 baths · 6,861 sqft

2061 Skyline Drive
2061 Skyline Drive photo 2
1 / 20
VIDEO TOUR

$5,690,000

FOR SALE

2061 Skyline Drive, Fullerton, CA 92831

6 beds · 8 baths · 7,752 sqft

1927 W Houston 5
1927 W Houston 5 photo 2
1 / 20
VIRTUAL TOUR

$498,888

FOR SALE

1927 W Houston 5, Fullerton, CA 92833

2 beds · 2 baths · 977 sqft

2943 San Juan Drive
2943 San Juan Drive photo 2
1 / 20
VIRTUAL TOUR

$1,500,000

FOR SALE

2943 San Juan Drive, Fullerton, CA 92835

5 beds · 4 baths · 2,713 sqft

1419 N Richman Knoll
1419 N Richman Knoll photo 2
1 / 52
3D TOUR

$2,999,000

FOR SALE

1419 N Richman Knoll, Fullerton, CA 92835

6 beds · 5 baths · 4,351 sqft

812 N Euclid
812 N Euclid photo 2
1 / 39
VIRTUAL TOUR

$1,290,000

FOR SALE

812 N Euclid, Fullerton, CA 92832

3 beds · 2 baths · 2,471 sqft

1786 Lychee Street
1786 Lychee Street photo 2
1 / 20
VIRTUAL TOUR

$999,990

FOR SALE

1786 Lychee Street, Fullerton, CA 92835

3 beds · 3 baths · 1,842 sqft

2000 Redondo
2000 Redondo photo 2
1 / 20
VIRTUAL TOUR

$2,259,000

FOR SALE

2000 Redondo, Fullerton, CA 92835

4 beds · 3 baths · 2,577 sqft

Recently Sold

1707 N Acacia Avenue
3D TOUR

$2,875,000

1707 N Acacia Avenue, Fullerton, CA 92831

5 beds · 7 baths · 8,535 sqft

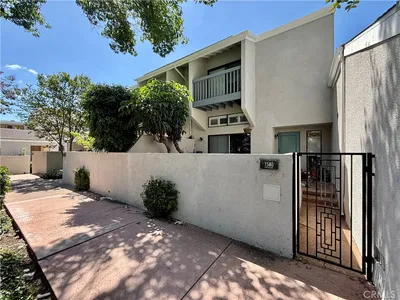
1540 Wavertree

$750,000

1540 Wavertree, Fullerton, CA 92831

3 beds · 3 baths · 1,652 sqft

1354 Shadow Lane 202
3D TOUR

$409,000

1354 Shadow Lane 202, Fullerton, CA 92831

2 beds · 2 baths · 1,350 sqft

1349 Shadow Lane 217 (H)
VIDEO TOUR

$460,000

1349 Shadow Lane 217 (H), Fullerton, CA 92831

2 beds · 2 baths · 1,170 sqft

1245 Riverside Drive
VIDEO TOUR

$999,000

1245 Riverside Drive, Fullerton, CA 92831

2 beds · 2 baths · 1,584 sqft

219 Ladera Vista
VIRTUAL TOUR

$1,244,270

219 Ladera Vista, Fullerton, CA 92831

4 beds · 3 baths · 2,513 sqft

1428 Vista Grande
3D TOUR

$650,000

1428 Vista Grande, Fullerton, CA 92835

3 beds · 3 baths · 1,267 sqft

2851 Rolling Hills 248
3D TOUR

$499,000

2851 Rolling Hills 248, Fullerton, CA 92835

3 beds · 2 baths · 1,389 sqft

Topfind Realty

Company

  • About Us
  • Careers
  • Articles
  • Home Estimate

Explore

  • Renting
  • Buying
  • Selling
  • Realtors

Support

  • Help Center
  • Contact Us
  • Terms & Conditions
  • Privacy Policy

Tools

  • Mortgage Calculator
  • Affordability Calculator
  • Rent vs Buy Calculator
  • Refinance Calculator

Topfind Realty, DRE # 02240815, is a licensed real estate broker in California. Topfind Realty pledges to support the Fair Housing Act and adhere to Equal Housing Opportunity laws.

Copyright © 2026 Topfind Realty. All Rights Reserved.