For Sale
$6,000,000
Est. $33,600/mo221 W Las Palmas, Fullerton, CA 92835
bed
6
Bedrooms
bathtub
7
Bathrooms
square_foot
6,861
Square Feet
About this home
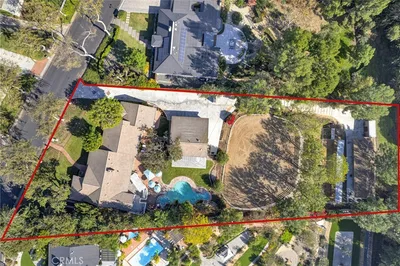
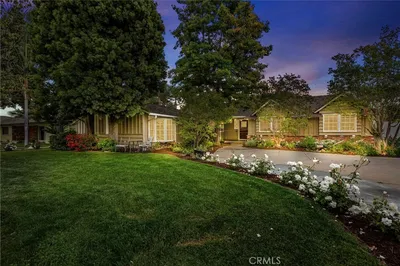
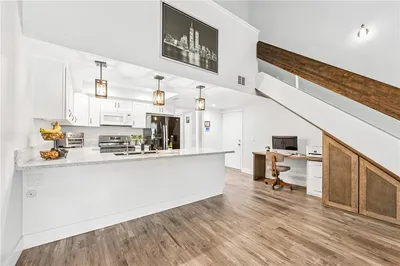
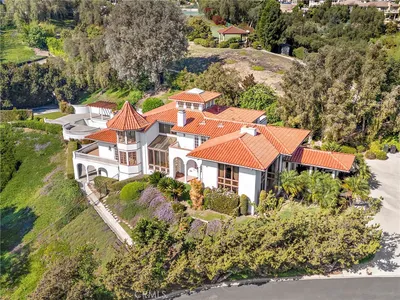
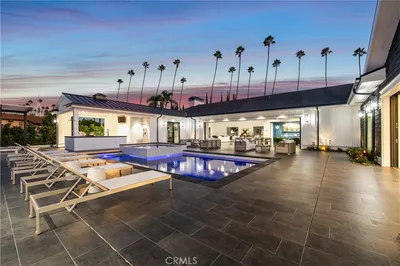
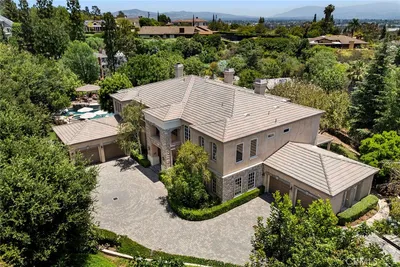
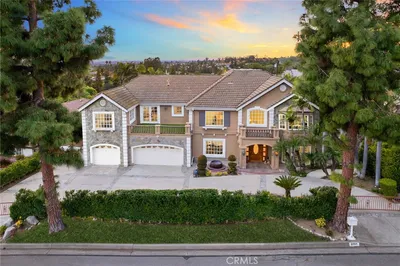
Welcome to a truly one-of-one custom estate in the prestigious Sunny Hills community. Designed and built by the builder for his own family, this remarkable residence showcases uncompromising craftsmanship, timeless materials, and engineering rarely found in residential construction. Behind the understated exterior lies an extraordinary single-level floorplan where every bedroom enjoys its own en-suite bathroom and custom closet system. The only second-story space is an expansive recreation level featuring over 1,000 square feet of bonus living with a game room, arcade, gym, billiards area, and private bathroom—and all recreation equipment is included with the sale. Throughout the home, artisan-quality craftsmanship is evident in more than $1 million of custom solid white oak millwork, over $200,000 in architectural lighting and specialty ventilation details, and a chef’s kitchen appointed with premium Wolf/Sub-Zero appliances valued at over $50,000. Every space was thoughtfully designed to balance luxury, warmth, and everyday livability. Built to exceed expectations, the home complies with California Title 24 energy standards and HERS certification while incorporating approximately $500,000 in zinc roofing and advanced stormwater management systems. A sophisticated rainwater reclamation and infiltration system captures and redistributes stormwater for landscape irrigation while protecting the home against hydrostatic pressure and severe 100-year storm conditions. Resort-inspired grounds create the perfect setting for entertaining with a spectacular pool and spa, fully equipped California room, outdoor kitchen, mature landscaping, private circular drive, and multiple fruit trees including guava, lemon, avocado, fig and apple. Located within the highly regarded Sunny Hills Estates neighborhood and served by award-winning Laguna Road Elementary, Parks Junior High, and Sunny Hills High School, this is more than a luxury home—it is a legacy property in one of the best locations in Southern California. A home of this caliber is rarely built, rarely offered, and nearly impossible to replicate at today’s construction costs.
Property Facts
bed
Bedrooms
6
bathtub
Bathrooms
7
square_foot
Square Feet
6,861
landscape
Lot Size
26,169 sqft
calendar_month
Year Built
2024
home_work
Property Type
Single Family Residence
timer
Days on Market
0
payments
HOA Fee
N/A
garage
Garage Total
3
fingerprint
MLS #
PW26157182
Interior Details
General Interior
Interior Features
Beamed Ceilings, Breakfast Bar, Built In Features, Cathedral Ceilings, High Ceilings, Intercom, In Law Floorplan, Open Floorplan, Partially Furnished, Quartz Counters, Recessed Lighting, Smart Home, Two Story Ceilings, Wired For Sound, All Bedrooms Down, Attic, Instant Hot Water
Flooring
Tile, Wood
Fireplace
Gas, Great Room, Primary Bedroom
Accessibility
Accessible Doors, Accessible Hallways
Kitchen & Appliances
Appliances
Six Burner Stove, Convection Oven, Double Oven, Dishwasher, Energy Star Qualified Appliances, Energy Star Qualified Water Heater, Electric Range, Gas Range, High Efficiency Water Heater, Hot Water Circulator, Ice Maker, Microwave, Refrigerator, Range Hood, Self Cleaning Oven, Tankless Water Heater, Vented Exhaust Fan, Water To Refrigerator, Water Heater, Dryer, Sump Pump
Laundry
Laundry Room
Bed & Bath
Main Level Bedrooms
6
Main Level Bathrooms
6
Climate Control
Cooling
Central Air, Energy Star Qualified Equipment, High Efficiency, Heat Pump, Zoned, Attic Fan
Heating
Energy Star Qualified Equipment, Fireplaces, High Efficiency, Heat Pump, Zoned
Parking
Total Parking Spaces
11
Garage Spaces
3
Open Parking Spaces
8
Attached Garage
Yes
Parking Features
Circular Driveway, Door Multi, Direct Access, Driveway Level, Driveway, Electric Gate, Garage Faces Front, Garage, Garage Door Opener, Gated, Private, Pull Through, Rv Potential, Rv Access Parking, Storage, Workshop In Garage
Exterior & Lot
Building & Construction
Patio & Porch
Arizona Room, Deck, Lanai, Open, Patio
Fencing
Block, Stucco Wall, Wood
Security
Prewired, Security System, Closed Circuit Cameras, Carbon Monoxide Detectors, Fire Detection System, Firewalls, Fire Rated Drywall, Fire Sprinkler System, Security Gate, Smoke Detectors, Security Lights
Construction
Drywall, Ducts Professionally Air Sealed, Frame, Lap Siding, Metal Siding, Stucco, Steel, Vertical Siding, Wood Siding
Foundation
Slab, Tie Down
Roof
Metal, Other, See Remarks
Direction Faced
South
Lot & Grounds
Lot Features
Two To Five Units Acre, Landscaped, Level, Near Public Transit, Sprinklers Timer, Sprinkler System, Street Level
Pool Features
Gunite, In Ground, Private
Spa Features
Gunite, Heated, In Ground, Private
Sewer
Public Sewer
Water Source
Public
Community & HOA
Association Info
Community Features
Fishing, Horse Trails, Lake
Mortgage Calculator
Total Monthly
$0
Principal & Interest:
$0Property Tax:
$0Home Insurance:
$0HOA Fees:
$0$
$
%
Nearby Schools
| Rating | School Name | ||
|---|---|---|---|
| No school data available for this area. | |||
Convenience Score
Market Insights
92835|Fullerton
analytics
Estimated Value
Calculating...
trending_up0%vs. last year
202120222023202420252026
Market Temperature
Seller'sBalancedBuyer's
0d30d60d180d
Balanced
Balanced market
30 Days
Avg. time on market
This is a Balanced Market. Homes are selling at a moderate pace.
flood
Flood & Climate Risk
Flood Risk
Minimal — not in a FEMA flood zone
Wildfire Risk
Moderate — near wildland-urban interface
Heat Risk
Low — moderate summer temperatures
Earthquake Risk
Southern California seismic zone
volume_up
Noise Levels
TrafficQuiet residential street
AirportMinimal airport noise
CommercialLow commercial activity nearby
streetview
Open Full Street Viewopen_in_newStreet View

Ready to Take the Next Step?
Get expert support from a local agent today.
call
(800)-330-9306Available 9AM - 7PM
Similar Homes You Might Like
Based on price, location, and features