Topfind Realty
Renting

Search Rentals

Houses for RentTownhomes for RentCondos for RentView All Rentals →

Renting Resources

Why Rent With UsRenter GuideRent vs Buy Calculator

Renter Articles

How to Negotiate RentUnderstanding Your LeaseMoving Checklist for Renters
Buying

Search Homes

Houses for SaleTownhomes for SaleCondos for SaleView All Homes →

Buying Resources

Why Buy With UsBuyer GuideAffordability CalculatorInvestment CalculatorProperty Tax Calculator

Buyer Articles

Master Your New Home BudgetBeat Moving StressPacking Secrets
Selling

Selling Tools

Home ValuationFind a Seller's Agent

Selling Resources

Why Sell With UsSeller GuideNet Sheet CalcHELOC Calculator

Seller Articles

Strategic PricingDownsizing Tips
Mortgage Rates

Today's Rates

Mortgage RatesRefinance RatesLoan ComparisonHELOC Calculator

Mortgage Resources

Understanding Mortgage RatesFirst-Time Homebuyer GuideWhen to Refinance Your Mortgage
Realtors
Topfind
Houses for RentTownhomes for RentCondos for RentView All Rentals →
Why Rent With UsRenter GuideRent vs Buy Calculator
How to Negotiate RentUnderstanding Your LeaseMoving Checklist for Renters
Houses for SaleTownhomes for SaleCondos for SaleView All Homes →
Why Buy With UsBuyer GuideAffordability CalculatorInvestment CalculatorProperty Tax Calculator
Master Your New Home BudgetBeat Moving StressPacking Secrets
Home ValuationFind a Seller's Agent
Why Sell With UsSeller GuideNet Sheet CalcHELOC Calculator
Strategic PricingDownsizing Tips
Mortgage RatesRefinance RatesLoan ComparisonHELOC Calculator
Understanding Mortgage RatesFirst-Time Homebuyer GuideWhen to Refinance Your Mortgage
groupRealtorsinfoAbout Us
Continue with Google
Sign InSign Up
Topfind Realty
Renting

Search Rentals

Houses for RentTownhomes for RentCondos for RentView All Rentals →

Renting Resources

Why Rent With UsRenter GuideRent vs Buy Calculator

Renter Articles

How to Negotiate RentUnderstanding Your LeaseMoving Checklist for Renters
Buying

Search Homes

Houses for SaleTownhomes for SaleCondos for SaleView All Homes →

Buying Resources

Why Buy With UsBuyer GuideAffordability CalculatorInvestment CalculatorProperty Tax Calculator

Buyer Articles

Master Your New Home BudgetBeat Moving StressPacking Secrets
Selling

Selling Tools

Home ValuationFind a Seller's Agent

Selling Resources

Why Sell With UsSeller GuideNet Sheet CalcHELOC Calculator

Seller Articles

Strategic PricingDownsizing Tips
Mortgage Rates

Today's Rates

Mortgage RatesRefinance RatesLoan ComparisonHELOC Calculator

Mortgage Resources

Understanding Mortgage RatesFirst-Time Homebuyer GuideWhen to Refinance Your Mortgage
Realtors
Topfind
Houses for RentTownhomes for RentCondos for RentView All Rentals →
Why Rent With UsRenter GuideRent vs Buy Calculator
How to Negotiate RentUnderstanding Your LeaseMoving Checklist for Renters
Houses for SaleTownhomes for SaleCondos for SaleView All Homes →
Why Buy With UsBuyer GuideAffordability CalculatorInvestment CalculatorProperty Tax Calculator
Master Your New Home BudgetBeat Moving StressPacking Secrets
Home ValuationFind a Seller's Agent
Why Sell With UsSeller GuideNet Sheet CalcHELOC Calculator
Strategic PricingDownsizing Tips
Mortgage RatesRefinance RatesLoan ComparisonHELOC Calculator
Understanding Mortgage RatesFirst-Time Homebuyer GuideWhen to Refinance Your Mortgage
groupRealtorsinfoAbout Us
Continue with Google
Sign InSign Up
Real Estate/CA/Fullerton/1448 W Domingo Road
Interior
For Sale
$1,910,000
Est. $10,696/mo

1448 W Domingo Road, Fullerton, CA 92833

bed
4
Bedrooms
bathtub
2
Bathrooms
square_foot
2,161
Square Feet

About this home

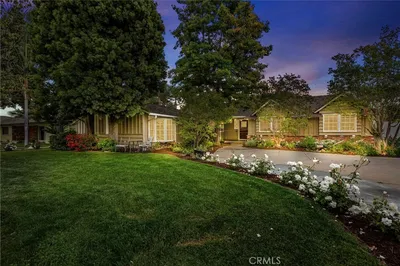
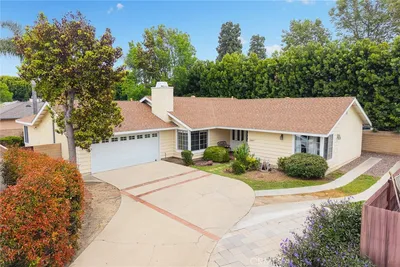
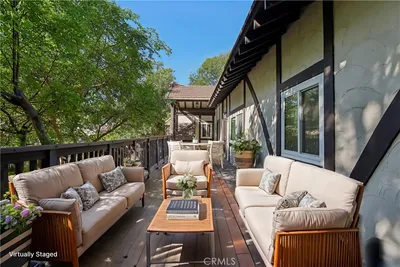
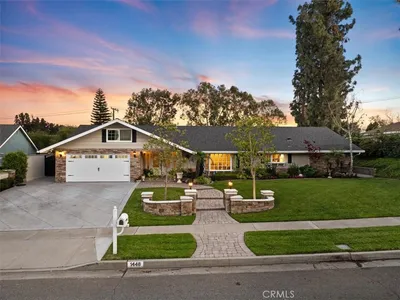
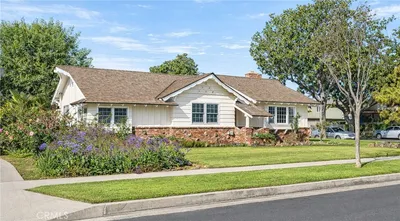
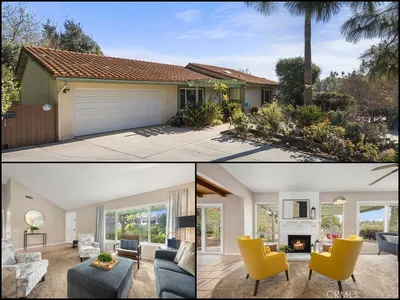
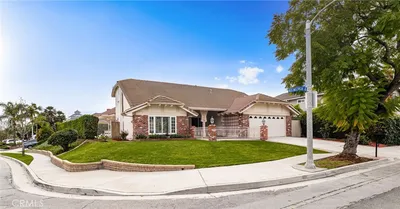
IT COULD BE FEATURED ON THE COVER OF HOME & GARDEN MAGAZINE! This exceptional single-story ranch home radiates warmth, charm, and timeless elegance, blending comfort and sophistication in every detail. A place where memories are made—inviting, refined, and truly special. Rare opportunity to own in the prestigious Sunny Hills community of Fullerton, surrounded by rolling hills, mature trees, and tranquil natural beauty. Situated on an expansive flat 17,490 sq. ft. lot, this remarkable property offers privacy, serenity, and endless potential. The current owners invested over $300,000 in upgrades, leaving the home in impeccable, model-like condition. Spanning approximately 2,200 sq. ft., the open floorplan features four bedrooms, a spacious loft or office, and two beautifully appointed bathrooms. Stunning curb appeal welcomes you through double doors into a bright, elegant interior reflecting exceptional pride of ownership. The inviting living room showcases beautiful wood-beamed ceilings and a picturesque bay window overlooking the manicured front grounds. Newer roof. The family room with classic brick fireplace creates the perfect gathering space. The remodeled kitchen features granite countertops and backsplash, upgraded cabinetry, stainless steel appliances, tray ceiling, center island, oversized pantry and garden window. Large formal dining room. Additional upgrades include wood flooring, premium dual-pane windows and French doors, crown molding, plantation shutters, scraped ceilings, and recessed lighting throughout. The spacious primary suite offers a walk-in closet and upgraded walk-in shower. Brand new 5-ton Goodman air conditioning system. Step outside to a spectacular private backyard professionally enhanced with over $100,000 in improvements, including elegant concrete pavers, three covered patios, recessed lighting and fans. Enjoy the upgraded pool and spa with waterfalls, outdoor fireplace, BBQ area, and expansive side yards with newer wood fencing. Multiple entertaining and seating areas create the perfect outdoor retreat. Additional highlights include direct access to the 2-car garage with epoxy flooring, expanded concrete driveway, and 33 fully paid solar panels providing substantial energy savings. Located within the award-winning Laguna Road Elementary, Parks Junior High, and Sunny Hills High School boundaries. Conveniently close to St. Jude Hospital, parks, golf courses, shopping, grocery stores, and Amerige Heights Town Center. No HOA!

Property Facts

bed

Bedrooms

4

bathtub

Bathrooms

2

square_foot

Square Feet

2,161

landscape

Lot Size

17,490 sqft

calendar_month

Year Built

1963

home_work

Property Type

Single Family Residence

timer

Days on Market

0

payments

HOA Fee

N/A

garage

Garage Total

2

fingerprint

MLS #

PW26155237

Interior Details

General Interior

Interior Features

Beamed Ceilings, Breakfast Bar, Tray Ceilings, Ceiling Fans, Crown Molding, Separate Formal Dining Room, Granite Counters, Open Floorplan, Pantry, Recessed Lighting, Storage, Primary Suite, Walk In Closets

Flooring

Tile, Wood

Fireplace

Family Room, Gas, Wood Burning

Kitchen & Appliances

Appliances

Dishwasher, Electric Cooktop, Disposal, Gas Water Heater, Microwave, Range Hood, Trash Compactor, Water Heater

Laundry

Washer Hookup, In Garage

Bed & Bath

Main Level Bedrooms

4

Main Level Bathrooms

2

Climate Control

Cooling

Central Air

Heating

Central, Forced Air, Natural Gas

Parking

Total Parking Spaces

2

Garage Spaces

2

Attached Garage

Yes

Parking Features

Concrete, Direct Access, Door Single, Driveway, Garage Faces Front, Garage, Garage Door Opener, Side By Side

Exterior & Lot

Building & Construction

Patio & Porch

Concrete, Covered

Fencing

Stucco Wall, Wood

Security

Carbon Monoxide Detectors, Firewalls, Smoke Detectors

Construction

Drywall, Frame, Concrete, Stucco, Copper Plumbing

Foundation

Concrete Perimeter, Slab

Roof

Composition

Lot & Grounds

Lot Features

Back Yard, Front Yard, Garden, Sprinklers In Rear, Sprinklers In Front, Lawn, Landscaped, Near Park, Rectangular Lot, Secluded, Sprinklers Timer, Sprinkler System, Yard

Pool Features

Filtered, In Ground, Private, See Remarks

Spa Features

Heated, In Ground, Private

Sewer

Public Sewer

Water Source

Public

Community & HOA

Association Info

Community Features

Storm Drains, Street Lights, Sidewalks, Park

Mortgage Calculator

Total Monthly

$0

Principal & Interest:
$0
Property Tax:
$0
Home Insurance:
$0
HOA Fees:
$0
$
$
%

Nearby Schools

RatingSchool NameGradesDistance
No school data available for this area.

Convenience Score

Market Insights

92833|Fullerton
analytics

Estimated Value

Calculating...
trending_up0%vs. last year
202120222023202420252026

Market Temperature

Seller'sBalancedBuyer's
0d30d60d180d
Balanced

Balanced market

30 Days

Avg. time on market

This is a Balanced Market. Homes are selling at a moderate pace.

flood

Flood & Climate Risk

Flood Risk

Minimal — not in a FEMA flood zone

Low

Wildfire Risk

Moderate — near wildland-urban interface

Moderate

Heat Risk

Low — moderate summer temperatures

Low

Earthquake Risk

Southern California seismic zone

Moderate
volume_up

Noise Levels

TrafficQuiet residential street
AirportMinimal airport noise
CommercialLow commercial activity nearby
streetview

Street View

Open Full Street Viewopen_in_new
Topfind Realty

Ready to Take the Next Step?

Get expert support from a local agent today.

call
(800)-330-9306Available 9AM - 7PM

Similar Homes You Might Like

Based on price, location, and features

812 N Euclid
VIRTUAL TOUR

$1,299,999

FOR SALE

812 N Euclid, Fullerton, CA 92832

3 beds · 2 baths · 2,471 sqft

3806 Rosehedge Drive

$1,150,000

FOR SALE

3806 Rosehedge Drive, Fullerton, CA 92835

4 beds · 3 baths · 2,415 sqft

2217 Serrano Place
NEW 33 HRS AGO
3D TOUR

$1,690,000

FOR SALE

2217 Serrano Place, Fullerton, CA 92833

4 beds · 3 baths · 2,418 sqft

2000 Redondo
VIRTUAL TOUR

$2,359,000

FOR SALE

2000 Redondo, Fullerton, CA 92835

4 beds · 3 baths · 2,577 sqft

2047 E Fern Drive
VIRTUAL TOUR

$1,190,000

FOR SALE

2047 E Fern Drive, Fullerton, CA 92831

4 beds · 2 baths · 2,052 sqft

142 Marion Boulevard
VIDEO TOUR

$1,250,000

FOR SALE

142 Marion Boulevard, Fullerton, CA 92835

3 beds · 2 baths · 1,775 sqft

774 Stephens Ave
VIDEO TOUR

$1,460,000

FOR SALE

774 Stephens Ave, Fullerton, CA 92833

4 beds · 3 baths · 2,063 sqft

1448 W Domingo
VIRTUAL TOUR

$1,919,000

FOR SALE

1448 W Domingo, Fullerton, CA 92833

4 beds · 2 baths · 2,161 sqft

Recently Sold

219 Ladera Vista
VIRTUAL TOUR

$1,250,000

SOLD

219 Ladera Vista, Fullerton, CA 92831

4 beds · 3 baths · 2,513 sqft

809 North Ford Avenue
VIRTUAL TOUR

$1,200,000

SOLD

809 North Ford Avenue, Fullerton, CA 92832

4 beds · 2 baths · 1,781 sqft

2541 Thorn Place
3D TOUR

$1,499,900

SOLD

2541 Thorn Place, Fullerton, CA 92835

5 beds · 3 baths · 2,448 sqft

806 W Valley View Drive
VIRTUAL TOUR

$899,800

SOLD

806 W Valley View Drive, Fullerton, CA 92835

4 beds · 3 baths · 2,366 sqft

465 Periwinkle
3D TOUR

$1,550,000

SOLD

465 Periwinkle, Fullerton, CA 92835

3 beds · 3 baths · 2,237 sqft

119 Helen
VIDEO TOUR

$1,350,000

SOLD

119 Helen, Fullerton, CA 92835

3 beds · 2 baths · 1,794 sqft

2720 Gallio Drive

$1,361,220

SOLD

2720 Gallio Drive, Fullerton, CA 92833

3 beds · 2 baths · 2,013 sqft

2288 Pickwick Place

$459,000

SOLD

2288 Pickwick Place, Fullerton, CA 92833

4 beds · 3 baths · 2,208 sqft

Topfind Realty

Company

  • About Us
  • Careers
  • Articles
  • Home Estimate

Explore

  • Renting
  • Buying
  • Selling
  • Realtors

Support

  • Help Center
  • Contact Us
  • Terms & Conditions
  • Privacy Policy

Topfind Realty, DRE # 02240815, is a licensed real estate broker in California. Topfind Realty pledges to support the Fair Housing Act and adhere to Equal Housing Opportunity laws.

Copyright © 2026 Topfind Realty. All Rights Reserved.