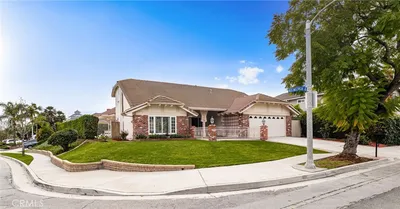
For Sale
$1,690,000
Est. $9,464/mo2217 Serrano Place, Fullerton, CA 92833
bed
4
Bedrooms
bathtub
3
Bathrooms
square_foot
2,418
Square Feet
About this home
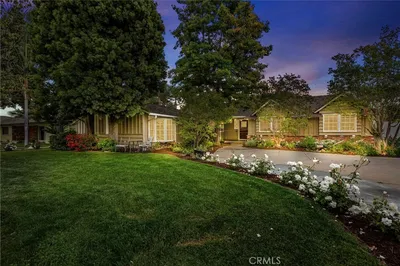
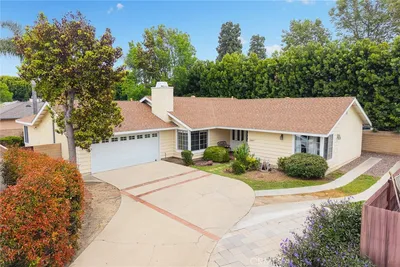
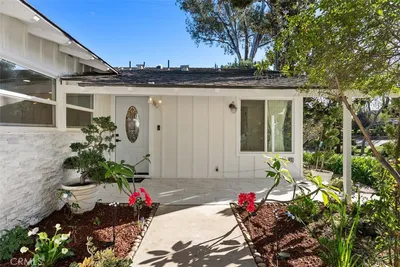
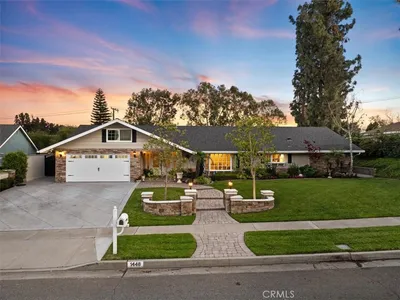
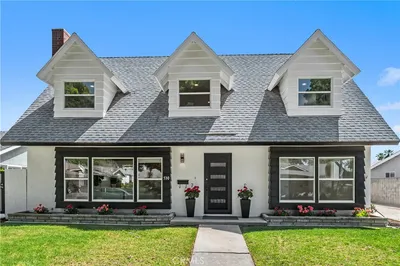
Discover one of Fullerton's most desirable and exclusive West Sunny Hills neighborhoods, where comfort, elegance, and an exceptional location come together. Just a short stroll to award-winning Parks Junior High School, this well-maintained home offers outstanding curb appeal, a private setting, and a wonderful open-concept floor plan designed for comfortable living and memorable gatherings. This fantastic split-level home features 4 spacious bedrooms, 3 bathrooms, and a versatile study/office that adds flexibility for working from home, studying, or creating a quiet retreat. From the moment you enter, you'll appreciate the abundance of natural light that fills the bright, airy interior. A private front courtyard offers the perfect place to relax and unwind. The inviting living room showcases a dramatic cathedral ceiling, complemented by upper windows that flood the space with natural light and frame blue skies by day, breathtaking sunsets in the evening, and sparkling stars at night. The updated gourmet kitchen features Quartz countertops, upgraded white cabinetry, stainless steel appliances, and flows seamlessly into the formal dining room overlooking the peaceful front garden. A few steps down, the welcoming family room offers a cozy fireplace, wet bar, and sliding glass doors leading to the beautifully landscaped backyard with a putting green, perfect for golfers and outdoor entertaining. A spacious main-floor bedroom with a custom closet and adjacent full bathroom is ideal for guests or multi-generational living. Upstairs, the impressive primary suite features a vaulted ceiling, upgraded shower, and dual custom closet organizers. Both secondary bedrooms offer mirrored closet doors and access to the oversized shared balcony. Additional upgrades include engineered wood flooring throughout, scraped ceilings, fresh interior paint, recessed lighting, plantation shutters, upgraded light fixtures, premium dual-pane windows and sliding doors, plus several Smart Home features controlled by an app. The professionally landscaped tropical grounds feature low-maintenance artificial turf with pebble-accented concrete in the front yard and a thoughtfully designed backyard made for entertaining. Direct access to the attached 2-car garage. Walking distance to award-winning Sunset Lane Elementary, Parks Junior High, and Sunny Hills High School. Minutes from Amerige Heights Town Center, Ralph B. Clark Regional Park, walking trails, and golf courses. NO HOA DUES.
Property Facts
bed
Bedrooms
4
bathtub
Bathrooms
3
square_foot
Square Feet
2,418
landscape
Lot Size
8,100 sqft
calendar_month
Year Built
1969
home_work
Property Type
Single Family Residence
timer
Days on Market
0
payments
HOA Fee
N/A
garage
Garage Total
2
fingerprint
MLS #
PW26152231
Interior Details
General Interior
Interior Features
Crown Molding, Cathedral Ceilings, High Ceilings, Open Floorplan, Quartz Counters, Recessed Lighting, Storage, Bedroom On Main Level, Dressing Area, Primary Suite, Walk In Closets
Flooring
Tile, Wood
Fireplace
Family Room
Kitchen & Appliances
Appliances
Dishwasher, Electric Cooktop, Disposal, Gas Water Heater, Microwave, Range Hood, Water Heater
Laundry
Washer Hookup, In Garage
Bed & Bath
Main Level Bedrooms
1
Main Level Bathrooms
1
Climate Control
Cooling
Central Air
Heating
Central, Forced Air
Parking
Total Parking Spaces
2
Garage Spaces
2
Attached Garage
Yes
Parking Features
Concrete, Direct Access, Door Single, Driveway, Garage Faces Front, Garage, Garage Door Opener, Side By Side
Exterior & Lot
Building & Construction
Patio & Porch
Covered, Patio
Fencing
Block, Wrought Iron
Security
Carbon Monoxide Detectors, Smoke Detectors
Construction
Drywall, Concrete, Stucco
Roof
Tile
Lot & Grounds
Lot Features
Back Yard, Front Yard, Garden, Landscaped, Near Park, Near Public Transit, Sprinkler System, Yard
Sewer
Public Sewer
Water Source
Public
Community & HOA
Association Info
Community Features
Street Lights, Sidewalks, Park
Mortgage Calculator
Total Monthly
$0
Principal & Interest:
$0Property Tax:
$0Home Insurance:
$0HOA Fees:
$0$
$
%
Nearby Schools
| Rating | School Name | ||
|---|---|---|---|
| No school data available for this area. | |||
Convenience Score
Market Insights
92833|Fullerton
analytics
Estimated Value
Calculating...
trending_up0%vs. last year
202120222023202420252026
Market Temperature
Seller'sBalancedBuyer's
0d30d60d180d
Balanced
Balanced market
30 Days
Avg. time on market
This is a Balanced Market. Homes are selling at a moderate pace.
flood
Flood & Climate Risk
Flood Risk
Minimal — not in a FEMA flood zone
Wildfire Risk
Moderate — near wildland-urban interface
Heat Risk
Low — moderate summer temperatures
Earthquake Risk
Southern California seismic zone
volume_up
Noise Levels
TrafficQuiet residential street
AirportMinimal airport noise
CommercialLow commercial activity nearby
streetview
Open Full Street Viewopen_in_newStreet View

Ready to Take the Next Step?
Get expert support from a local agent today.
call
(800)-330-9306Available 9AM - 7PM
Similar Homes You Might Like
Based on price, location, and features