Topfind Realty
Renting

Search Rentals

Houses for RentTownhomes for RentCondos for RentView All Rentals →

Renting Resources

Why Rent With UsRenter GuideRent vs Buy Calculator

Renter Articles

How to Negotiate RentUnderstanding Your LeaseMoving Checklist for RentersAll Renter Articles
Buying

Search Homes

Houses for SaleTownhomes for SaleCondos for SaleView All Homes →

Buying Resources

Why Buy With UsBuyer GuideAffordability CalculatorInvestment CalculatorProperty Tax Calculator

Buyer Articles

Home Inspection TipsFirst-Time Buyer ChecklistImprove Your Credit Score
Selling

Selling Tools

Home ValuationNet Sheet CalculatorHELOC CalculatorRefinance Calculator

Selling Resources

Why Sell With UsSeller GuideFind a Seller's Agent

Seller Articles

Strategic PricingMaximize Profit When SellingSell While Buying Your Next Home
Mortgage

Today's Rates

Mortgage RatesRefinance Rates

Mortgage Tools

Mortgage CalculatorLoan Comparison

Mortgage Resources

Why Pre-Approval MattersCompare Mortgage OffersFind the Right Loan Program
Realtors
Topfind
Houses for RentTownhomes for RentCondos for RentView All Rentals →
Why Rent With UsRenter GuideRent vs Buy Calculator
How to Negotiate RentUnderstanding Your LeaseMoving Checklist for Renters
Houses for SaleTownhomes for SaleCondos for SaleView All Homes →
Why Buy With UsBuyer GuideAffordability CalculatorInvestment CalculatorProperty Tax Calculator
Home Inspection TipsFirst-Time Buyer ChecklistImprove Your Credit Score
Home ValuationNet Sheet CalculatorHELOC CalculatorRefinance Calculator
Why Sell With UsSeller GuideFind a Seller's Agent
Strategic PricingMaximize Profit When SellingSell While Buying Your Next Home
Mortgage RatesRefinance RatesMortgage CalculatorLoan Comparison
Why Pre-Approval MattersCompare Mortgage OffersFind the Right Loan Program
groupRealtorsinfoAbout Us
Continue with Google
Sign InSign Up
Topfind Realty
Renting

Search Rentals

Houses for RentTownhomes for RentCondos for RentView All Rentals →

Renting Resources

Why Rent With UsRenter GuideRent vs Buy Calculator

Renter Articles

How to Negotiate RentUnderstanding Your LeaseMoving Checklist for RentersAll Renter Articles
Buying

Search Homes

Houses for SaleTownhomes for SaleCondos for SaleView All Homes →

Buying Resources

Why Buy With UsBuyer GuideAffordability CalculatorInvestment CalculatorProperty Tax Calculator

Buyer Articles

Home Inspection TipsFirst-Time Buyer ChecklistImprove Your Credit Score
Selling

Selling Tools

Home ValuationNet Sheet CalculatorHELOC CalculatorRefinance Calculator

Selling Resources

Why Sell With UsSeller GuideFind a Seller's Agent

Seller Articles

Strategic PricingMaximize Profit When SellingSell While Buying Your Next Home
Mortgage

Today's Rates

Mortgage RatesRefinance Rates

Mortgage Tools

Mortgage CalculatorLoan Comparison

Mortgage Resources

Why Pre-Approval MattersCompare Mortgage OffersFind the Right Loan Program
Realtors
Topfind
Houses for RentTownhomes for RentCondos for RentView All Rentals →
Why Rent With UsRenter GuideRent vs Buy Calculator
How to Negotiate RentUnderstanding Your LeaseMoving Checklist for Renters
Houses for SaleTownhomes for SaleCondos for SaleView All Homes →
Why Buy With UsBuyer GuideAffordability CalculatorInvestment CalculatorProperty Tax Calculator
Home Inspection TipsFirst-Time Buyer ChecklistImprove Your Credit Score
Home ValuationNet Sheet CalculatorHELOC CalculatorRefinance Calculator
Why Sell With UsSeller GuideFind a Seller's Agent
Strategic PricingMaximize Profit When SellingSell While Buying Your Next Home
Mortgage RatesRefinance RatesMortgage CalculatorLoan Comparison
Why Pre-Approval MattersCompare Mortgage OffersFind the Right Loan Program
groupRealtorsinfoAbout Us
Continue with Google
Sign InSign Up
Real Estate/CA/Fresno/5430 W Fedora
Photo 1 of 5430 W Fedora
Photo 2 of 5430 W Fedora
1 / 17
Main
Interior 1
Interior 2
Interior 3
Interior 4
imagesmode View 17 photos
For Sale
$369,000
Est. $2,066/mo

5430 W Fedora, Fresno, CA 93722

bed
3
Bedrooms
bathtub
2
Bathrooms
square_foot
1,385
Sq Ft

About this home

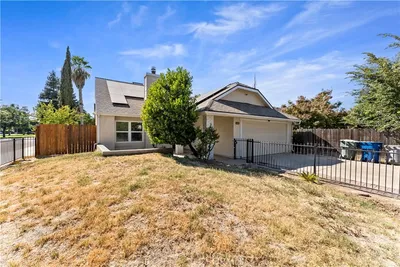
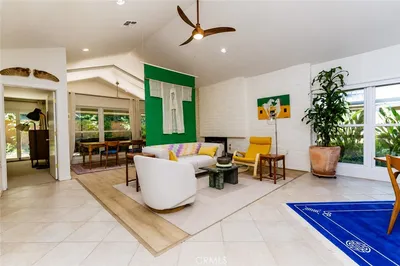
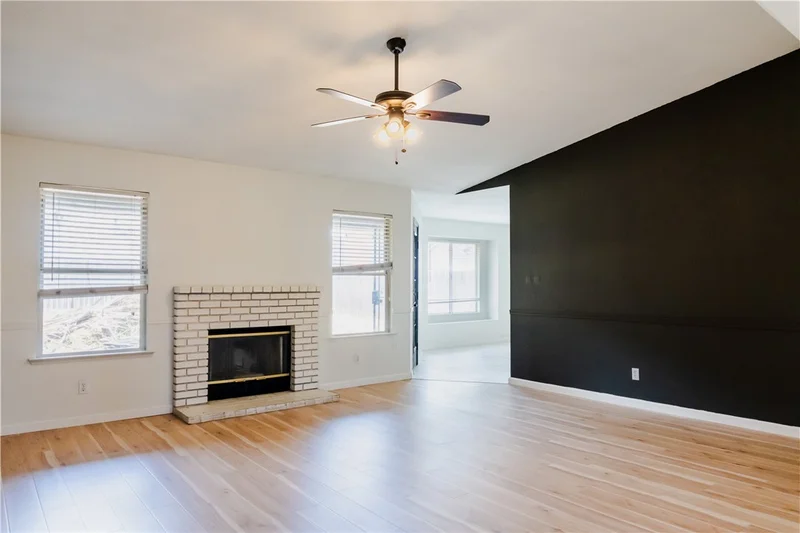
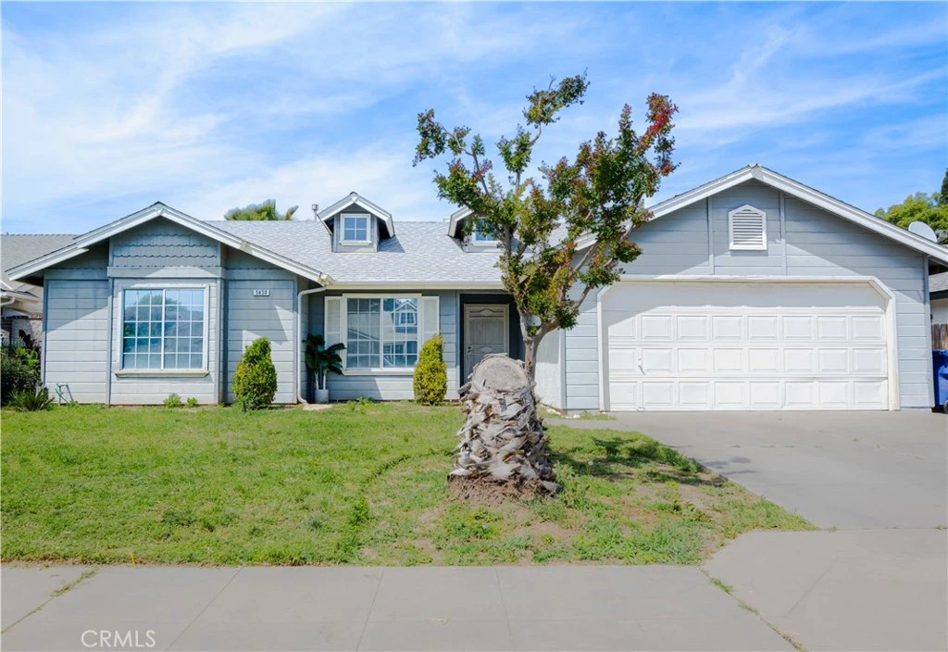
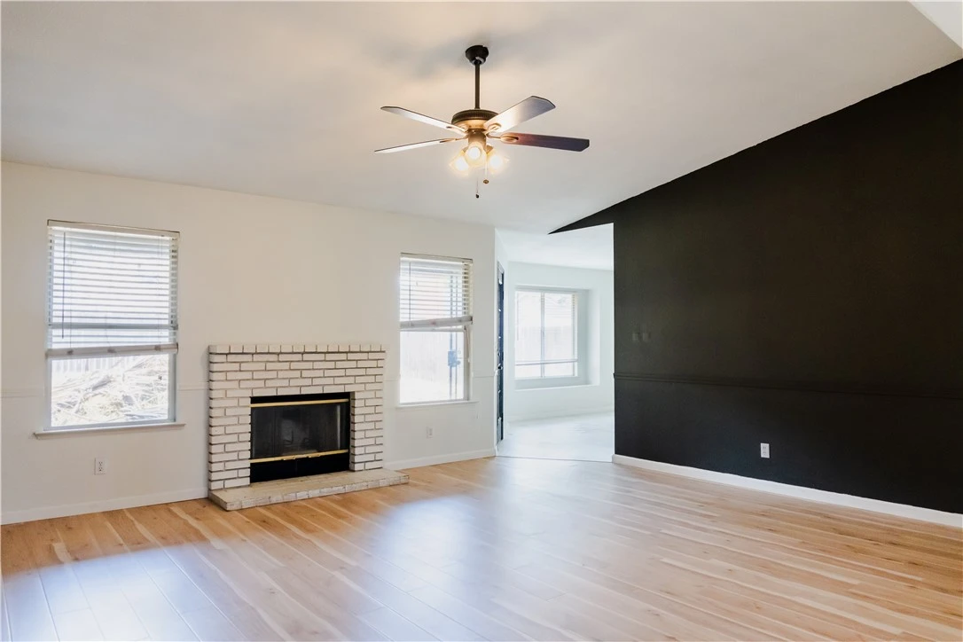
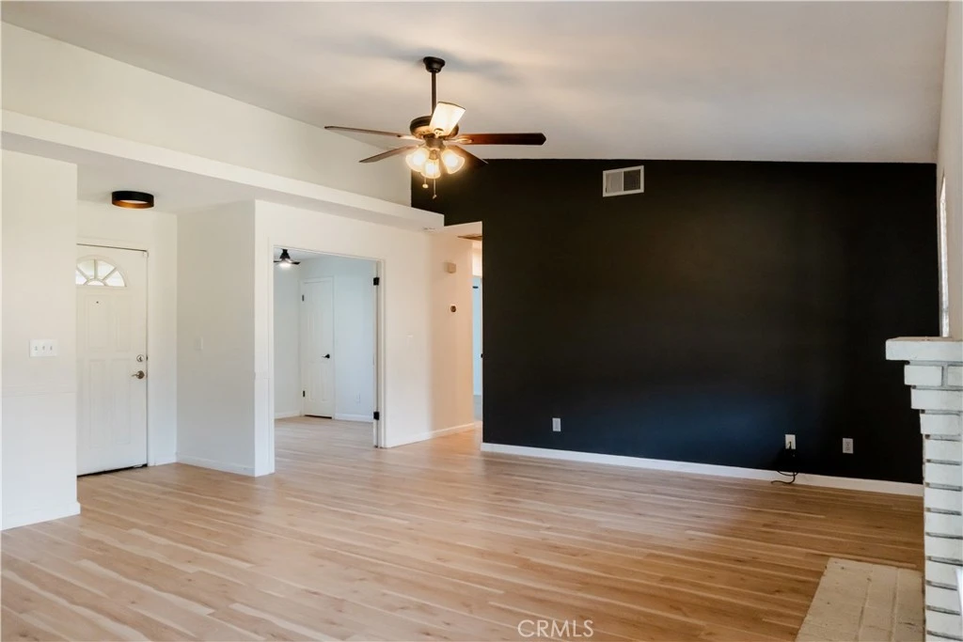
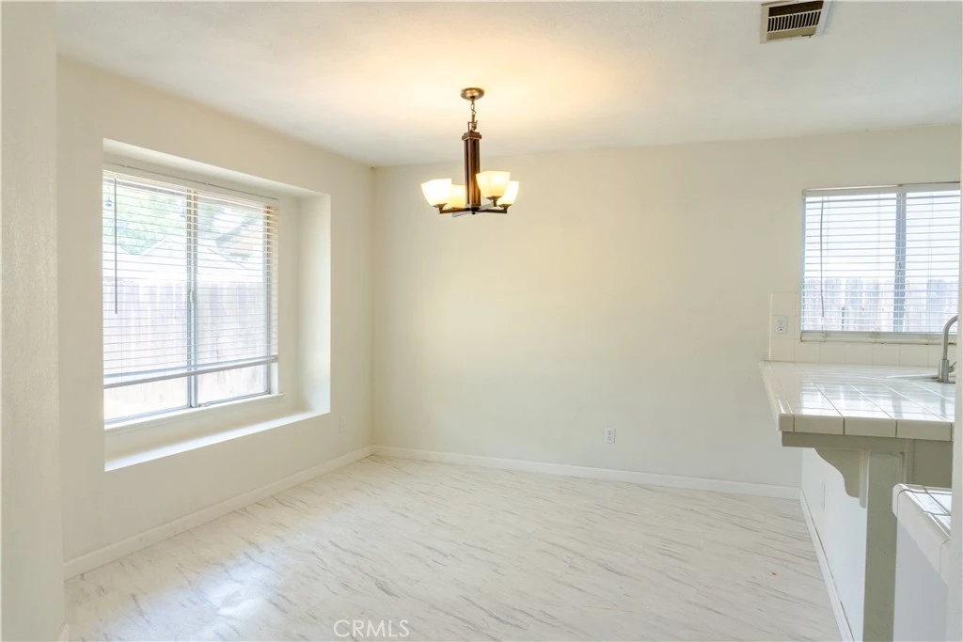
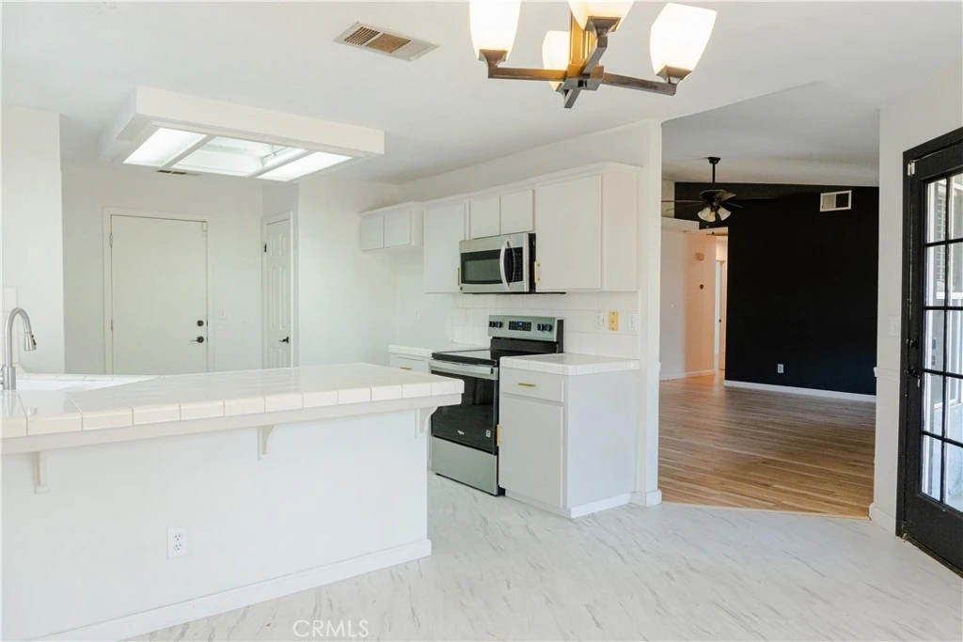
Move-in ready and thoughtfully refreshed. This home offers a bright, clean interior with updated flooring and paint throughout. Enjoy a spacious open living room that creates an inviting atmosphere for relaxing or entertaining. The kitchen showcases a refreshed look with painted cabinetry and newer hardware, creating a cohesive feel that flows into the main living areas. The home also features a spacious primary bedroom designed for comfort and privacy. The functional layout provides easy everyday living and flexibility. The front & backyard are a blank canvas— Backyard is ready for your vision, whether it’s landscaping, a patio, pool or any future outdoor upgrades. Backyard also features a slab of concrete for a potential Storage shed or BBQ space. Ideally located in a quiet family friendly neighborhood–near schools, shopping, and commuter access, with close proximity to newer developments and upcoming retail centers adding to the area’s continued growth. A great opportunity with potential—don’t miss it!

Property Facts

bed

Bedrooms

3

bathtub

Bathrooms

2

square_foot

Square Feet

1,385

landscape

Lot Size

6,000 sqft

calendar_month

Year Built

1996

home_work

Property Type

Single Family Residence

timer

Days on Market

73

garage

Garage Total

2

fingerprint

MLS #

FR26100792

Interior Details

General Interior

Interior Features

Breakfast Bar, Separate Formal Dining Room, Tile Counters, Primary Suite, Walk In Closets

Flooring

Laminate, Tile, Vinyl

Fireplace

Living Room

Kitchen & Appliances

Appliances

Electric Range, Microwave

Laundry

In Kitchen

Bed & Bath

Main Level Bedrooms

3

Main Level Bathrooms

2

Climate Control

Cooling

Central Air

Heating

Central, Fireplaces

Parking

Total Parking Spaces

2

Garage Spaces

2

Attached Garage

Yes

Parking Features

Driveway, Garage

Exterior & Lot

Building & Construction

Patio & Porch

Patio

Fencing

Brick, Wood

Lot & Grounds

Lot Features

Back Yard, Front Yard, Sprinklers In Front

Sewer

Public Sewer

Water Source

Public

Community & HOA

Community Features

Curbs, Street Lights, Sidewalks

Schedule a home tour with a Topfind agent

Mortgage Calculator

Total Monthly

$0

Principal & Interest:
$0
Property Tax:
$0
Home Insurance:
$0
HOA Fees:
$0
$
$
%

Nearby Schools

RatingSchool NameGradesDistance
4
Central East High
High School
9-120.4 mi
4
John Steinbeck Elementary
Elementary School
K-60.8 mi
7
Central Elementary
Elementary School
K-61.0 mi
4
Teague Elementary
Elementary School
K-61.3 mi
3
Glacier Point Middle
Middle School
7-81.4 mi

Convenience Score

Market Insights

93722|Fresno

Estimated Value

Calculating...
No change vs. last year
Value history is still building for this area.

Market Temperature

Seller'sBalancedBuyer's
0d30d60d180d
Balanced

Balanced market

30 Days

Avg. time on market

This is a Balanced Market. Homes are selling at a moderate pace.

Flood & Climate Risk

Noise Levels

Location

5430 W Fedora

Fresno, CA 93722

Open in Mapsopen_in_new
Topfind Realty

Ready to Take the Next Step?

Get expert support from a local agent today.

call
(800)-330-9306Available 9AM - 7PM

Similar Homes You Might Like

Based on price, location, and features
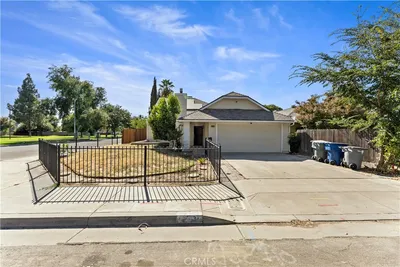
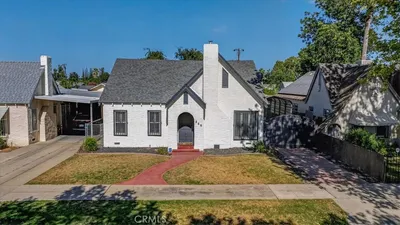
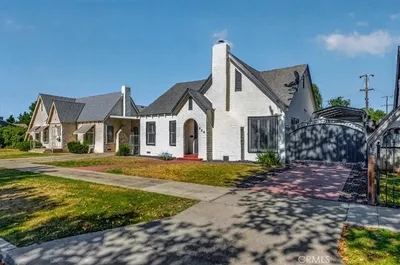
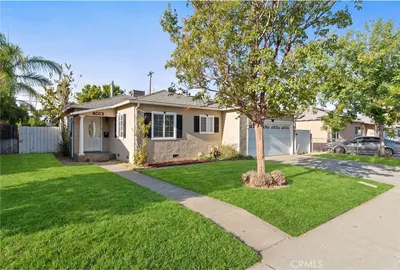
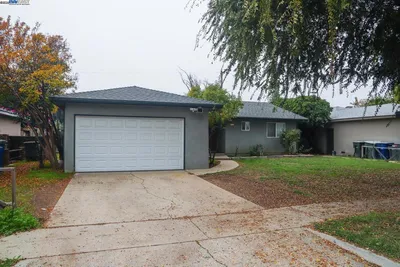
2521 N Selland Avenue
2521 N Selland Avenue photo 2
1 / 26
3D TOUR

$350,000

FOR SALE

2521 N Selland Avenue, Fresno, CA 93722

3 beds · 2 baths · 1,520 sqft

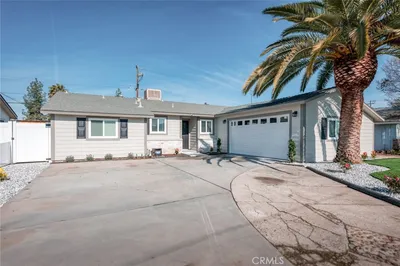
632 N College
632 N College photo 2
1 / 20

$280,000

FOR SALE

632 N College, Fresno, CA 93728

3 beds · 1 baths · 1,195 sqft

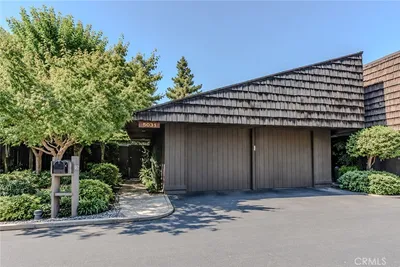
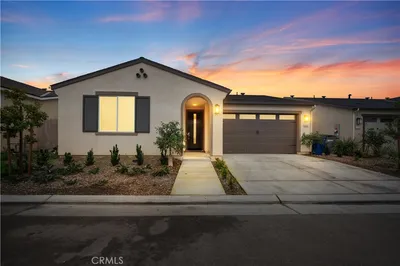
5031 N Van Ness
5031 N Van Ness photo 2
1 / 20

$545,000

FOR SALE

5031 N Van Ness, Fresno, CA 93711

2 beds · 2 baths · 1,579 sqft

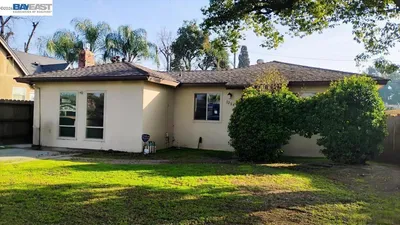
256 N Sierra Vista
256 N Sierra Vista photo 2
1 / 20

$339,500

FOR SALE

256 N Sierra Vista, Fresno, CA 93702

2 beds · 1 baths · 1,140 sqft

4012 E Clinton
4012 E Clinton photo 2
1 / 20

$320,000

FOR SALE

4012 E Clinton, Fresno, CA 93703

3 beds · 1 baths · 1,165 sqft

5142 N Polk
5142 N Polk photo 2
1 / 20

$339,000

FOR SALE

5142 N Polk, Fresno, CA 93722

3 beds · 1 baths · 1,351 sqft

3849 E Dayton Avenue
3849 E Dayton Avenue photo 2
1 / 20

$375,000

FOR SALE

3849 E Dayton Avenue, Fresno, CA 93726

3 beds · 2 baths · 1,456 sqft

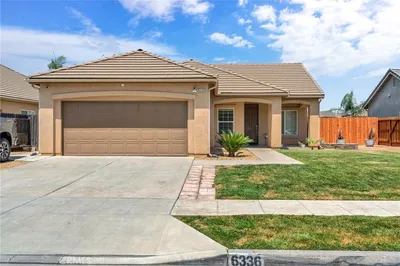
6336 W Wrenwood
6336 W Wrenwood photo 2
1 / 27

$410,000

FOR SALE

6336 W Wrenwood, Fresno, CA 93723

3 beds · 2 baths · 1,125 sqft

Recently Sold

5064 A N Wishon
3D TOUR

$215,000

5064 A N Wishon, Fresno, CA 93704

2 beds · 2 baths · 1,602 sqft

697 E Scott Avenue
3D TOUR

$380,000

697 E Scott Avenue, Fresno, CA 93710

3 beds · 2 baths · 1,520 sqft

4295 N Archie Avenue

$325,000

4295 N Archie Avenue, Fresno, CA 93726

3 beds · 2 baths · 1,214 sqft

4161 E Holland

$365,000

4161 E Holland, Fresno, CA 93726

3 beds · 2 baths · 1,130 sqft

6567 Pine
VIDEO TOUR

$450,000

6567 Pine, Fresno, CA 93727

4 beds · 2 baths · 1,622 sqft

3284 E Pine Ave

$249,900

3284 E Pine Ave, Fresno, CA 93703

3 beds · 1 baths · 1,328 sqft

1631 E Deyoung
VIRTUAL TOUR

$490,000

1631 E Deyoung, Fresno, CA 93720

3 beds · 2 baths · 1,484 sqft

1912 N Vagedes

$357,000

1912 N Vagedes, Fresno, CA 93705

3 beds · 2 baths · 1,408 sqft

$369,000
3 bd | 2 ba | 1,385 sqft
call
Topfind Realty

Company

  • About Us
  • Careers
  • Articles
  • Home Estimate

Explore

  • Renting
  • Buying
  • Selling
  • Realtors

Support

  • Help Center
  • Contact Us
  • Terms & Conditions
  • Privacy Policy

Topfind Realty, DRE # 02240815, is a licensed real estate broker in California. Topfind Realty pledges to support the Fair Housing Act and adhere to Equal Housing Opportunity laws.

Copyright © 2026 Topfind Realty. All Rights Reserved.