For Sale
$349,000
Est. $1,954/mo256 N Sierra Vista, Fresno, CA 93702
bed
2
Bedrooms
bathtub
1
Bathrooms
square_foot
1,140
Square Feet
About this home

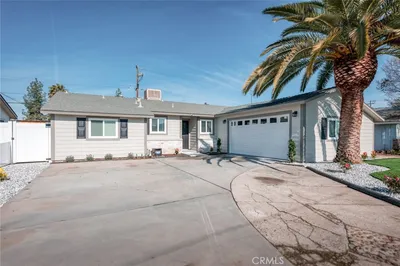
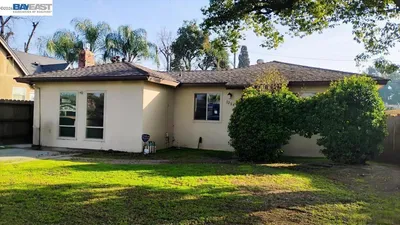
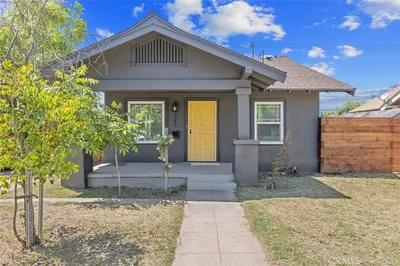
Discover the perfect intersection of 1935 historic charm and flawless modern upgrades at 256 N Sierra Vista Ave, Fresno, CA. Nestled in the desirable Huntington neighborhood, this fully remodeled 2-bedroom, 1-bathroom Tudor-style home offers 1,140 square feet of curated living space on a generous 6,000 square foot lot. Step through the classic arched entryway and be greeted by natural light filtering through beautiful windows, all elegantly dressed with custom plantation shutters. The living room serves as the architectural heart of the home, boasting a breathtaking barrel-vaulted ceiling, gleaming hardwood floors, and a stunning arched fireplace. Every inch has been thoughtfully reimagined for modern comfort while preserving its historic soul. The completely remodeled kitchen features pristine white cabinetry, custom tile backsplash, and sleek appliances. Comfort is guaranteed year-round with a newer HVAC system . Venture downstairs to discover a rare basement with exposed brick walls, the ultimate canvas for a private wine cellar. The beautifully updated bathroom retains a nod to the past while offering crisp, modern fixtures. Outside, your private oasis awaits. The expansive lot features mature shade trees, a concrete patio for al fresco dining, and a secure driveway gate. A standout feature is the large, like-new finished shed in the backyard with a matching newer roof, offering incredible potential for a workshop or studio. Beyond the property line, this home offers an incredible lifestyle. You are just moments from the cultural vibrancy of the Tower District and Downtown Fresno. Plus, enjoy incredible local dining right around the corner on Belmont Avenue, including the famous Mark's Kitchen for massive fusion plates, and Restaurant Tipico Oaxaqueno for the most authentic mole and tlayudas in the city. This move-in ready Fresno real estate gem is a rare find. Experience the finest in Huntington neighborhood living
Property Facts
bed
Bedrooms
2
bathtub
Bathrooms
1
square_foot
Square Feet
1,140
landscape
Lot Size
6,000 sqft
calendar_month
Year Built
1935
home_work
Property Type
Single Family Residence
timer
Days on Market
0
payments
HOA Fee
N/A
garage
Garage Total
1
fingerprint
MLS #
FR26155123
Interior Details
General Interior
Interior Features
Ceiling Fans, Separate Formal Dining Room, Granite Counters, Open Floorplan, Recessed Lighting, All Bedrooms Down, Bedroom On Main Level, Main Level Primary
Flooring
Carpet, Laminate, Tile
Fireplace
Living Room
Kitchen & Appliances
Appliances
Dishwasher, Free Standing Range, Disposal, Gas Range, Range Hood, Vented Exhaust Fan, Water Heater
Laundry
Electric Dryer Hookup, Laundry Room
Bed & Bath
Main Level Bedrooms
2
Main Level Bathrooms
1
Climate Control
Cooling
Central Air
Heating
Central, Fireplaces
Parking
Total Parking Spaces
2
Garage Spaces
1
Carport Spaces
1
Parking Features
Covered, Carport, Door Single, Driveway, Garage Faces Front, Garage, Garage Door Opener
Exterior & Lot
Building & Construction
Fencing
Wood
Security
Carbon Monoxide Detectors, Smoke Detectors
Construction
Stucco
Foundation
Raised
Roof
Composition
Lot & Grounds
Lot Features
Back Yard, Front Yard, Sprinklers In Rear, Sprinklers In Front, Rectangular Lot, Sprinklers Timer, Sprinkler System, Yard
Sewer
Public Sewer
Water Source
Public
Community & HOA
Association Info
Community Features
Sidewalks, Urban
Mortgage Calculator
Total Monthly
$0
Principal & Interest:
$0Property Tax:
$0Home Insurance:
$0HOA Fees:
$0$
$
%
Nearby Schools
| Rating | School Name | ||
|---|---|---|---|
| No school data available for this area. | |||
Convenience Score
Market Insights
93702|Fresno
analytics
Estimated Value
Calculating...
trending_up0%vs. last year
202120222023202420252026
Market Temperature
Seller'sBalancedBuyer's
0d30d60d180d
Balanced
Balanced market
30 Days
Avg. time on market
This is a Balanced Market. Homes are selling at a moderate pace.
flood
Flood & Climate Risk
Flood Risk
Minimal — not in a FEMA flood zone
Wildfire Risk
Moderate — near wildland-urban interface
Heat Risk
Low — moderate summer temperatures
Earthquake Risk
Southern California seismic zone
volume_up
Noise Levels
TrafficQuiet residential street
AirportMinimal airport noise
CommercialLow commercial activity nearby
streetview
Open Full Street Viewopen_in_newStreet View

Ready to Take the Next Step?
Get expert support from a local agent today.
call
(800)-330-9306Available 9AM - 7PM
Similar Homes You Might Like
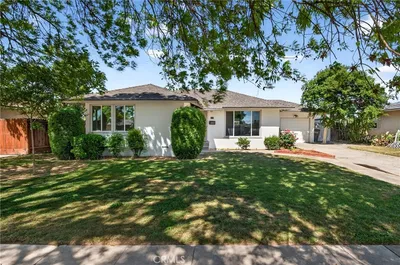
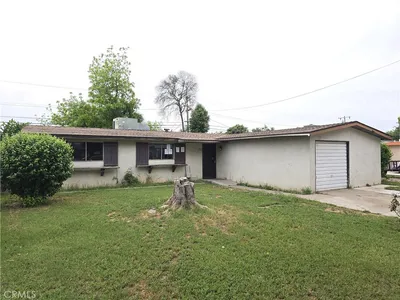
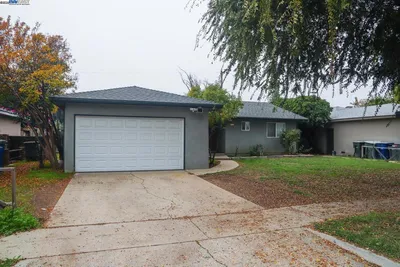
Based on price, location, and features