1 / 6
imagesmode View 6 photos
For Sale
$1,049,000
Est. $5,874/mo11854 N Champions Drive, Fresno, CA 93730
bed
3
Bedrooms
bathtub
3
Bathrooms
square_foot
2,762
Sq Ft
About this home
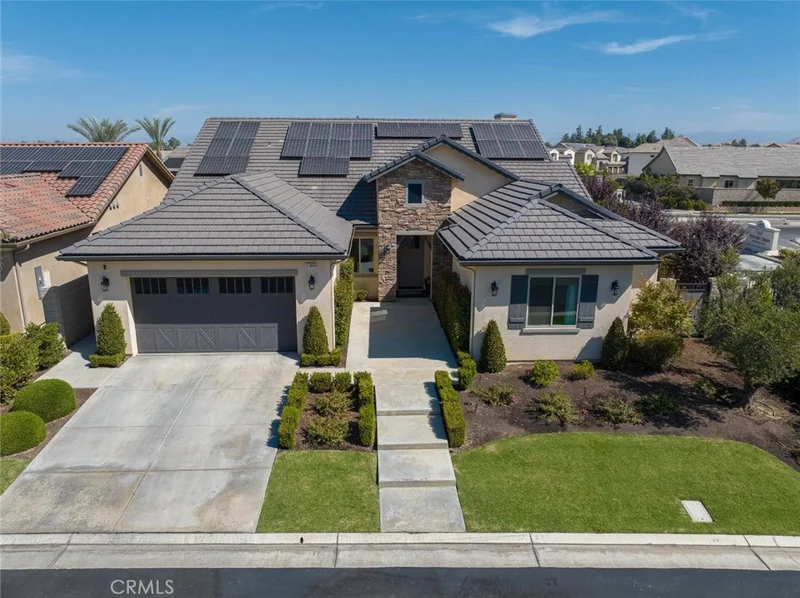
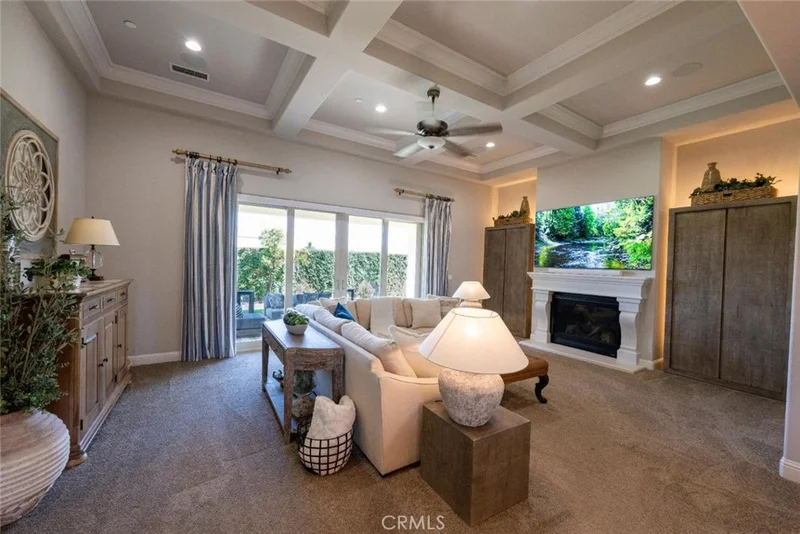
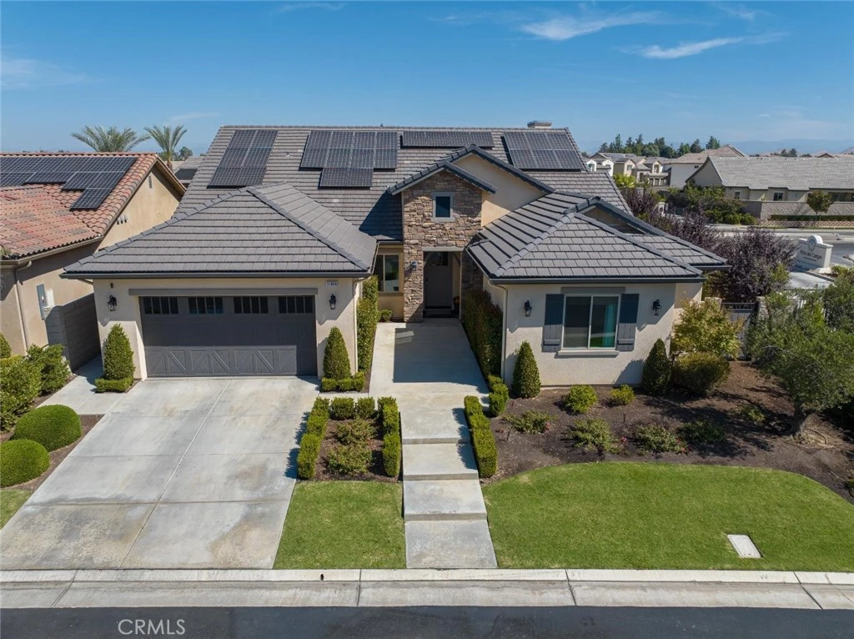
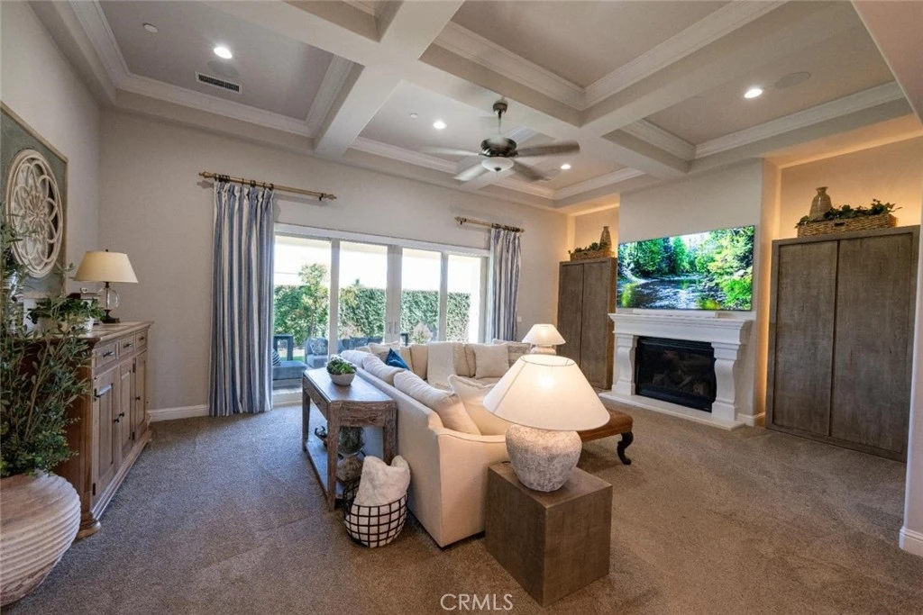
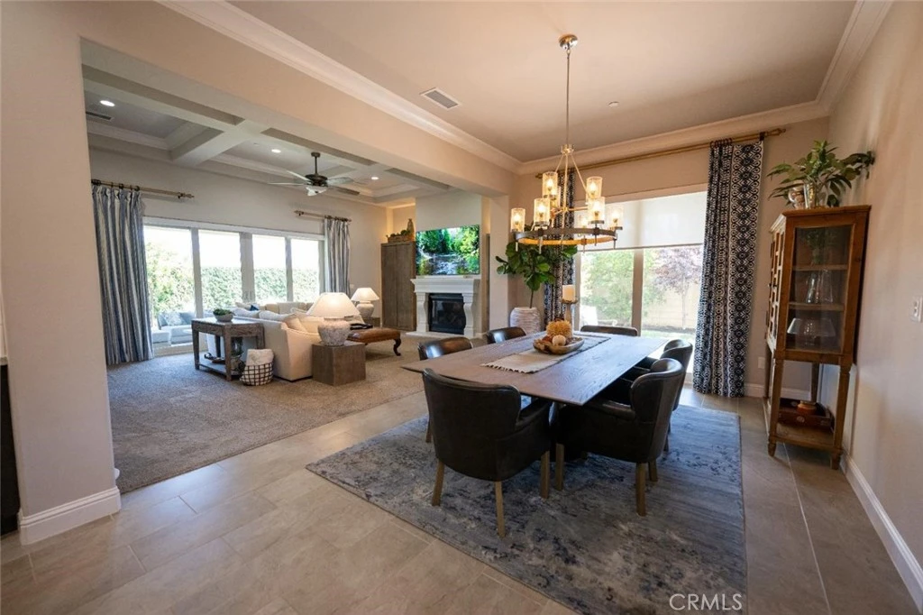
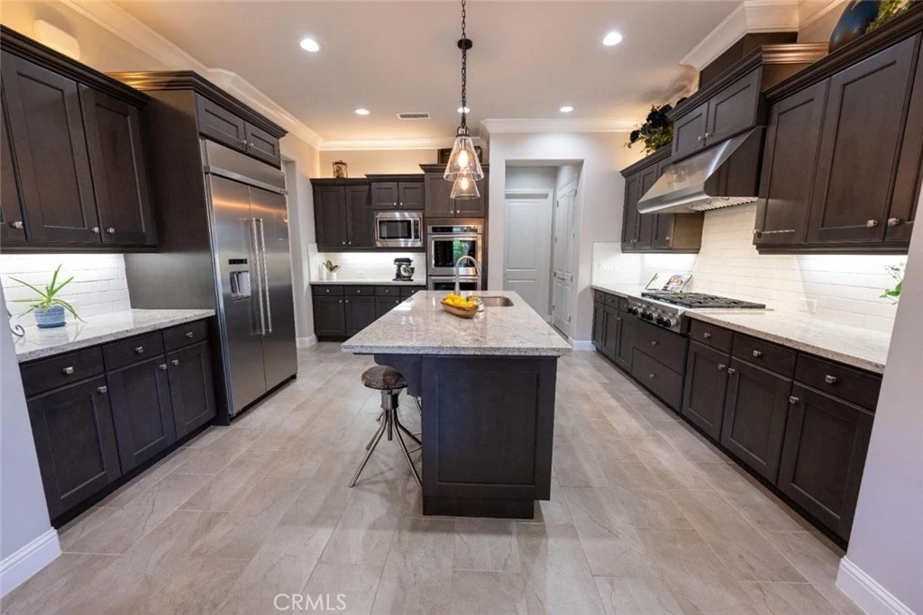
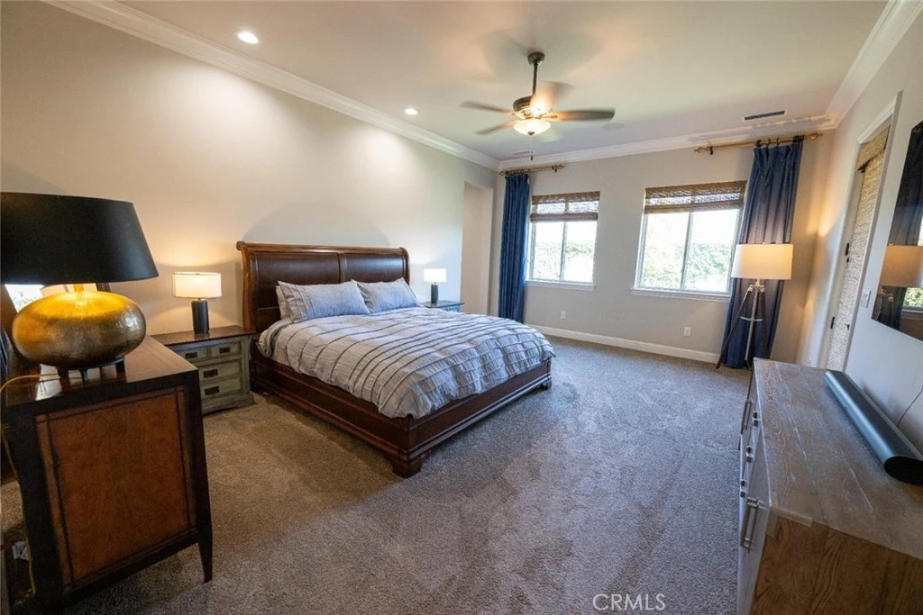
Original Gary McDonald model home located in the prestigious gated community of Vista del Campo at Copper River Ranch. Showcasing exceptional designer finishes throughout, this residence features custom paint, upgraded tile, stylish lighting, and premium window coverings that elevate every space. Designed for both entertaining and everyday living, the open-concept floor plan offers a spacious great room with a stunning stone fireplace, custom ceiling detail, and expansive sliding doors that create a seamless indoor-outdoor connection. The chef's kitchen is a standout, complete with abundant cabinetry, granite countertops, stainless steel appliances, and a large center island with bar seating. The dining area opens to a private patio, ideal for hosting gatherings. The thoughtfully designed layout includes a versatile flex room with glass French doors, perfect for a home office, media room, or additional living space. The generous primary suite serves as a private retreat with direct outdoor access and a luxurious ensuite bath featuring a soaking tub, oversized walk-in shower, dual granite vanities, and a dedicated vanity area, complemented by two closets. A separate bedroom wing offers two additional bedrooms, including one with an ensuite bath, plus a convenient half bath for guests. Recent upgrades add both value and efficiency, including owned solar, whole house and attic fans, and a water filtration system. The finished garage is a standout feature with epoxy flooring, built-in cabinetry, workbench, and two EV charging stations. (Tesla). Located within the highly acclaimed Clovis Unified School District, including Clovis North, Granite Ridge, and Fugman, this exceptional home combines luxury, comfort, and functionality in one of Fresno's most sought-after communities.
Property Facts
bed
Bedrooms
3
bathtub
Bathrooms
3
square_foot
Square Feet
2,762
landscape
Lot Size
8,162 sqft
calendar_month
Year Built
2019
home_work
Property Type
Single Family Residence
timer
Days on Market
1
payments
HOA Fee
$124/mo
garage
Garage Total
3
fingerprint
MLS #
FR26143281
Interior Details
General Interior
Interior Features
Breakfast Bar, Ceiling Fans, Crown Molding, Coffered Ceilings, Separate Formal Dining Room, Granite Counters, High Ceilings, Open Floorplan, Pantry, Recessed Lighting, Tandem, Unfurnished, Wired For Data, Wired For Sound, All Bedrooms Down, Entrance Foyer, Utility Room
Fireplace
Family Room, Zero Clearance
Kitchen & Appliances
Appliances
Six Burner Stove, Double Oven, Dishwasher, Disposal, Gas Water Heater, Microwave, Refrigerator, Range Hood, Self Cleaning Oven, Water Softener, Vented Exhaust Fan, Water Purifier
Laundry
Washer Hookup, Electric Dryer Hookup, Gas Dryer Hookup, Laundry Room
Bed & Bath
Main Level Bedrooms
3
Main Level Bathrooms
3
Climate Control
Cooling
Central Air, Dual
Heating
Central, Fireplaces, Solar
Parking
Total Parking Spaces
3
Garage Spaces
3
Attached Garage
Yes
Exterior & Lot
Building & Construction
Patio & Porch
Covered, Patio
Security
Security System, Carbon Monoxide Detectors, Fire Detection System, Fire Sprinkler System, Security Gate, Gated Community, Smoke Detectors
Foundation
Concrete Perimeter
Lot & Grounds
Lot Features
Sprinklers In Rear, Sprinklers In Front, Sprinklers Timer, Sprinkler System
Sewer
Public Sewer
Water Source
Public
Community & HOA
Association Info
AssociationClarity Community
HOA Fee$124
FrequencyMonthly
HOA Amenities
Picnic Area, Security
Community Features
Biking, Golf, Park, Suburban, Sidewalks, Gated

Mortgage Calculator
Total Monthly
$0
Principal & Interest:
$0Property Tax:
$0Home Insurance:
$0HOA Fees:
$0$
$
%
Nearby Schools
| Rating | School Name |
|---|---|
10 | James S. Fugman Elementary Elementary School |
10 | Granite Ridge Intermediate Middle School |
10 | Clovis North High High School |
10 | Riverview Elementary Elementary School |
10 | Copper Hills Elementary Elementary School |
Convenience Score
Market Insights
93730|Fresno
Estimated Value
Calculating...
No change vs. last year
Value history is still building for this area.
Market Temperature
Seller'sBalancedBuyer's
0d30d60d180d
Balanced
Balanced market
30 Days
Avg. time on market
This is a Balanced Market. Homes are selling at a moderate pace.
Flood & Climate Risk
Noise Levels

Ready to Take the Next Step?
Get expert support from a local agent today.
call
(800)-330-9306Available 9AM - 7PM
Similar Homes You Might Like
Based on price, location, and features
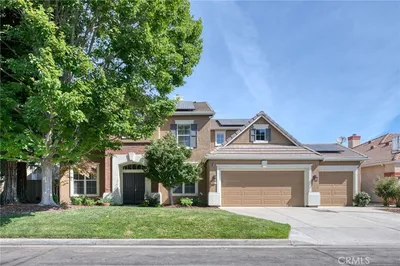
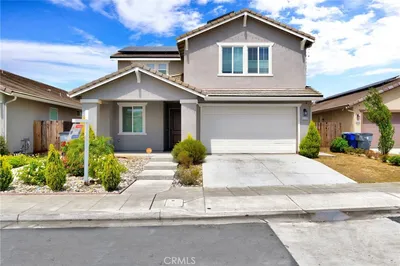
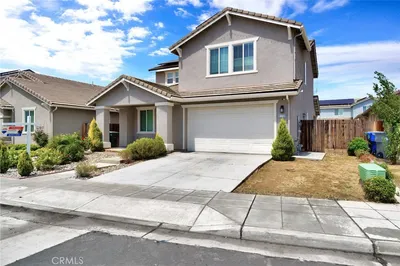
Recently Sold
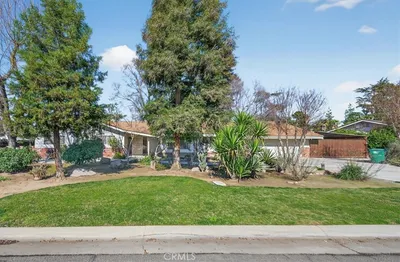
$1,049,000
3 bd | 3 ba | 2,762 sqft
Browse Homes by City
Explore real estate in popular California communities.
Popular Cities to Buy
Los Angeles Real EstateSan Diego Real EstateSan Jose Real EstateIrvine Real EstateLong Beach Real EstatePalm Springs Real EstatePalm Desert Real EstateRiverside Real EstateTemecula Real EstateIndio Real EstateLake Arrowhead Real EstateLancaster Real EstateOakland Real EstateVictorville Real EstateCorona Real EstateHemet Real Estate
Popular Cities to Rent
Apartments in Los AngelesApartments in San DiegoApartments in San JoseApartments in IrvineApartments in Long BeachApartments in Palm SpringsApartments in Palm DesertApartments in RiversideApartments in TemeculaApartments in IndioApartments in Lake ArrowheadApartments in LancasterApartments in OaklandApartments in VictorvilleApartments in CoronaApartments in Hemet