Topfind Realty
Renting

Search Rentals

Houses for RentTownhomes for RentCondos for RentView All Rentals →

Renting Resources

Why Rent With UsRenter GuideRent vs Buy Calculator

Renter Articles

How to Negotiate RentUnderstanding Your LeaseMoving Checklist for RentersAll Renter Articles
Buying

Search Homes

Houses for SaleTownhomes for SaleCondos for SaleView All Homes →

Buying Resources

Why Buy With UsBuyer GuideAffordability CalculatorInvestment CalculatorProperty Tax Calculator

Buyer Articles

Home Inspection TipsFirst-Time Buyer ChecklistImprove Your Credit Score
Selling

Selling Tools

Home ValuationNet Sheet CalculatorHELOC CalculatorRefinance Calculator

Selling Resources

Why Sell With UsSeller GuideFind a Seller's Agent

Seller Articles

Strategic PricingMaximize Profit When SellingSell While Buying Your Next Home
Mortgage

Today's Rates

Mortgage RatesRefinance Rates

Mortgage Tools

Mortgage CalculatorLoan Comparison

Mortgage Resources

Why Pre-Approval MattersCompare Mortgage OffersFind the Right Loan Program
Realtors
Topfind
Houses for RentTownhomes for RentCondos for RentView All Rentals →
Why Rent With UsRenter GuideRent vs Buy Calculator
How to Negotiate RentUnderstanding Your LeaseMoving Checklist for Renters
Houses for SaleTownhomes for SaleCondos for SaleView All Homes →
Why Buy With UsBuyer GuideAffordability CalculatorInvestment CalculatorProperty Tax Calculator
Home Inspection TipsFirst-Time Buyer ChecklistImprove Your Credit Score
Home ValuationNet Sheet CalculatorHELOC CalculatorRefinance Calculator
Why Sell With UsSeller GuideFind a Seller's Agent
Strategic PricingMaximize Profit When SellingSell While Buying Your Next Home
Mortgage RatesRefinance RatesMortgage CalculatorLoan Comparison
Why Pre-Approval MattersCompare Mortgage OffersFind the Right Loan Program
groupRealtorsinfoAbout Us
Continue with Google
Sign InSign Up
Topfind Realty
Renting

Search Rentals

Houses for RentTownhomes for RentCondos for RentView All Rentals →

Renting Resources

Why Rent With UsRenter GuideRent vs Buy Calculator

Renter Articles

How to Negotiate RentUnderstanding Your LeaseMoving Checklist for RentersAll Renter Articles
Buying

Search Homes

Houses for SaleTownhomes for SaleCondos for SaleView All Homes →

Buying Resources

Why Buy With UsBuyer GuideAffordability CalculatorInvestment CalculatorProperty Tax Calculator

Buyer Articles

Home Inspection TipsFirst-Time Buyer ChecklistImprove Your Credit Score
Selling

Selling Tools

Home ValuationNet Sheet CalculatorHELOC CalculatorRefinance Calculator

Selling Resources

Why Sell With UsSeller GuideFind a Seller's Agent

Seller Articles

Strategic PricingMaximize Profit When SellingSell While Buying Your Next Home
Mortgage

Today's Rates

Mortgage RatesRefinance Rates

Mortgage Tools

Mortgage CalculatorLoan Comparison

Mortgage Resources

Why Pre-Approval MattersCompare Mortgage OffersFind the Right Loan Program
Realtors
Topfind
Houses for RentTownhomes for RentCondos for RentView All Rentals →
Why Rent With UsRenter GuideRent vs Buy Calculator
How to Negotiate RentUnderstanding Your LeaseMoving Checklist for Renters
Houses for SaleTownhomes for SaleCondos for SaleView All Homes →
Why Buy With UsBuyer GuideAffordability CalculatorInvestment CalculatorProperty Tax Calculator
Home Inspection TipsFirst-Time Buyer ChecklistImprove Your Credit Score
Home ValuationNet Sheet CalculatorHELOC CalculatorRefinance Calculator
Why Sell With UsSeller GuideFind a Seller's Agent
Strategic PricingMaximize Profit When SellingSell While Buying Your Next Home
Mortgage RatesRefinance RatesMortgage CalculatorLoan Comparison
Why Pre-Approval MattersCompare Mortgage OffersFind the Right Loan Program
groupRealtorsinfoAbout Us
Continue with Google
Sign InSign Up
Real Estate/CA/Fresno/1010 S Clovis Avenue 107 (Sold)
Main
SOLD
SoldClosed on November 7, 2025
$305,000
Sold Price

1010 S Clovis Avenue 107, Fresno, CA 93727

bed
3
Bedrooms
bathtub
3
Bathrooms
square_foot
1,692
Square Feet

About this home

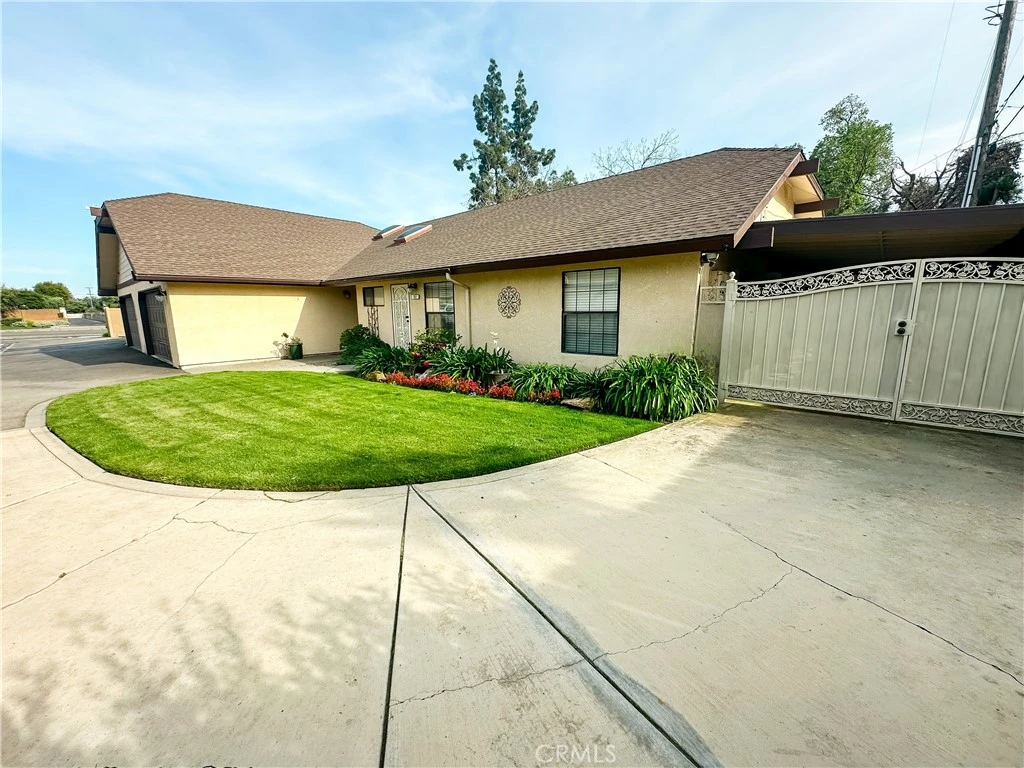
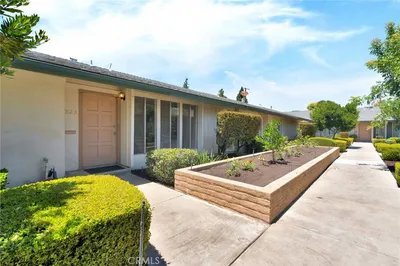
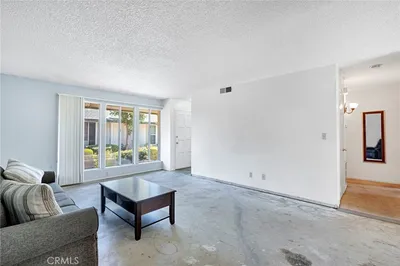
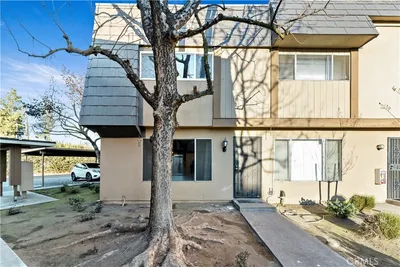
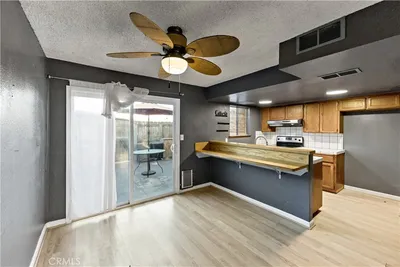
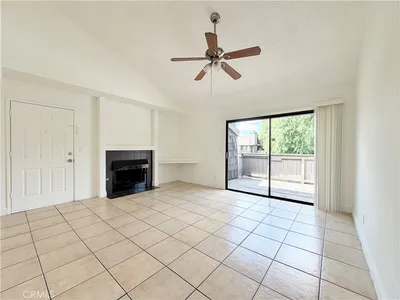
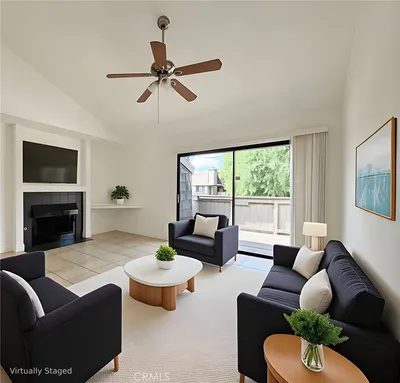
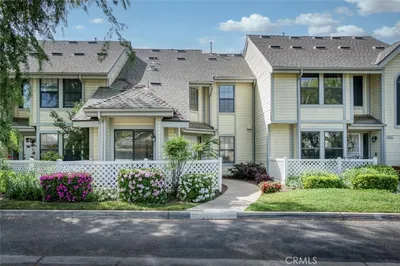
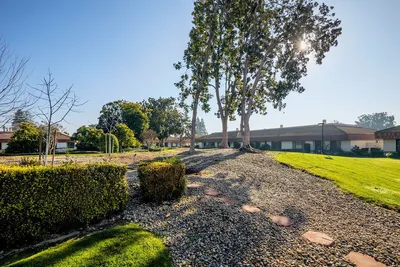
Welcome to 1010 S. Clovis Ave, Unit 107 — the original model condo of this sought-after community. This upgraded 3-bedroom, 2.5-bath residence offers a rare combination of style, functionality, and privacy. In addition to a spacious two-car garage, it is the only condo in the community to feature both a private driveway and a gated covered carport — an exceptional level of parking and convenience rarely found in similar homes. Step into an expansive open layout ideal for families and entertaining. The kitchen features granite countertops, recessed lighting, and a breakfast bar that connects seamlessly to the dining space. In the dining area, you’ll find a beautiful built-in dining hutch and a dedicated work space with a built-in desk, offering both style and functionality. The indoor laundry room includes ample storage, a utility sink, and a spacious walk-in pantry, making everyday tasks easy and organized. The attached garage also includes a convenient half bath, adding versatility for hobbies, entertaining, or extended projects. The homes exterior features a unique second front entrance that leads directly to the third bedroom — perfect for a guest suite, flex space, or creative studio. At the rear, enjoy a covered patio with access to the side carport, secured by a beautiful iron gate. The tastefully maintained front yard is cared for by the HOA, providing extra curb appeal with minimal upkeep. This condo is also ideally located near the newest commercial development, Fancher Creek Town Center, soon offering shopping, dining, and everyday conveniences just minutes away. Additional highlights include beautiful window shutters in the main living areas and primary bedroom, crown molding throughout, a built-in home stereo system, central air conditioning, and an inviting, low-maintenance setting. Don’t miss this rare opportunity to own one of the most distinctive and well-appointed condos in the community.

infoProperty Facts

bed

Bedrooms

3

bathtub

Bathrooms

3

square_foot

Square Feet

1,692

landscape

Lot Size

1,680 sqft

calendar_month

Year Built

1986

home_work

Property Type

Condominium

timer

Days on Market

11

payments

HOA Fee

$465/mo

garage

Garage Total

2

fingerprint

MLS #

PI25226996

chairInterior Details

General Interior

Interior Features

Breakfast Bar, Built In Features, Ceiling Fans, Crown Molding, Separate Formal Dining Room, Granite Counters, High Ceilings, Open Floorplan, Pantry, Recessed Lighting, Sunken Living Room, Wired For Sound, Walk In Pantry, Walk In Closets

Flooring

Carpet, Tile

Fireplace

Living Room, Primary Bedroom

Kitchen & Appliances

Appliances

Built In Range, Gas Oven, Gas Water Heater

Laundry

Washer Hookup, Electric Dryer Hookup, Gas Dryer Hookup, Laundry Room

Bed & Bath

Main Level Master

Yes

Climate Control

Cooling

Central Air

Heating

Central

deckExterior & Lot

Building & Construction

Patio & Porch

Covered

Fencing

Block

Security

Prewired

Construction

Stucco

Foundation

Slab

Nearby Schools

RatingSchool NameGradesDistance
3
Ayer Elementary
Elementary School
K-60.8 mi
4
Sunnyside High
High School
9-120.9 mi
6
Fancher Creek Elementary
Elementary School
K-61.1 mi
6
Easterby Elementary
Elementary School
K-61.2 mi
5
David L. Greenberg Elementary
Elementary School
K-61.3 mi

Convenience Score

Topfind Realty

This Home is Sold

Curious what your home is worth? Get a free valuation.

call
(800)-330-9306Available 9AM - 6PM

Similar Homes You Might Like

Based on price, location, and features
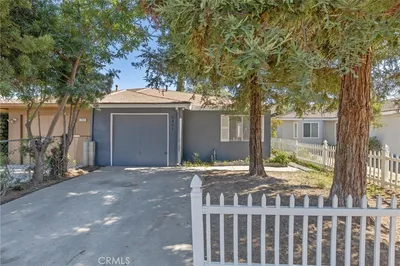
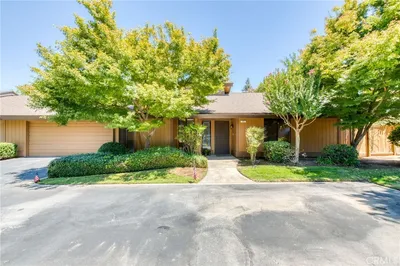
5110 N Fruit, Fresno, CA 93711
1 / 20
VIRTUAL TOUR
$369,000FOR SALE
5110 N Fruit, Fresno, CA 93711

3 beds · 3 baths · 2,092 sqft

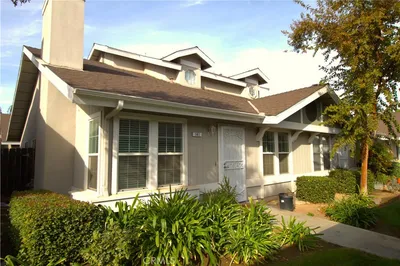
5451 W Santa Ana Avenue, Fresno, CA 93722
1 / 20
3D TOUR
$274,200FOR SALE
5451 W Santa Ana Avenue, Fresno, CA 93722

2 beds · 2 baths · 1,005 sqft

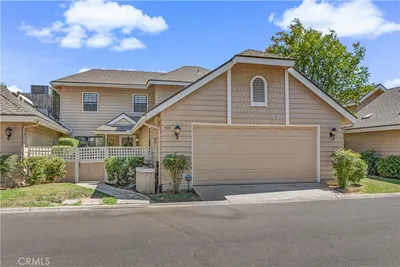
5031 N Van Ness, Fresno, CA 93711
1 / 20
OPEN SUNDAY, 9PM - 11PM
$510,000FOR SALE
5031 N Van Ness, Fresno, CA 93711

2 beds · 2 baths · 1,579 sqft

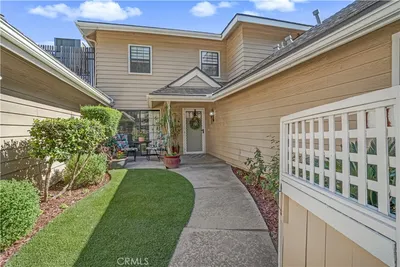
7668 N Hayston, Fresno, CA 93720
1 / 21
$599,000FOR SALE
7668 N Hayston, Fresno, CA 93720

3 beds · 2 baths · 2,036 sqft

182 W Barstow Avenue A, Fresno, CA 93704
1 / 20
$189,900FOR SALE
182 W Barstow Avenue A, Fresno, CA 93704

2 beds · 2 baths · 1,028 sqft

1145 E Woodhaven Lane, Fresno, CA 93720
1 / 20
$549,500FOR SALE
1145 E Woodhaven Lane, Fresno, CA 93720

3 beds · 2 baths · 1,875 sqft

5188 W Ashlan, Fresno, CA 93727
1 / 18
$179,500FOR SALE
5188 W Ashlan, Fresno, CA 93727

3 beds · 2 baths · 1,295 sqft

1190 S Winery Avenue 289, Fresno, CA 93727
1 / 33
$139,000FOR SALE
1190 S Winery Avenue 289, Fresno, CA 93727

2 beds · 1 baths · 919 sqft

Recently Sold

923 E Foxhill, Fresno, CA 93720
VIRTUAL TOUR
$375,000
923 E Foxhill, Fresno, CA 93720

2 beds · 3 baths · 1,436 sqft

4908 N Sequoia Avenue 102, Fresno, CA 93705
$289,000
4908 N Sequoia Avenue 102, Fresno, CA 93705

2 beds · 2 baths · 1,487 sqft

1010 S Clovis Avenue 107, Fresno, CA 93727
$305,000
1010 S Clovis Avenue 107, Fresno, CA 93727

3 beds · 3 baths · 1,692 sqft

10972 Honeysuckle, Fresno, CA 93730
$393,000
10972 Honeysuckle, Fresno, CA 93730

2 beds · 2 baths · 1,383 sqft

4848 N Hulbert Avenue 102, Fresno, CA 93705
$240,000
4848 N Hulbert Avenue 102, Fresno, CA 93705

3 beds · 2 baths · 1,386 sqft

6300 N Palm Avenue 105, Fresno, CA 93704
$365,000
6300 N Palm Avenue 105, Fresno, CA 93704

3 beds · 2 baths · 1,736 sqft

5455 N Marty Avenue 141, Fresno, CA 93711
$290,000
5455 N Marty Avenue 141, Fresno, CA 93711

3 beds · 2 baths · 1,427 sqft

6300 N Palm Avenue 132, Fresno, CA 93704
VIRTUAL TOUR
$412,500
6300 N Palm Avenue 132, Fresno, CA 93704

2 beds · 2 baths · 1,736 sqft

Topfind Realty
Download on theApp StoreGET IT ONGoogle Play

Company

  • About Us
  • Careers
  • Articles
  • Home Estimate

Explore

  • Renting
  • Buying
  • Selling
  • Realtors

Support

  • Help Center
  • Contact Us
  • Terms & Conditions
  • Privacy Policy

Tools

  • Mortgage Calculator
  • Affordability Calculator
  • Rent vs Buy Calculator
  • Refinance Calculator

Topfind Realty, DRE # 02240815, is a licensed real estate broker in California. Topfind Realty pledges to support the Fair Housing Act and adhere to Equal Housing Opportunity laws.

Copyright © 2026 Topfind Realty. All Rights Reserved.